


8711 Keeler AvenueSkokie, IL 60076
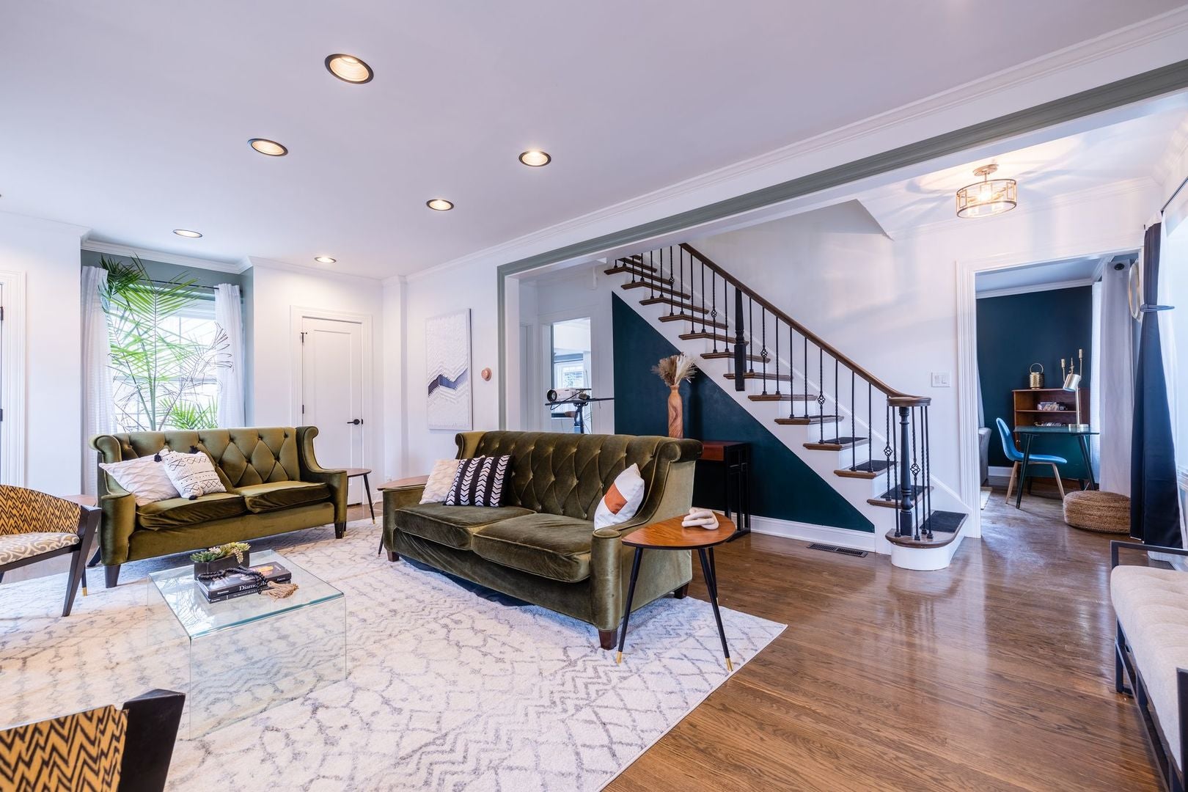
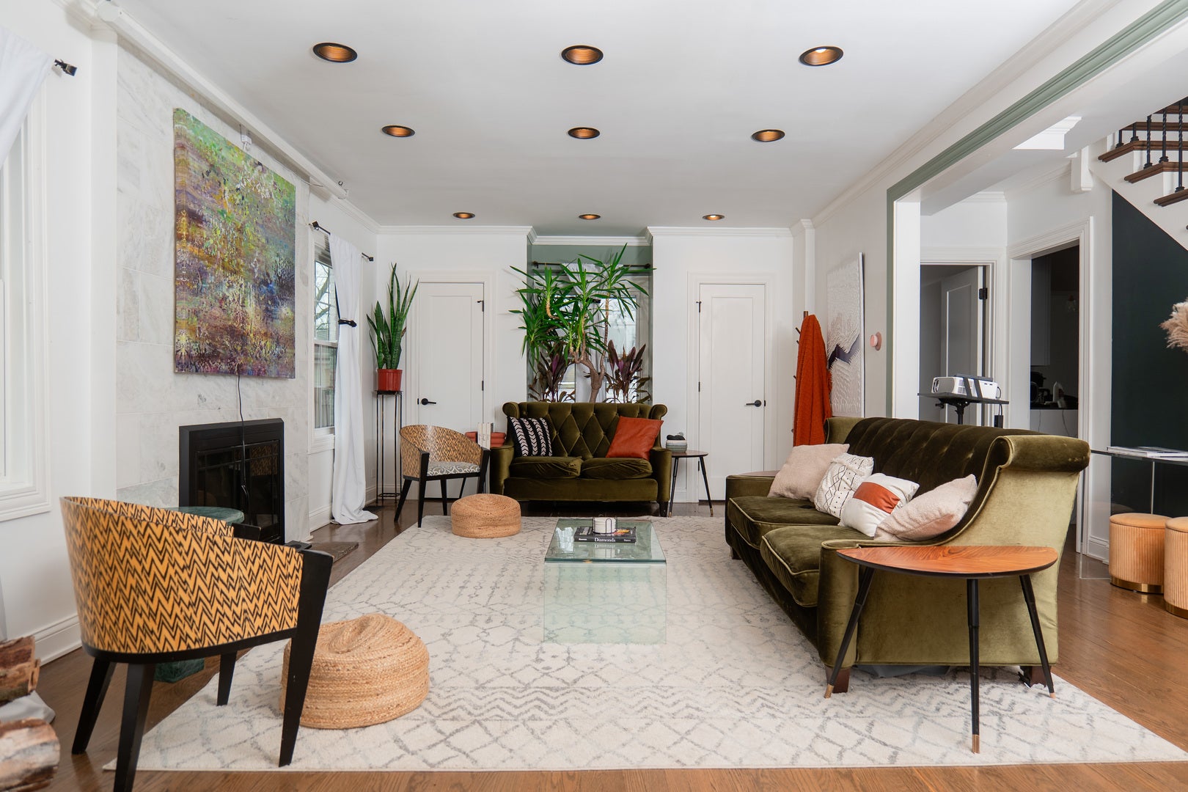
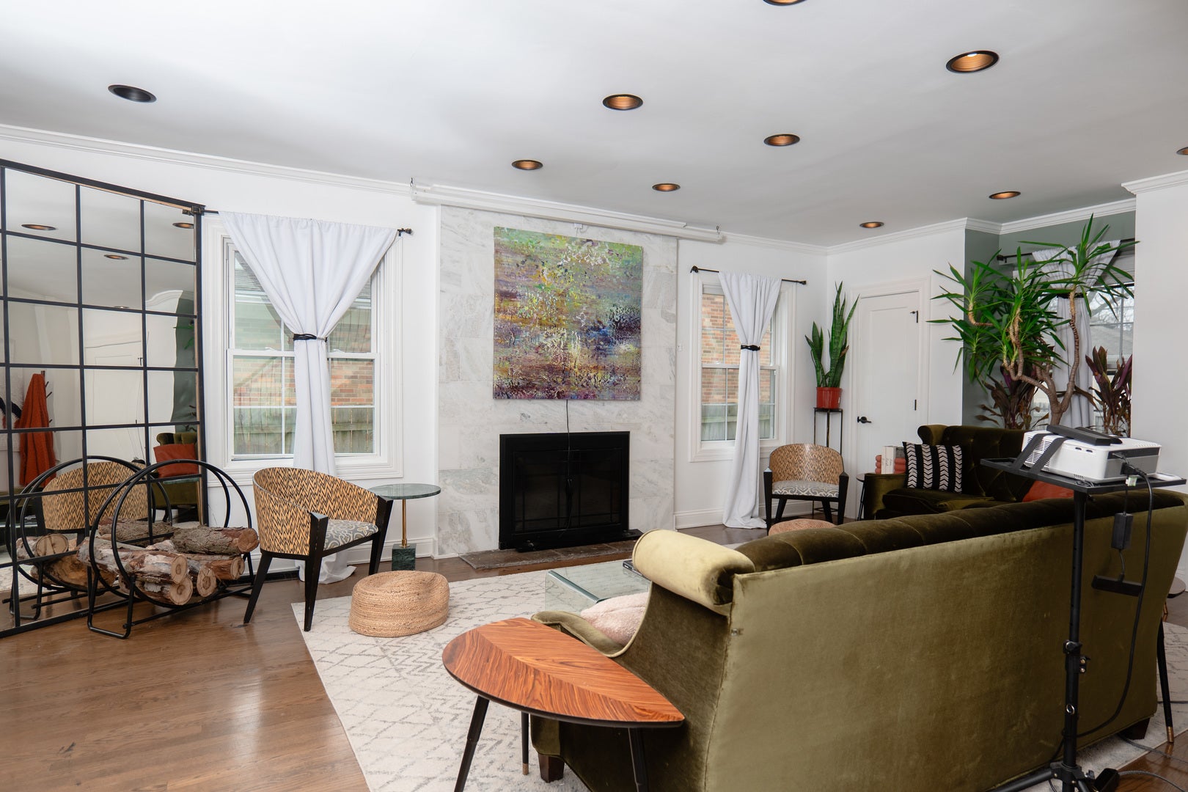
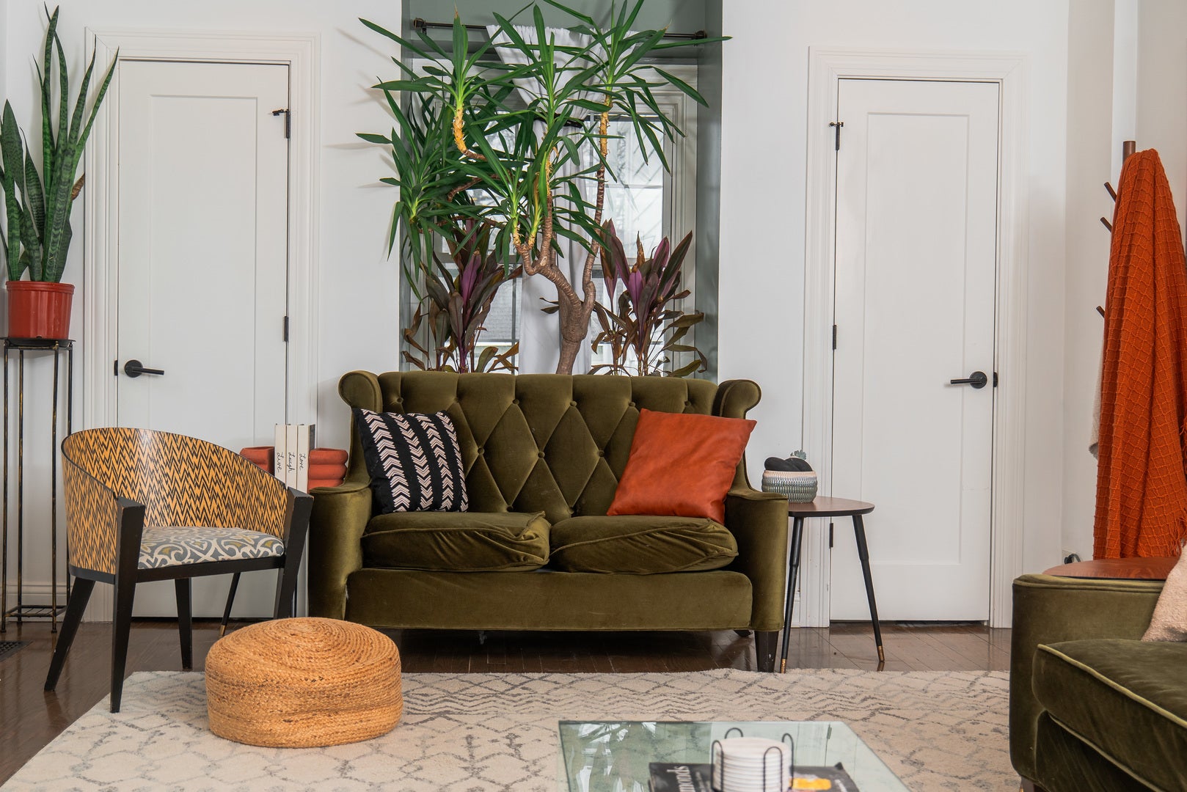
Experience North Shore luxury without North Shore taxes. This fully renovated home offers designer finishes, generous living space, and a location minutes from downtown Skokie, Evanston, top shopping, parks, and transit-bringing upscale suburban living within an easy 25 min reach of downtown Chicago. Located on coveted Keeler Avenue, and across from the Evanston Country Club, this home offers a stately and stunningly updated version of the classic Cape Cod design. Once you're inside, the home provides a heightened sense of privacy, nestled on the lush tree lined street, coupled with the homes charming curb appeal. You're greeted with a modern wood burning fireplace, newer hardwood floors, and a bright airy space in this inspired design that was completed in 2019. Living much larger than it appears, this turnkey ready home blends timeless character and modern luxury. The flexible main level is designed for both everyday living and memorable celebrations. The heart of the home is the show-stopping chef's kitchen featuring custom cabinetry, Waterfall Quartz countertops, premium stainless steel appliances, double ovens, functional mud-room like area, and two dishwashers- perfect for a myriad of gatherings and a busy family life. A stylish coffee and wet bar with a beverage refrigerator adds the perfect touch for morning routines and effortless entertaining. The well thought out finished basement-with a full lower level bathroom, and endless options for the large 4th bedroom- entertaining, work from home, or creating the perfect playroom or guest accommodations. This room is also equipped with two sun filled oversized egress windows and walk in closet to boot! Outside, enjoy a spacious concrete patio overlooking an expansive backyard with plenty of spaces for kids, pets, gardening, and barbecues-While the detached two car garage offers space for vehicles, storage, and hobbies. Every detail has been thought of to create a home that's equally as functional as it is beautiful-offering the perfect balance of modern luxury, ascetics, comfortable family living, and exceptional indoor-outdoor entertaining. The listing is available fully furnished. Simply move in and start making memories!
| yesterday | Listing updated with changes from the MLS® | |
| yesterday | Status changed to Active | |
| 6 days ago | Listing first seen on site |

Based on information submitted to the MLS GRID as of 2026-08-19 05:52 AM UTC. All data is obtained from various sources and may not have been verified by broker or MLS GRID. Supplied Open House Information is subject to change without notice. All information should be independently reviewed and verified for accuracy. Properties may or may not be listed by the office/agent presenting the information.
Last checked: 2026-08-19 05:52 AM UTC
MRED DMCA Copyright Information Copyright © 2026 Midwest Real Estate Data LLC. All rights reserved.