


118 S Gladstone AvenueAurora, IL 60506
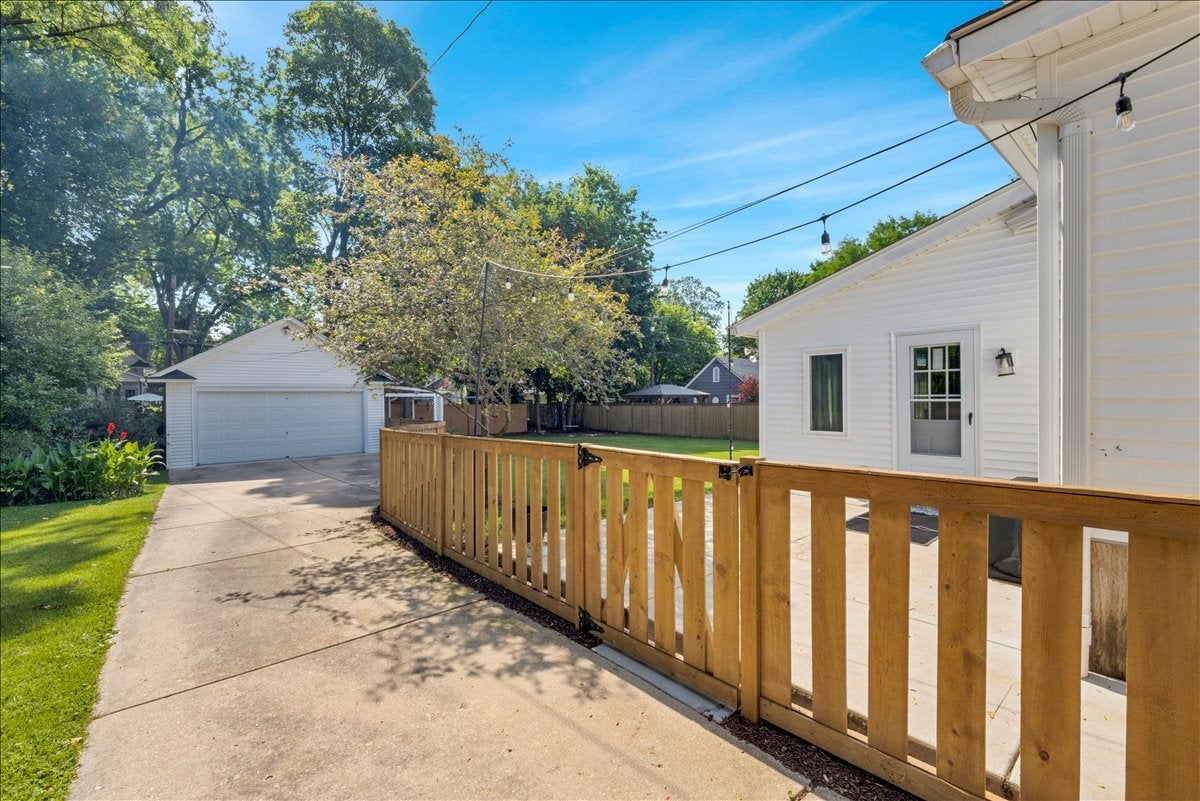

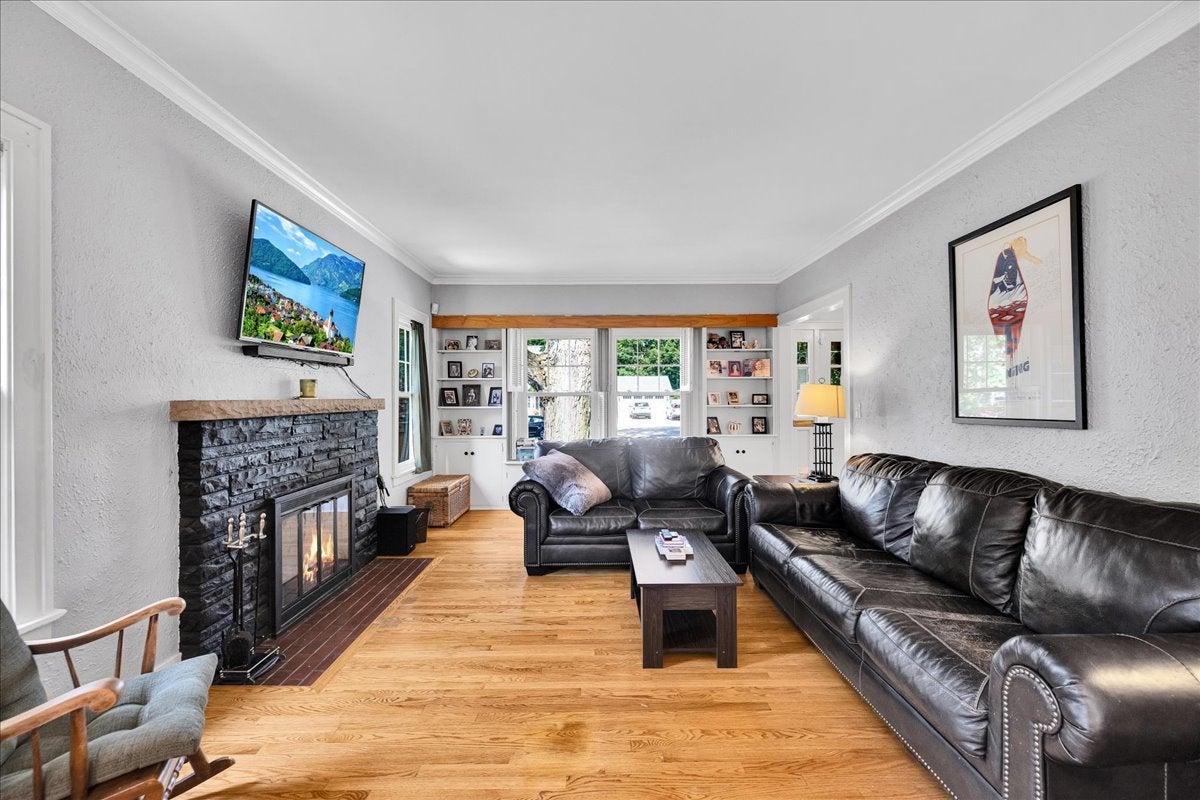
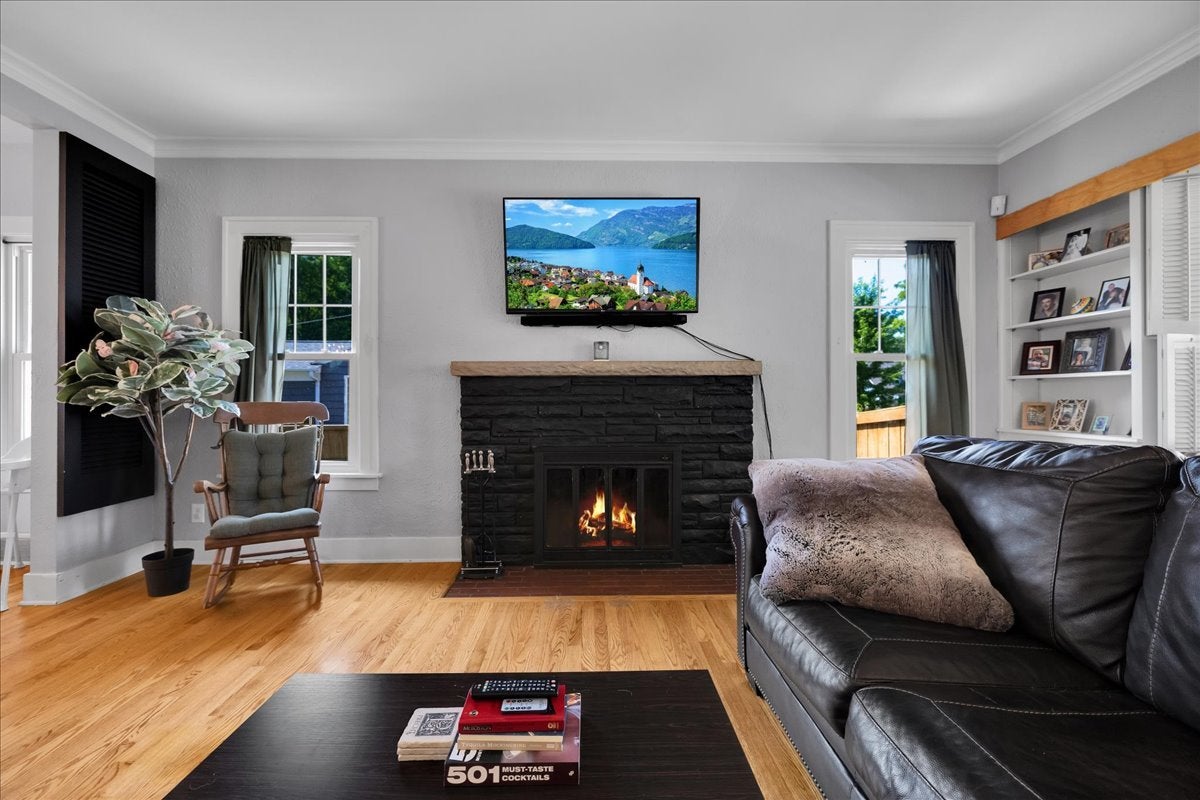
Charming 1920s Dutch Colonial in a sought-after Aurora University historic neighborhood, where thoughtful modern updates blend seamlessly with original character. Enjoy an unbeatable walkable location near, plus easy access to the Metra station and downtown Aurora's entertainment district. Abundant built-ins and storage throughout, with upgrades galore inside and out! Exterior upgrades include new vinyl siding, roof replacement, a new 6-ft. stained wood privacy fence, new paver patio, concrete patio, and sidewalks, new storm doors, and freshly updated landscaping. Interior upgrades include new light fixtures, appliances, electrical, and plumbing, plus a show-stopping family room remodel with heated Italian porcelain flooring, new walls, a ceiling skylight, updated lighting, and a dramatic floor-to-ceiling Italian marble gas fireplace - the room is even prewired for surround sound. Custom black walnut woodwork runs throughout, including built-in bookcases and cabinets with remote-controlled lighting, staircase, and trim. Added peace of mind with a radon mitigation system and hardwired, interconnected smoke/CO detectors. A rare blend of vintage charm and modern comfort - schedule your showing today!
| 5 days ago | Listing updated with changes from the MLS® | |
| 5 days ago | Status changed to Active Under Contract | |
| 2 weeks ago | Listing first seen on site |

Based on information submitted to the MLS GRID as of 2026-08-25 09:41 PM UTC. All data is obtained from various sources and may not have been verified by broker or MLS GRID. Supplied Open House Information is subject to change without notice. All information should be independently reviewed and verified for accuracy. Properties may or may not be listed by the office/agent presenting the information.
Last checked: 2026-08-25 09:41 PM UTC
MRED DMCA Copyright Information Copyright © 2026 Midwest Real Estate Data LLC. All rights reserved.
Did you know? You can invite friends and family to your search. They can join your search, rate and discuss listings with you.