


3812 W Hull StreetSkokie, IL 60076
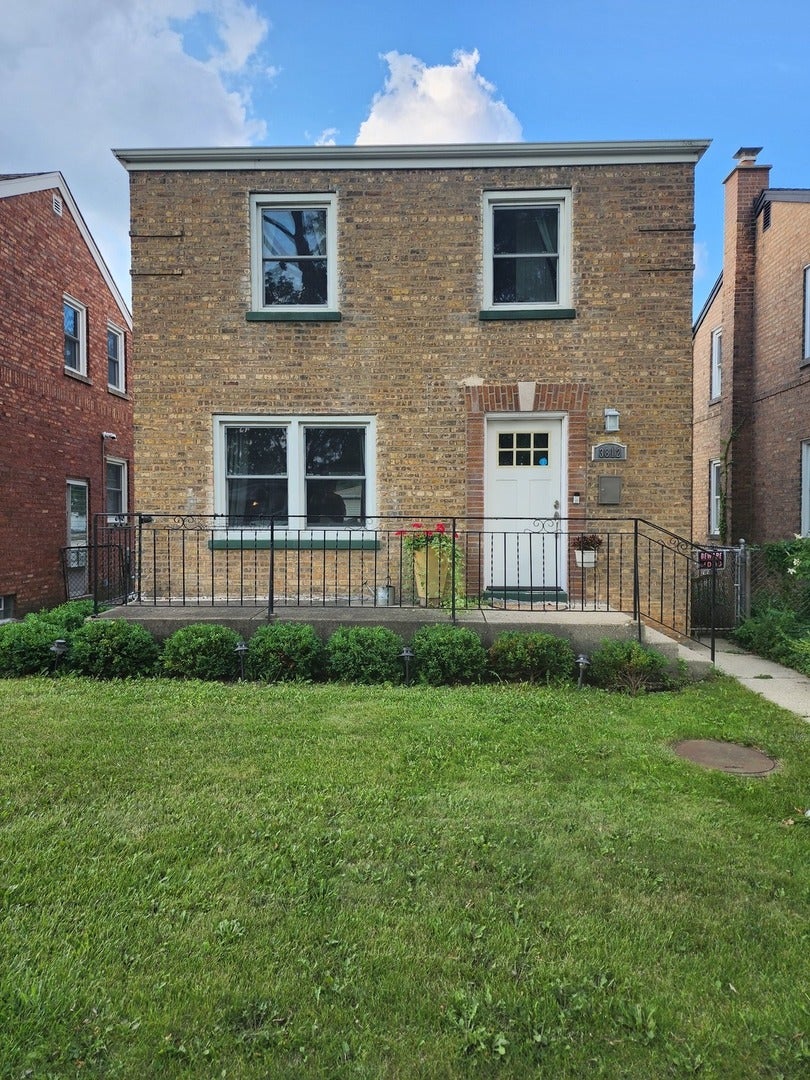
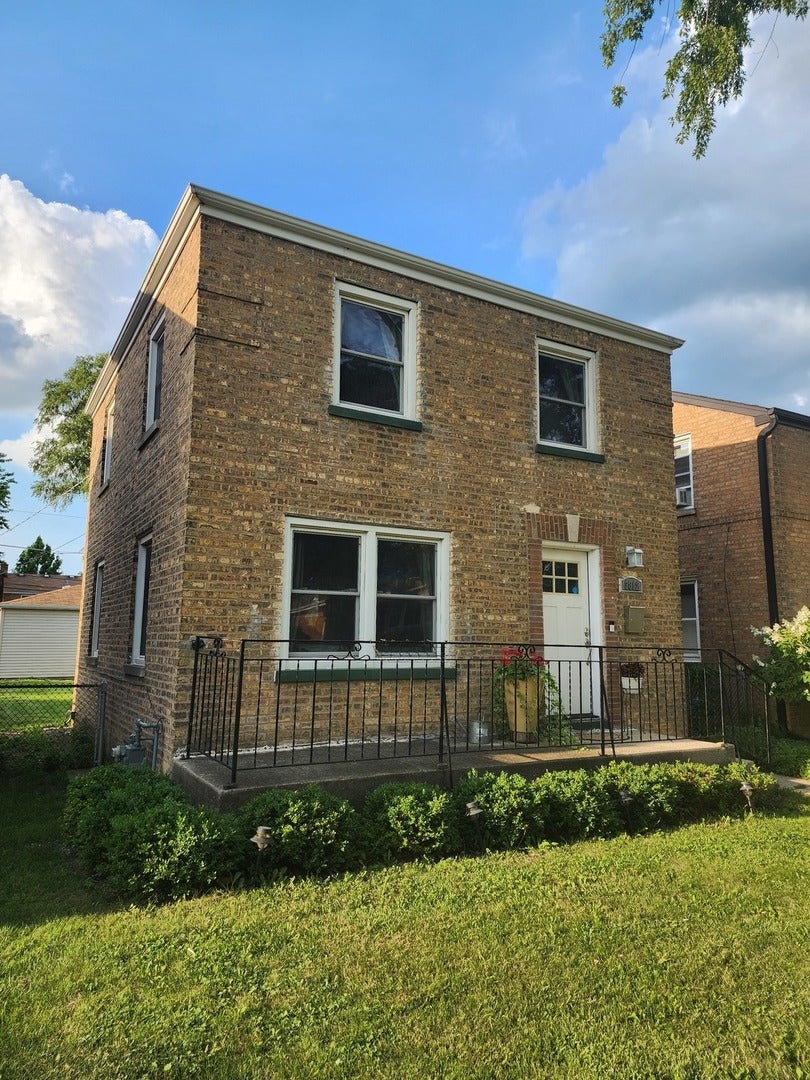
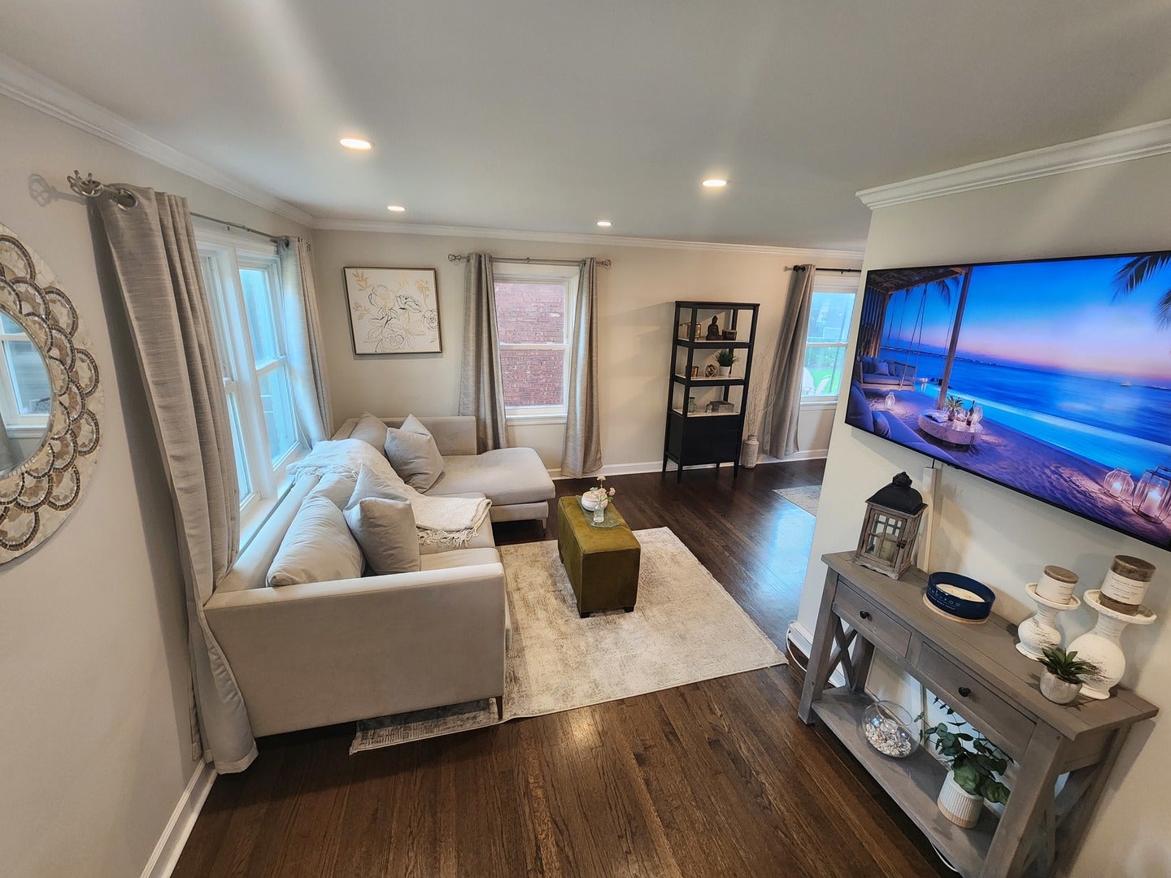
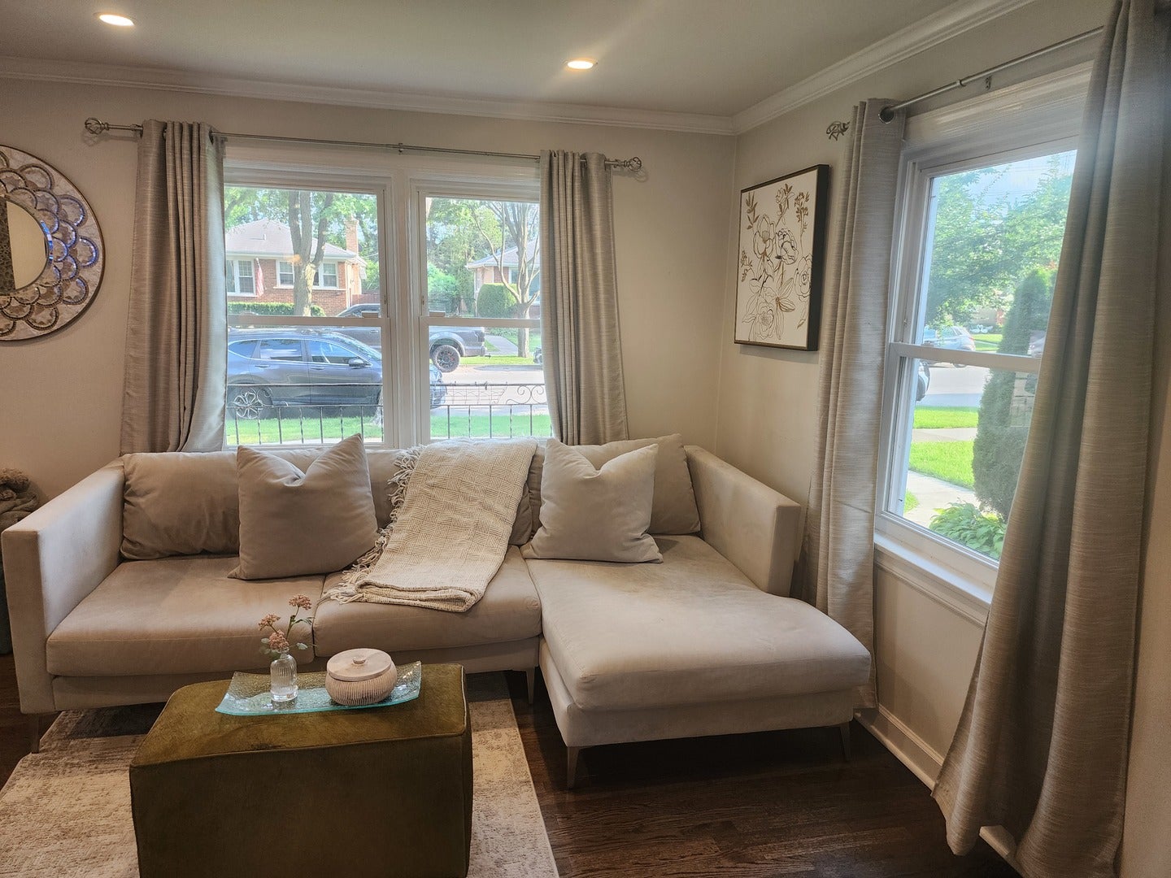
Tucked away on a tree-lined street in Central Skokie's prime school district, this turnkey Georgian offers the independence of single-family living without the hassle of endless weekend projects. Interior Highlights Chef's Kitchen: Fully redesigned with sleek white cabinetry, quartz counters, brand-new stainless steel appliances, and fresh modern flooring. Refreshed Living Spaces: Original hardwood floors have been masterfully refinished throughout, pairing timeless charm with a clean, contemporary feel. Modern Baths: Two oversized full bathrooms featuring modern 48-inch vanities and custom ceramic tile work. Finished Basement: Fully waterproofed with an active flood control system, providing a dry, versatile space for a media room, home gym, or playroom. Mechanicals & Peace of Mind Every major system has been replaced for true move-in-ready, low-maintenance living: Entirely new electrical wiring and updated plumbing Brand-new central air conditioning system Fresh paint, new interior doors, and updated trim throughout Outdoor Space & Parking Expansive Yard: A generous back lawn offers ample room for gardening, entertaining, or outdoor play. Garage: Includes a sturdy, newer two-car detached garage with extra storage capacity. Ideal for buyers moving on from rent checks, condo HOAs, or city living, this home delivers space, quality upgrades, and long-term peace of mind.
| yesterday | Listing updated with changes from the MLS® | |
| yesterday | Status changed to Active | |
| 6 days ago | Listing first seen on site |

Based on information submitted to the MLS GRID as of 2026-08-19 05:52 AM UTC. All data is obtained from various sources and may not have been verified by broker or MLS GRID. Supplied Open House Information is subject to change without notice. All information should be independently reviewed and verified for accuracy. Properties may or may not be listed by the office/agent presenting the information.
Last checked: 2026-08-19 05:52 AM UTC
MRED DMCA Copyright Information Copyright © 2026 Midwest Real Estate Data LLC. All rights reserved.
Did you know? You can invite friends and family to your search. They can join your search, rate and discuss listings with you.