Save
Ask
Tour
Hide
Share
$924,335
6 Days On Site

12743 Maddox Drive
Lemont, IL 60439

For Sale|Single Family Residence|Active
4
Beds
3
Total Baths
2
Full Baths
1
Partial Bath
3,126
SqFt
$296
/SqFt
2026
Built
Subdivision:
Gleneagles
County:
Cook
Listing Courtesy of MRED as distributed by MLS Grid of Twin Vines Real Estate Svcs
Call Now: 847.967.0022
Is this the listing for you? We can help make it yours.
847.967.0022
12743 Maddox Drive12743 Maddox Drive12743 Maddox Drive12743 Maddox Drive
Save
Ask
Tour
Hide
Share

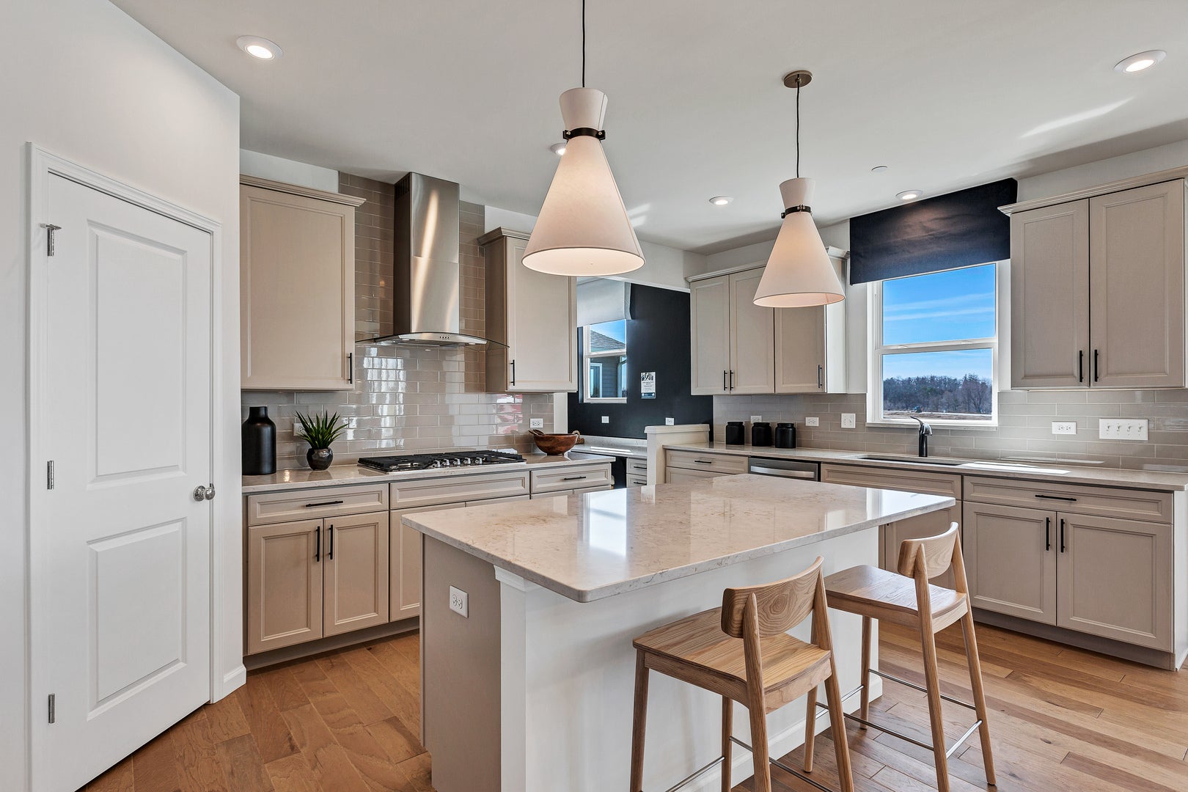
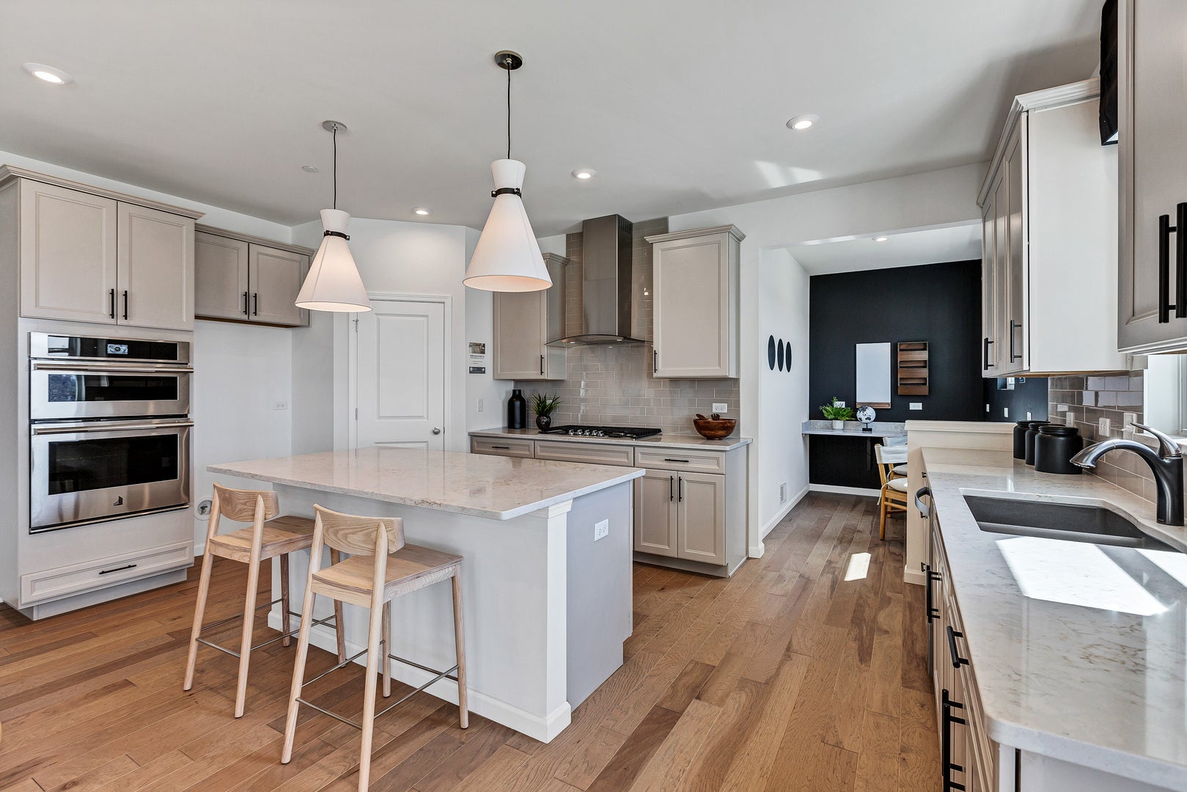
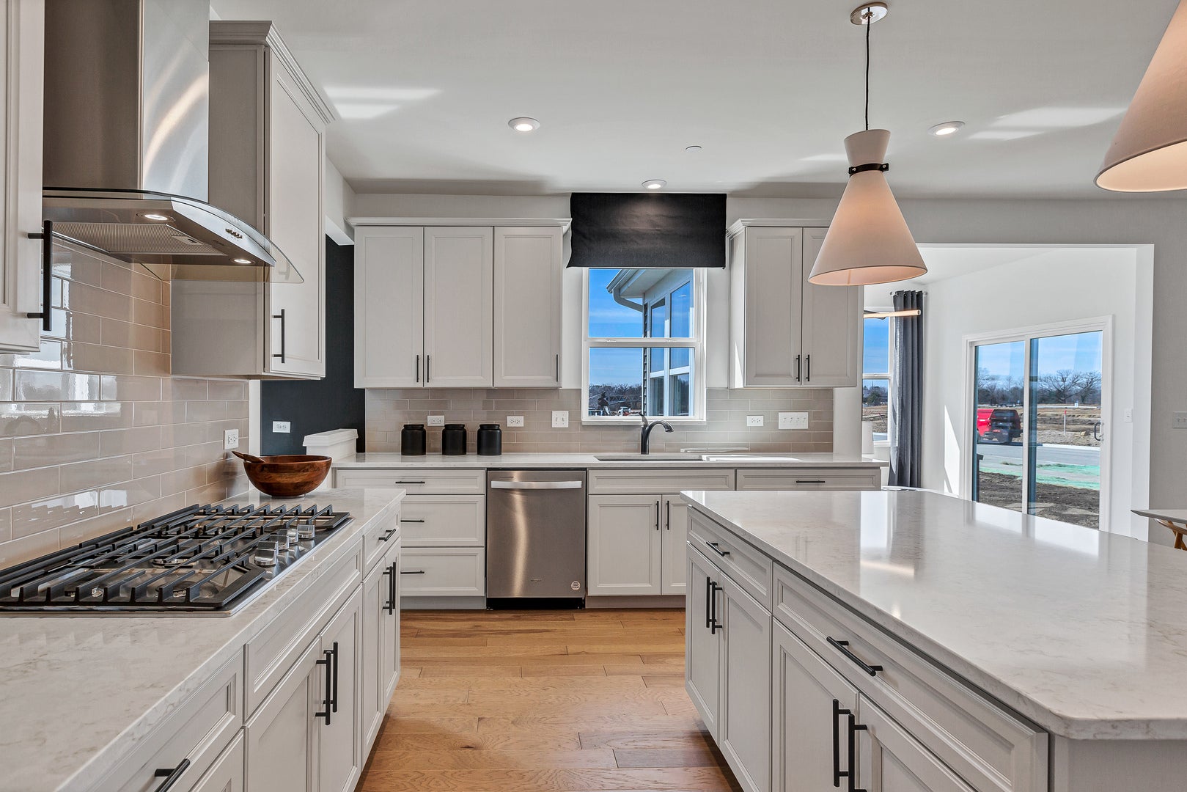
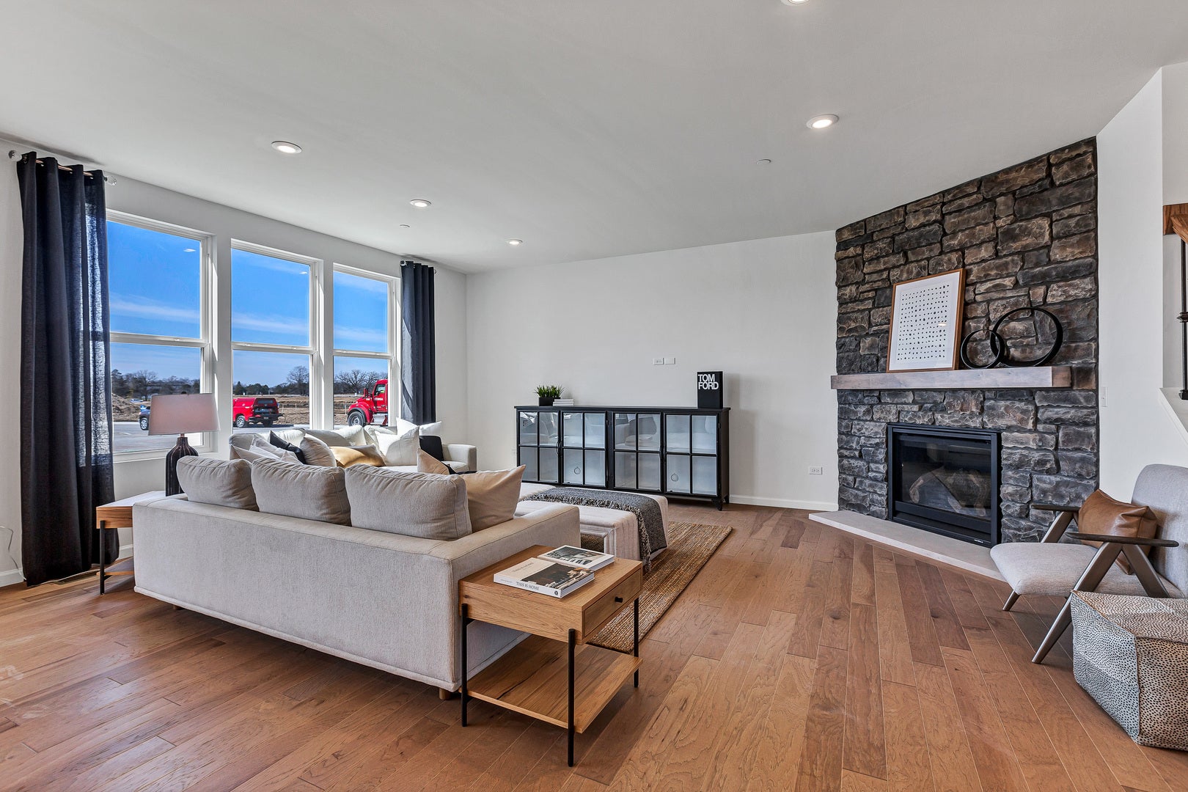
Welcome home to Gleneagles in Lemont school district! We offer open concept plans for today's lifestyle. THIS HOME IS READY TO CLOSE! The Riverton is a great family home with plenty of room for entertaining. This beautifully finished home has it all. Enjoy morning coffee in the bright airy sunroom. Cozy up around the beautiful fireplace complete with stone surround! Dine in style in your formal dining room. Your chef-inspired kitchen is complete with built-in SS appliances, cabinets with Quartz counters, a ceramic tile backsplash and a large island with room for seating plus a pantry. Kitchen upgrades include the convenience pak with soft-close cabinet doors and drawers. The butler's pantry gives you additional storage and serving area. You have two flex rooms that you can use as you need - home office or a first-floor bedroom? Escape to your spacious primary suite, tucked away for your privacy. Your ensuite bath includes a separate spa-like walk-in tiled shower with glass door, a double bowl vanity with Quartz counters. The family loft is perfect for movie night or games. Designer touches include deluxe hardwood finishes throughout with rail and spindle stairway with wood stairs. Enjoy the convenience of a 2nd floor laundry with cabinets and a utility sink. Lots of storage in the 9' unfinished basement with bath plumbing rough-in. Your 3-car garage has room for storage. Smart Home technology includes Wi-Fi, garage door opener and keypad. Homesite 163 has private backyard space and backs to open area. Photos of similar home show with some options not available in this home. READY TO MOVE IN!

Save
Ask
Tour
Hide
Share
Listing Snapshot
Price 
$924,335
Days On Site 
6 Days
Bedrooms 
4
Inside Area (SqFt) 
3,126 sqft
Total Baths 
3
Full Baths 
2
Partial Baths 
1
Lot Size 
N/A
Year Built 
2026
MLS® Number 
12730719
Status 
Active
Property Tax 
N/A
HOA/Condo/Coop Fees 
$54 monthly
Sq Ft Source 
Builder
Friends & Family
Recent Activity
yesterdayListing updated with changes from the MLS®
yesterdayStatus changed to Active
7 days agoListing first seen on site
General Features
Attached Garage 
Yes
Garage 
Yes
Garage Spaces 
3
Parking 
ConcreteGarage Door OpenerAttachedGarage
Parking Spaces 
3
Property Condition 
New Construction
Property Sub Type 
Single Family Residence
Sewer 
Public Sewer
Water Source 
Public
Interior Features
Appliances 
MicrowaveDishwasherDisposalStainless Steel Appliance(s)CooktopOvenRange Hood
Basement 
UnfinishedBath/StubbedFull
Cooling 
Central Air
Fireplace 
Yes
Fireplaces 
1
Heating 
Natural Gas
Interior 
Walk-In Closet(s)High CeilingsOpen Floorplan
Laundry Features 
Upper LevelIn UnitSink
Bedroom 2 
Dimensions - 13X11Level - Second
Bedroom 3 
Dimensions - 14X11Level - Second
Bedroom 4 
Dimensions - 14X11Level - Second
Den 
Dimensions - 12X10Level - Main
Dining Room 
Dimensions - 14X11Level - Main
Eating Area 
Dimensions - 18X11Level - Main
Family Room 
Great Room 
Dimensions - 19X15Level - Main
Heated Sun Room 
Dimensions - 11X11Level - Main
Kitchen 
Dimensions - 15X12Level - MainDescription - Eating Area-Table Space,Island,Pantry-Butler,Pantry-Closet
Laundry 
Dimensions - 8X8Level - Second
Living Room 
Loft 
Dimensions - 15X12Level - Second
Master Bedroom 
Dimensions - 17X14Level - Second
Office 
Dimensions - 10X6Level - Main
Sitting Room 
Dimensions - 10X10Level - Main
Save
Ask
Tour
Hide
Share
Exterior Features
Construction Details 
Brick
Community Features
Association Dues 
54
HOA Fee Frequency 
Monthly
MLS Area 
Lemont
School District 
Lemont Twp High School
Township 
Lemont
Schools
School District
Lemont Twp High School
Elementary School
Oakwood Elementary School
Middle School
Old Quarry Middle School
High School
Lemont Twp High School
Listing Courtesy of MRED as distributed by MLS Grid of Twin Vines Real Estate Svcs


Based on information submitted to the MLS GRID as of 2026-08-19 05:52 AM UTC. All data is obtained from various sources and may not have been verified by broker or MLS GRID. Supplied Open House Information is subject to change without notice. All information should be independently reviewed and verified for accuracy. Properties may or may not be listed by the office/agent presenting the information.
Last checked: 2026-08-19 05:52 AM UTC
MRED DMCA Copyright Information Copyright © 2026 Midwest Real Estate Data LLC. All rights reserved.

Neighborhood & Commute
Source: Walkscore
Save
Ask
Tour
Hide
Share