Save
Ask
Tour
Hide
Share
$925,000
14 Days On Site

7 Dunhill Lane
North Barrington, IL 60010

For Sale|Single Family Residence|Active Under Contract
3
Beds
4
Total Baths
3
Full Baths
1
Partial Bath
3,076
SqFt
$301
/SqFt
2000
Built
Subdivision:
Wynstone
County:
Lake
Listing Courtesy of MRED as distributed by MLS Grid of Compass
Call Now: 847.967.0022
Is this the listing for you? We can help make it yours.
847.967.0022
7 Dunhill Lane7 Dunhill Lane7 Dunhill Lane7 Dunhill Lane
Save
Ask
Tour
Hide
Share

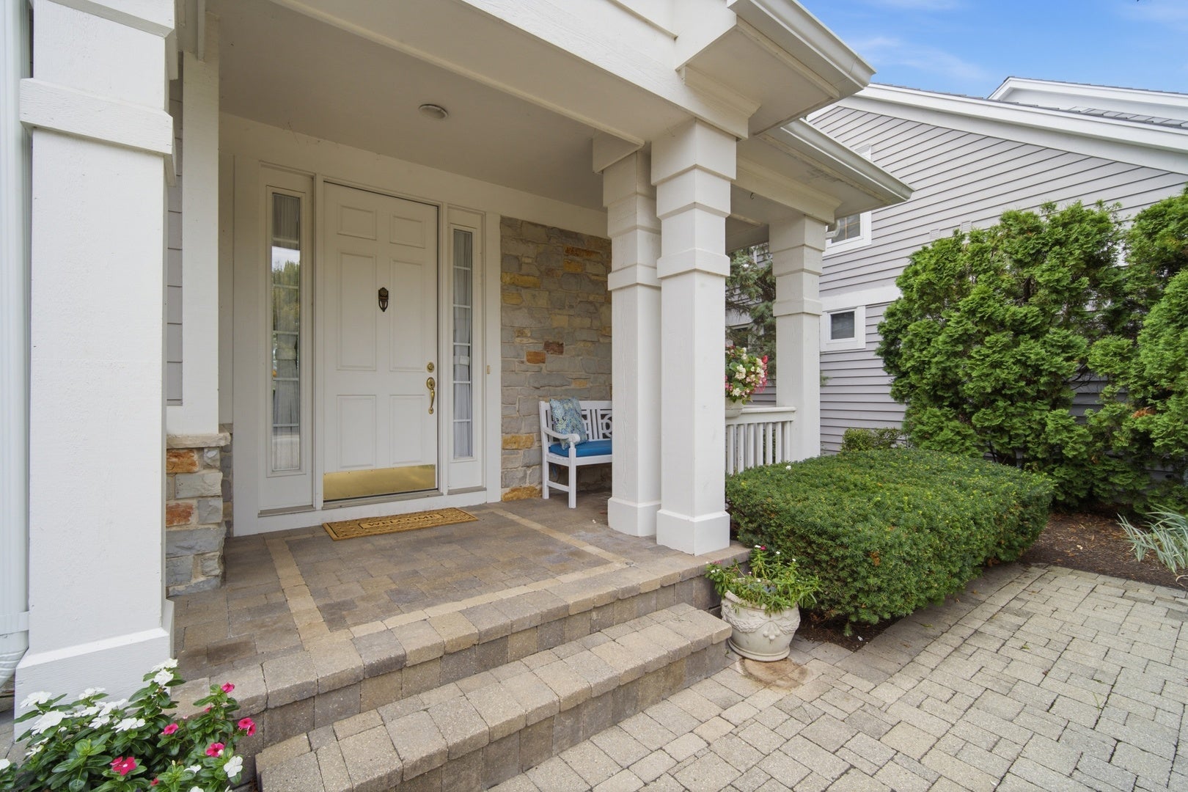
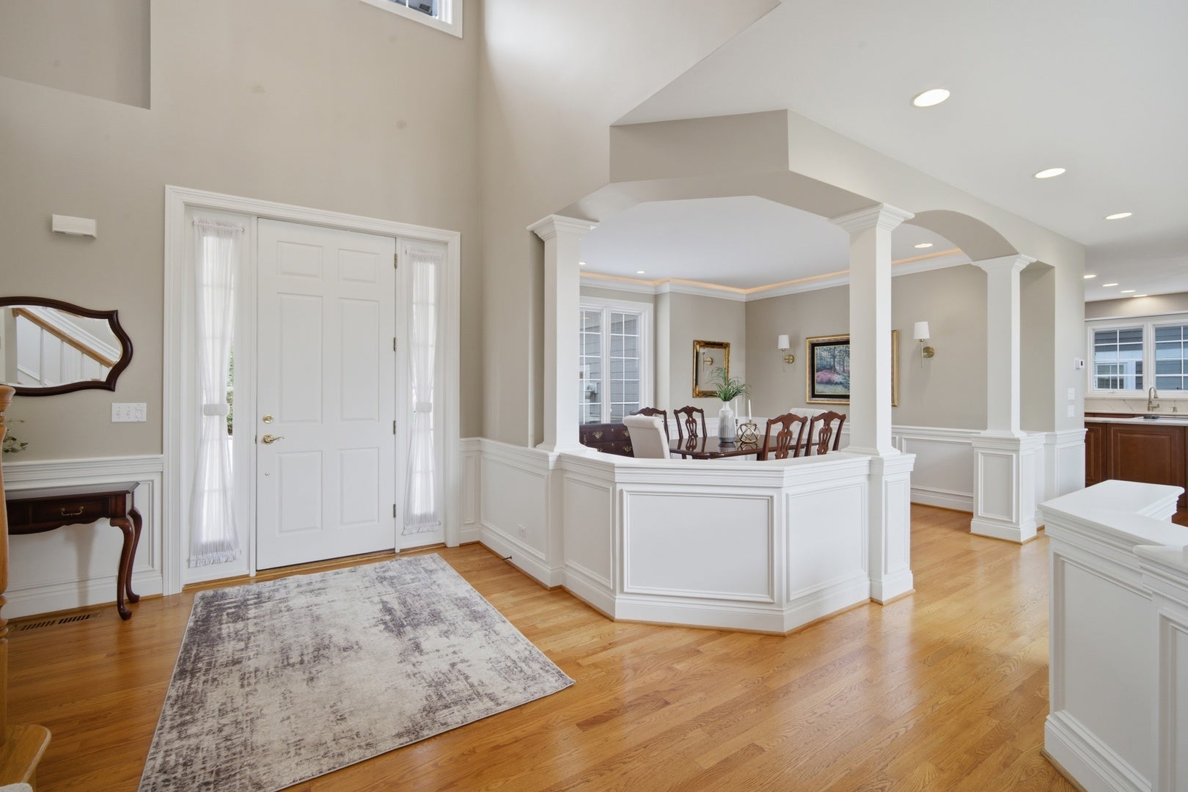
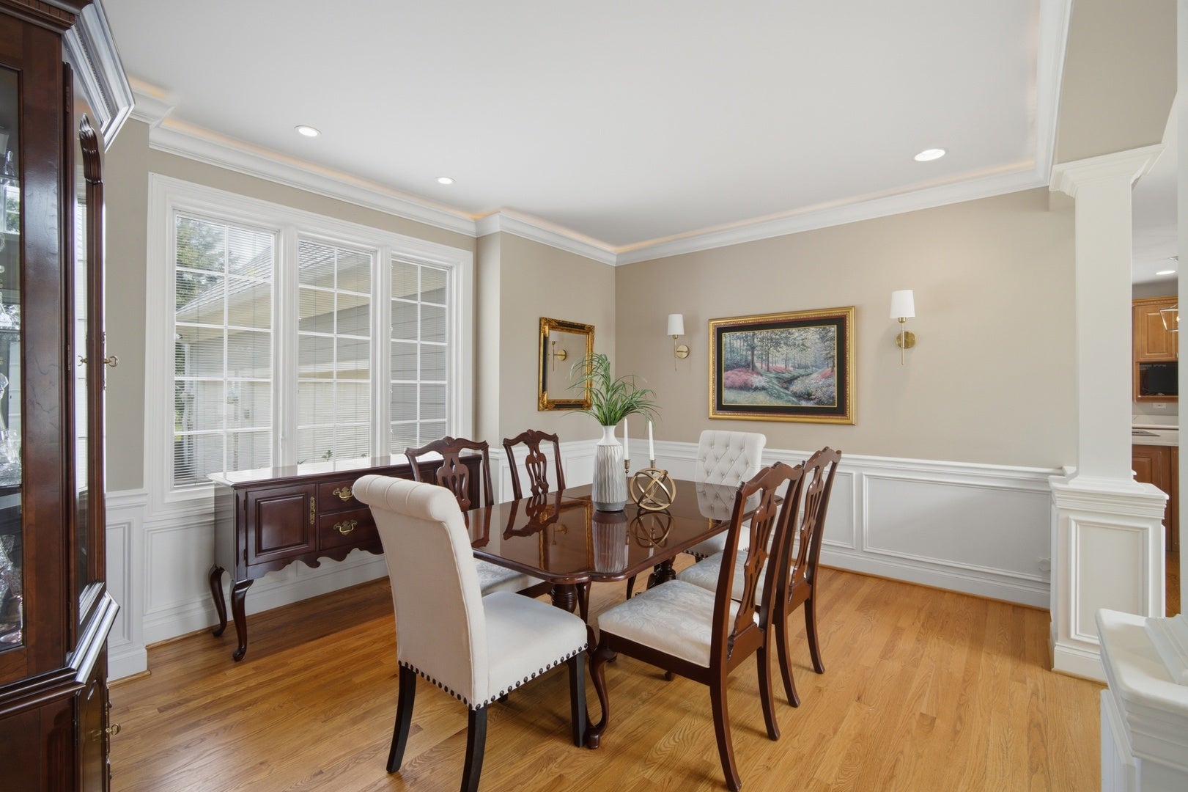
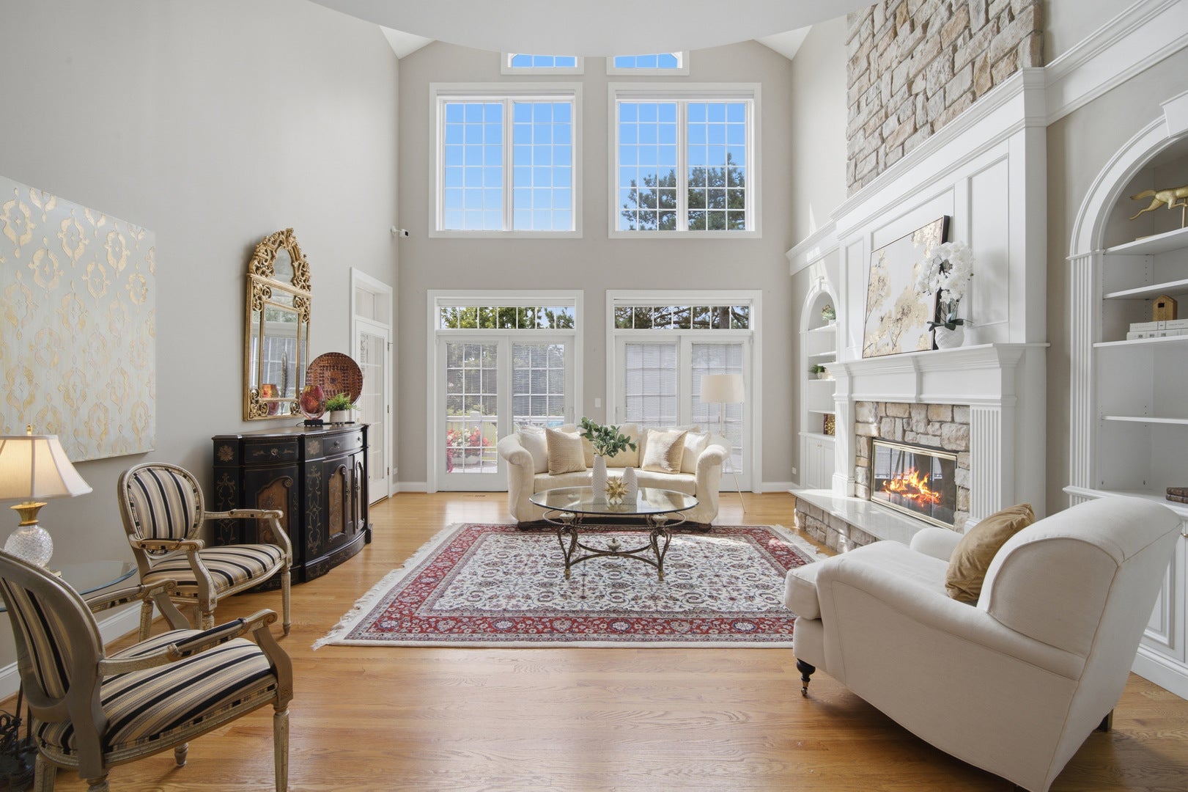
Welcome to 7 Dunhill Lane, an exceptional residence nestled within the prestigious Wynstone community of North Barrington. Thoughtfully designed with elegant architectural details and exceptional golf course views, this expansive home offers a sophisticated yet comfortable setting for everyday living and entertaining. The main level features beautiful hardwood flooring throughout and an impressive two-story family room with soaring windows that fill the space with natural light. A striking fireplace with custom built-ins on either side serves as the focal point of the room, while the adjoining sunroom and deck provide picturesque views of the golf course. A separate living room, accessed through French doors, offers an inviting retreat and features its own fireplace. Additional details throughout the main level include lit tray ceilings and recessed lighting, adding warmth and elegance to the home's timeless design. Upstairs, the spacious primary suite offers another fireplace surrounded by built-ins and a private balcony overlooking the golf course. The luxurious primary bath features a soaking jetted tub, expansive walk-in dual shower, and an incredible walk-in closet. Two additional bedrooms and a full bath complete the second level, with the second bedroom offering direct access to the shared full bath. The finished lower level provides exceptional additional living space, including a fourth bedroom, full bathroom, family room with fireplace and wet bar, cedar closet, exercise room, and ample storage. Convenient direct access to the basement from the garage adds functionality and ease of everyday living. Set within the sought-after Wynstone community, this remarkable home combines spacious interiors, refined finishes, multiple fireplaces, abundant natural light, and beautiful golf course views in a private and picturesque North Barrington setting.

Save
Ask
Tour
Hide
Share
Listing Snapshot
Price 
$925,000
Days On Site 
14 Days
Bedrooms 
3
Inside Area (SqFt) 
3,076 sqft
Total Baths 
4
Full Baths 
3
Partial Baths 
1
Lot Size 
0.28 Acres
Year Built 
2000
MLS® Number 
12730735
Status 
Active Under Contract
Property Tax 
$15,729
HOA/Condo/Coop Fees 
$331.67 monthly
Sq Ft Source 
Other
Friends & Family
Recent Activity
yesterdayListing updated with changes from the MLS®
yesterdayStatus changed to Active Under Contract
2 weeks agoListing first seen on site
General Features
Acres 
0.28
Attached Garage 
Yes
Foundation 
Concrete Perimeter
Garage 
Yes
Garage Spaces 
3
Parking 
Garage Door OpenerAttachedGarageDriveway
Parking Spaces 
3
Property Sub Type 
Single Family Residence
Sewer 
Septic TankShared Septic
SqFt Below 
1427
SqFt Total 
3076
Water Source 
Shared Well
Interior Features
Appliances 
Double OvenDishwasherRefrigeratorWasherDryerDisposalStainless Steel Appliance(s)Cooktop
Basement 
FinishedStorage SpaceFull
Cooling 
Central Air
Electric 
200+ Amp Service
Fireplace 
Yes
Fireplace Features 
Family RoomLiving RoomMaster BedroomGas LogGas Starter
Fireplaces 
4
Flooring 
HardwoodCarpet
Heating 
Natural GasForced Air
Interior 
Walk-In Closet(s)Entrance FoyerVaulted Ceiling(s)Wet BarBuilt-in FeaturesBookcasesOpen FloorplanPantry
Laundry Features 
Main LevelSink
Window Features 
ScreensDrapesBlinds
Bar/Entertainment 
Dimensions - 13X5Level - Basement
Bedroom 2 
Dimensions - 14X13Level - Second
Bedroom 3 
Dimensions - 11X12Level - Second
Bedroom 4 
Dimensions - 12X15Level - Basement
Breakfast Room 
Dimensions - 17X8Level - Main
Deck 
Dimensions - 33X12Level - Main
Dining Room 
Dimensions - 14X12Level - Main
Exercise Room 
Dimensions - 9X13Level - Basement
Family Room 
Dimensions - 17X18Level - Main
Foyer 
Dimensions - 10X13Level - Main
Kitchen 
Dimensions - 18X12Level - MainDescription - Eating Area-Breakfast Bar,Eating Area-Table Space,Island,Pantry-Closet
Laundry 
Dimensions - 7X7Level - Main
Living Room 
Dimensions - 11X16Level - Main
Master Bedroom 
Dimensions - 16X17Level - Second
Recreation Room 
Dimensions - 15X18Level - Basement
Storage 
Dimensions - 17X9Level - Basement
Sun Room 
Dimensions - 16X9Level - Main
Utility Room-Lower Level 
Dimensions - 10X5Level - Basement
Walk In Closet 
Dimensions - 10X12Level - Second
Save
Ask
Tour
Hide
Share
Exterior Features
Construction Details 
BrickCedar
Exterior 
Balcony
Lot Features 
Cul-De-SacOn Golf Course
Other Structures 
None
Patio And Porch 
Deck
Windows/Doors 
ScreensDrapesBlinds
Community Features
Accessibility Features 
Therapeutic Whirlpool
Association Dues 
995
Community Features 
ClubhousePoolTennis Court(s)CurbsGatedStreet Lights
HOA Fee Frequency 
Quarterly
MLS Area 
Barrington Area
School District 
Lake Zurich High School
Township 
Ela
Schools
School District
Lake Zurich High School
Elementary School
Seth Paine Elementary School
Middle School
Lake Zurich Middle - N Campus
High School
Lake Zurich High School
Listing Courtesy of MRED as distributed by MLS Grid of Compass


Based on information submitted to the MLS GRID as of 2026-09-03 04:23 AM UTC. All data is obtained from various sources and may not have been verified by broker or MLS GRID. Supplied Open House Information is subject to change without notice. All information should be independently reviewed and verified for accuracy. Properties may or may not be listed by the office/agent presenting the information.
Last checked: 2026-09-03 04:23 AM UTC
MRED DMCA Copyright Information Copyright © 2026 Midwest Real Estate Data LLC. All rights reserved.

Neighborhood & Commute
Source: Walkscore
Save
Ask
Tour
Hide
Share