Save
Ask
Tour
Hide
Share
$574,900
7 Days On Site

4418 Basswood Drive
Lisle, IL 60532

For Sale|Single Family Residence|Active Under Contract
3
Beds
3
Total Baths
3
Full Baths
1,850
SqFt
$311
/SqFt
1988
Built
Subdivision:
Arbor Ridge
County:
DuPage
Listing Courtesy of MRED as distributed by MLS Grid of DPG Real Estate Agency
Call Now: 847.967.0022
Is this the listing for you? We can help make it yours.
847.967.0022
4418 Basswood Drive4418 Basswood Drive4418 Basswood Drive4418 Basswood Drive
Save
Ask
Tour
Hide
Share

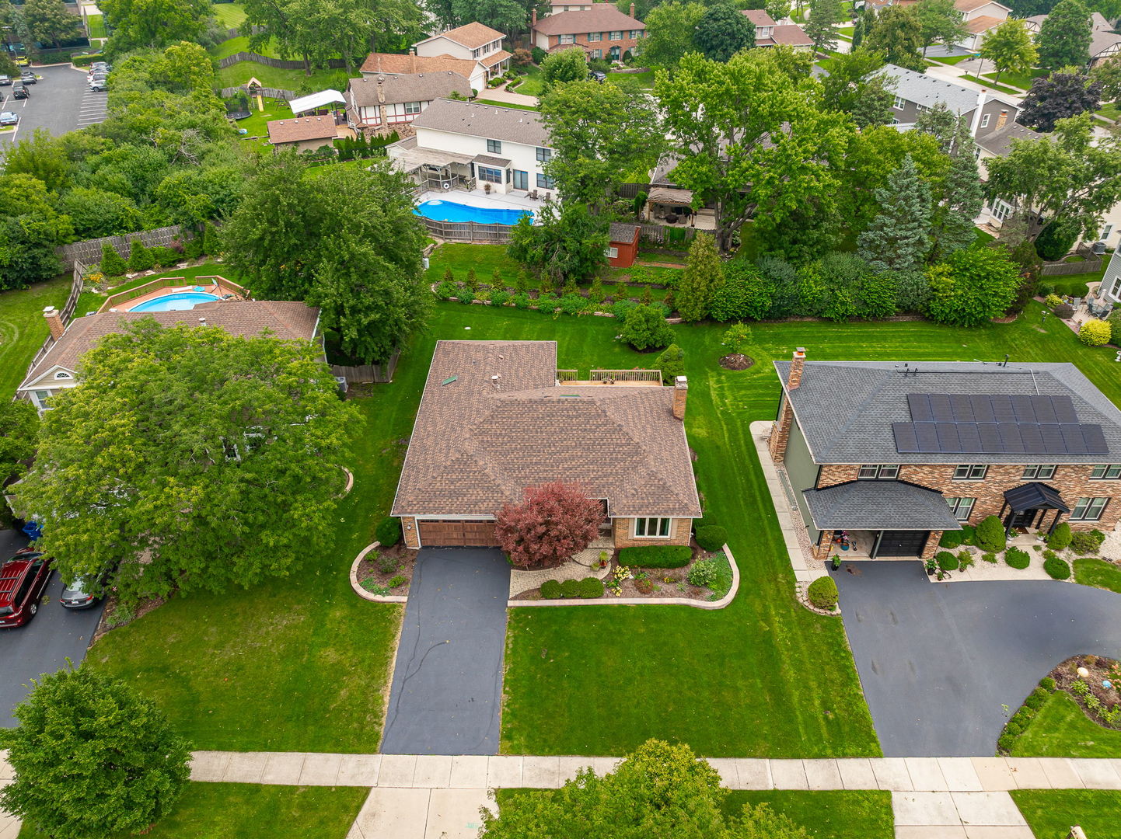
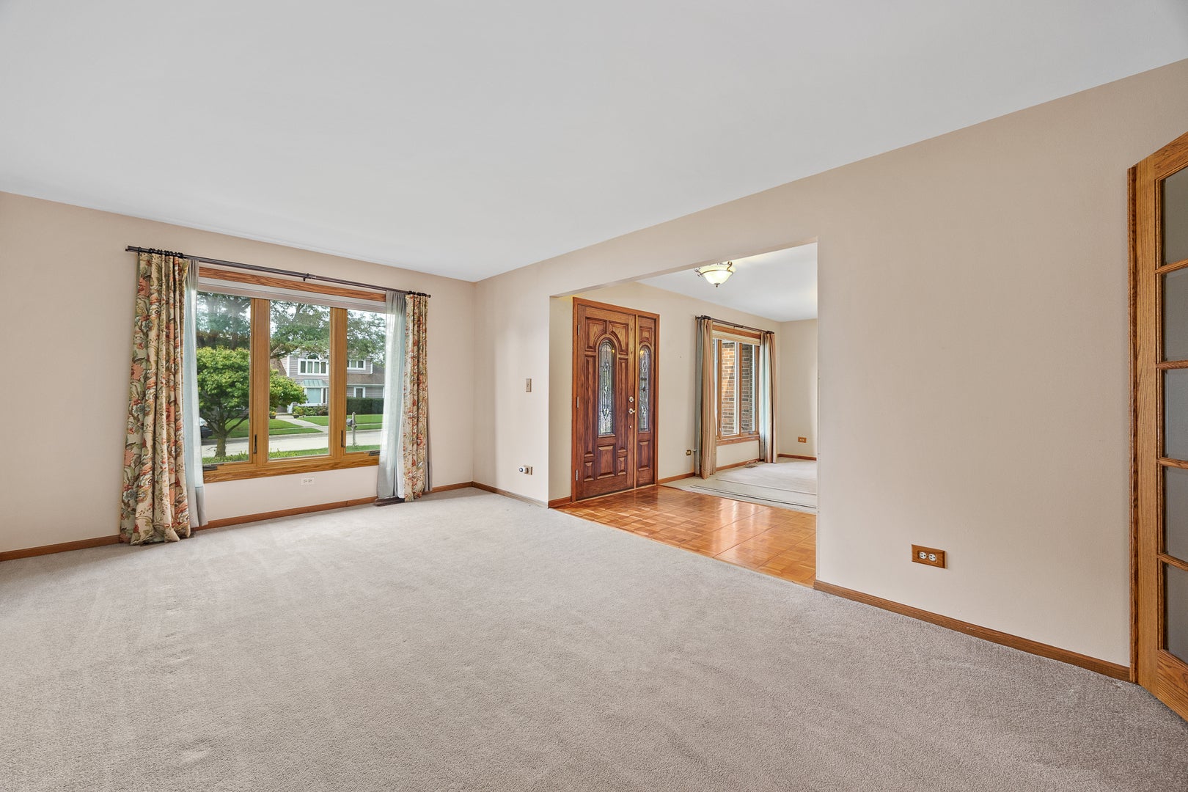
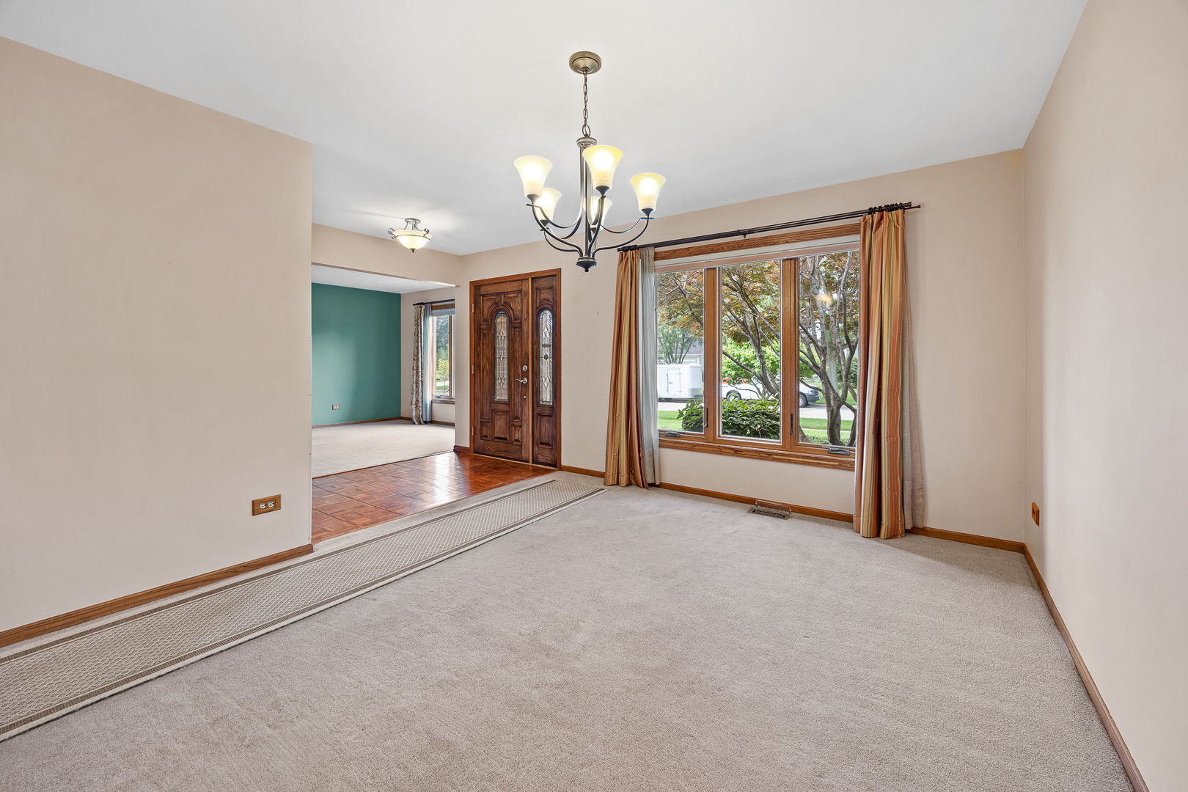
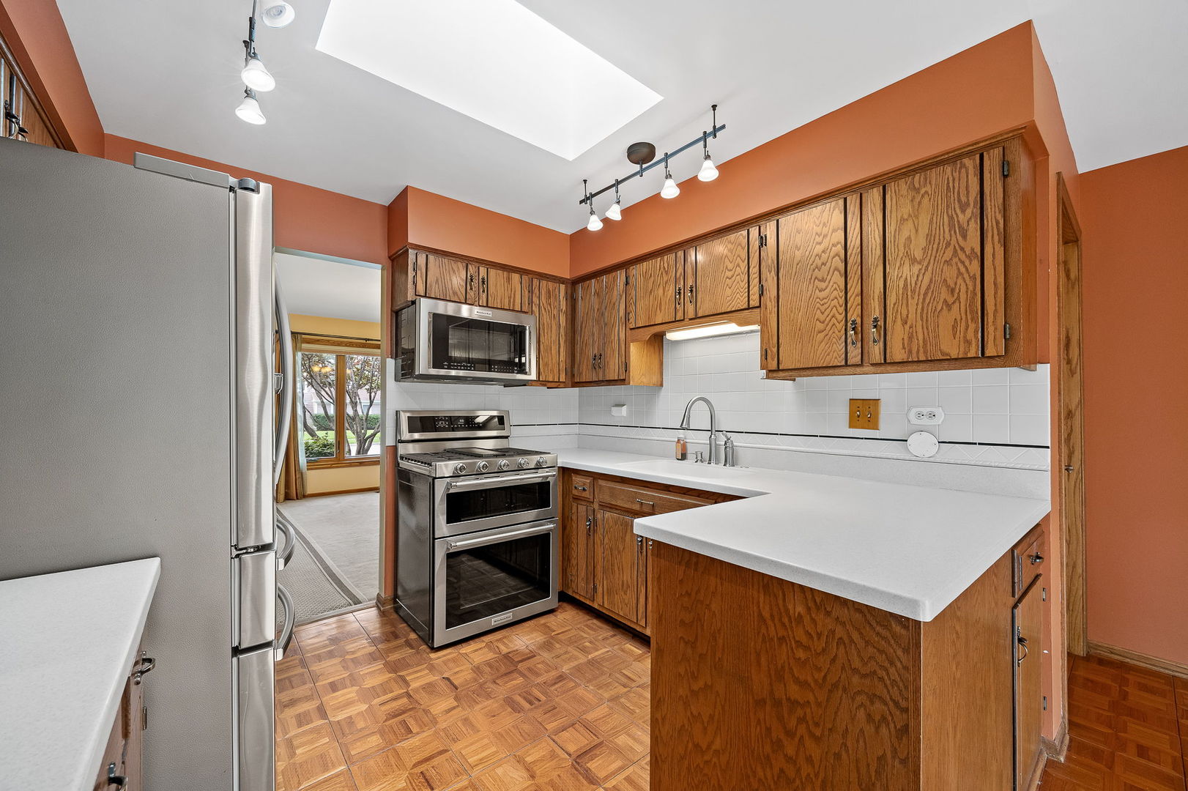
A truly unique opportunity in sought-after Arbor Ridge! The subdivision's only ranch, this all-brick home combines easy one-level living with an exceptional floor plan perfect for entertaining. A paver-brick entry welcomes you into a light-filled interior with two skylights, a separate living room and dining room, and an inviting kitchen with Corian counters and stainless steel appliances overlooking the breakfast area with glass doors to the large deck in the great backyard. The breakfast area opens to the spacious family room with brick fireplace, while french doors to the living room create an ideal flow for entertaining. The private bedroom wing features a generous primary suite with a full wall of closets and private bath, plus two additional spacious bedrooms and another full bath. Don't miss finished basement adding even more living space with a recreation room, full bath, and abundant storage. You will love the convenient location, steps to the amazing neighborhood park, close to downtown restaurants, train, tollway and more. All-brick home, rare ranch design, versatile finished basement, many new upgrades, and an unbeatable park-side setting-this Arbor Ridge gem is not to be missed!

Save
Ask
Tour
Hide
Share
Listing Snapshot
Price 
$574,900
Days On Site 
7 Days
Bedrooms 
3
Inside Area (SqFt) 
1,850 sqft
Total Baths 
3
Full Baths 
3
Partial Baths 
N/A
Lot Size 
0.25 Acres
Year Built 
1988
MLS® Number 
12730743
Status 
Active Under Contract
Property Tax 
$9,701
HOA/Condo/Coop Fees 
N/A
Sq Ft Source 
Assessor
Friends & Family
Recent Activity
5 hours agoListing updated with changes from the MLS®
5 hours agoStatus changed to Active Under Contract
a week agoListing first seen on site
General Features
Acres 
0.25
Attached Garage 
Yes
Garage 
Yes
Garage Spaces 
2
Parking 
Garage Door OpenerAttachedGarage
Parking Spaces 
2
Property Sub Type 
Single Family Residence
Sewer 
Public Sewer
SqFt Below 
875
Style 
Ranch
Interior Features
Appliances 
Double OvenMicrowaveDishwasherRefrigeratorWasherDryerStainless Steel Appliance(s)
Basement 
Sump PumpFinishedPartial
Cooling 
Ceiling Fan(s)Central Air
Heating 
Natural GasForced Air
Bedroom 2 
Dimensions - 13X10Level - Main
Bedroom 3 
Dimensions - 12X10Level - Main
Bedroom 4 
Dining Room 
Dimensions - 14X11Level - Main
Eating Area 
Dimensions - 14X9Level - Main
Family Room 
Dimensions - 18X15Level - Main
Kitchen 
Dimensions - 10X9Level - Main
Laundry 
Living Room 
Dimensions - 18X11Level - Main
Master Bedroom 
Dimensions - 14X11Level - Main
Save
Ask
Tour
Hide
Share
Exterior Features
Construction Details 
Brick
Patio And Porch 
DeckPatio
Community Features
Community Features 
ParkTennis Court(s)CurbsSidewalksStreet Lights
MLS Area 
Lisle
School District 
Lisle High School
Township 
Lisle
Schools
School District
Lisle High School
Elementary School
Lisle Elementary
Middle School
Lisle Junior High School
High School
Lisle High School
Listing Courtesy of MRED as distributed by MLS Grid of DPG Real Estate Agency


Based on information submitted to the MLS GRID as of 2026-08-19 02:12 AM UTC. All data is obtained from various sources and may not have been verified by broker or MLS GRID. Supplied Open House Information is subject to change without notice. All information should be independently reviewed and verified for accuracy. Properties may or may not be listed by the office/agent presenting the information.
Last checked: 2026-08-19 02:12 AM UTC
MRED DMCA Copyright Information Copyright © 2026 Midwest Real Estate Data LLC. All rights reserved.

Neighborhood & Commute
Source: Walkscore
Save
Ask
Tour
Hide
Share