Save
Ask
Tour
Hide
Share
$685,000
11 Days On Site

8336 Mango Avenue
Morton Grove, IL 60053

For Sale|Single Family Residence|Active
3
Beds
2
Total Baths
2
Full Baths
2,148
SqFt
$319
/SqFt
Subdivision:
Morton Grove
County:
Cook
Listing Courtesy of MRED as distributed by MLS Grid of eXp Realty
Call Now: 847.967.0022
Is this the listing for you? We can help make it yours.
847.967.0022
8336 Mango Avenue8336 Mango Avenue8336 Mango Avenue8336 Mango Avenue
Save
Ask
Tour
Hide
Share

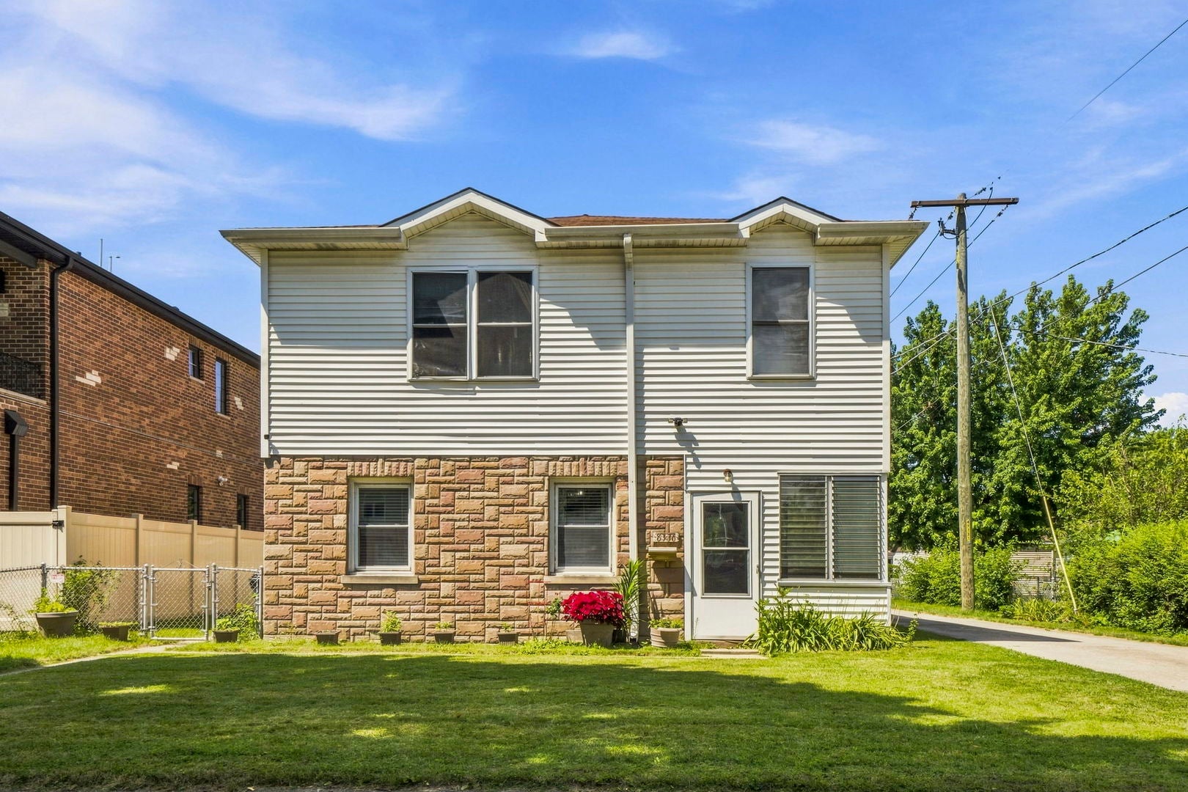
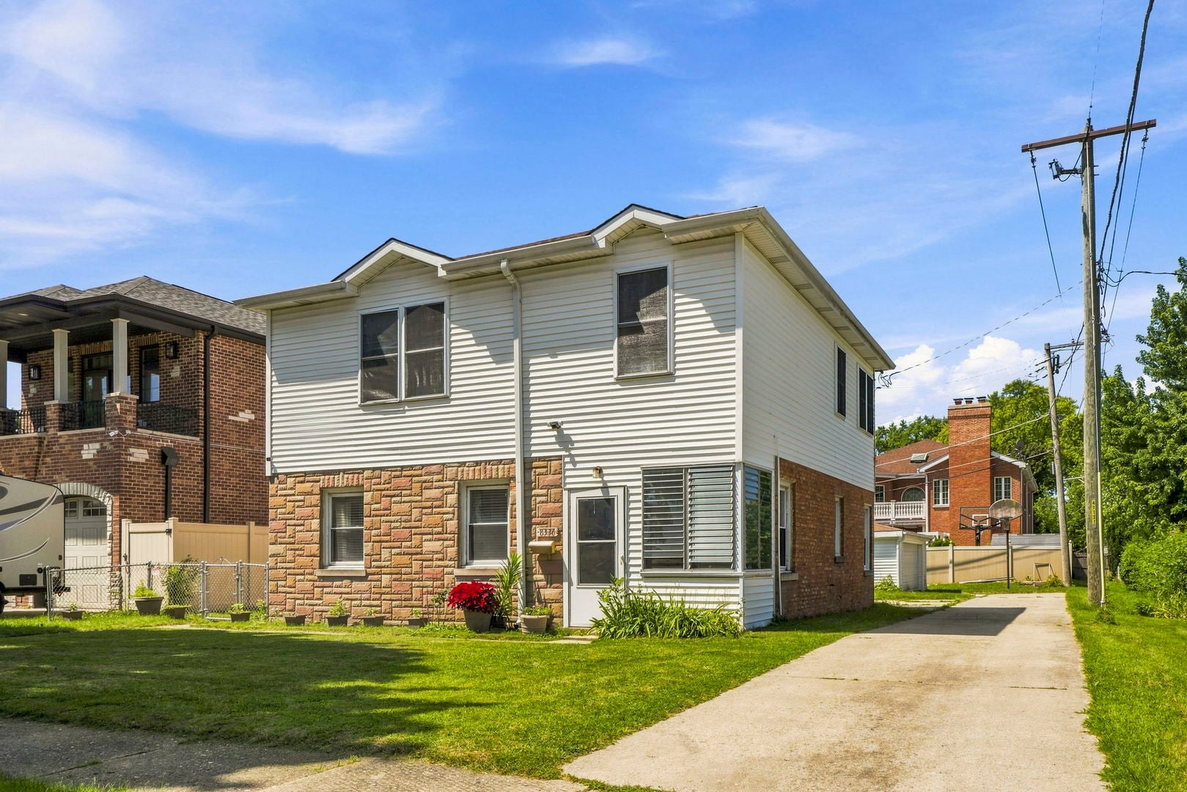
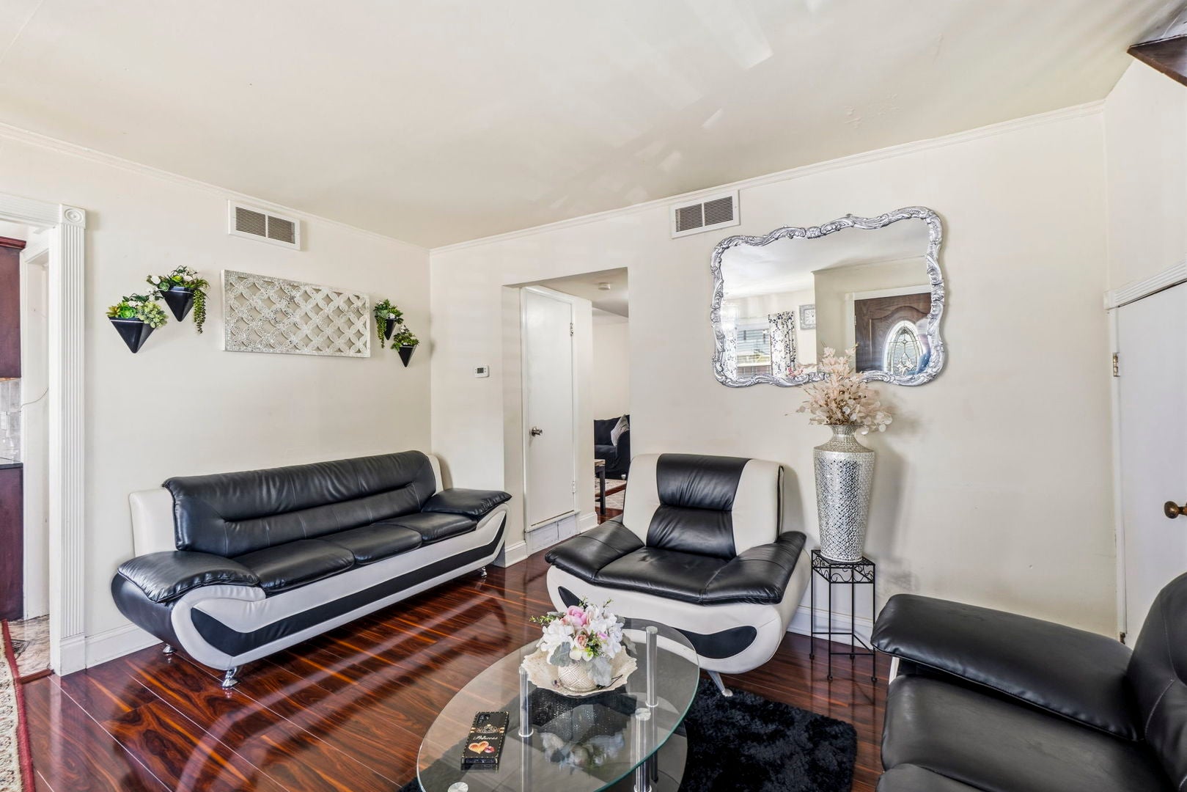
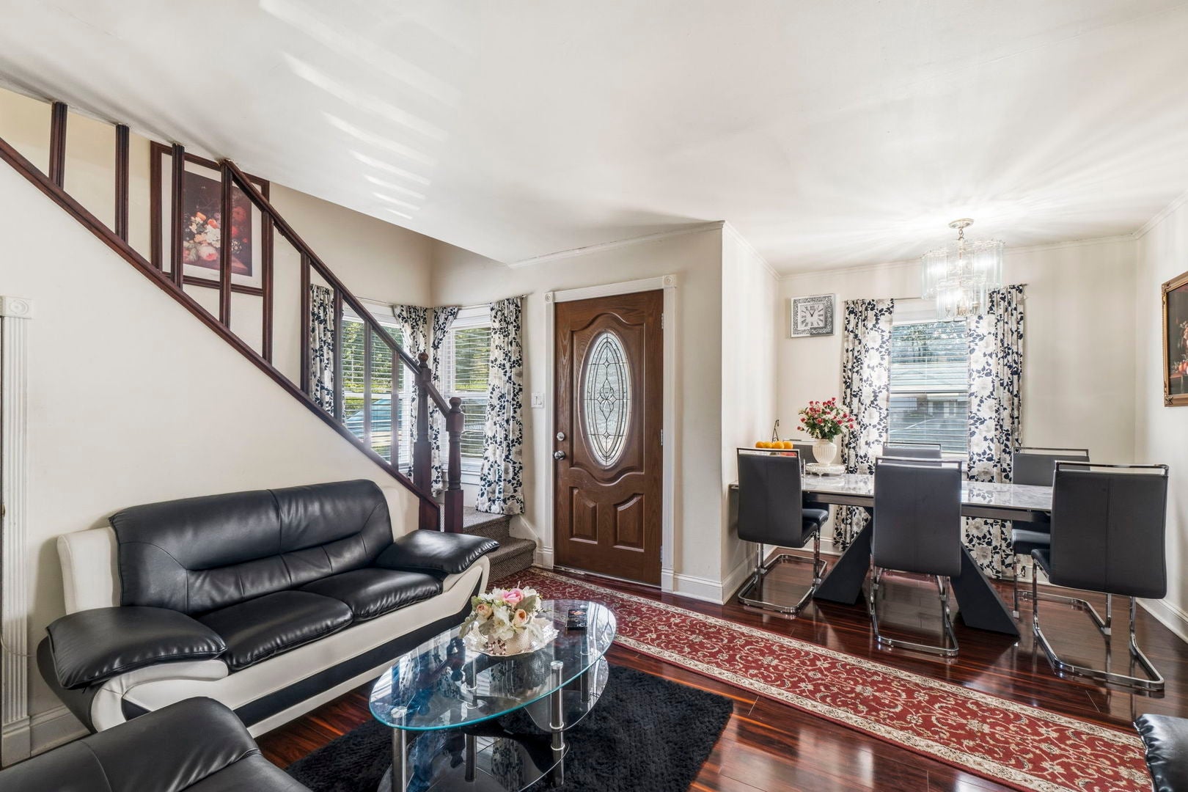
Welcome to this rarely available, meticulously maintained traditional home offered for the first time by its long-time owner in the absolute heart of prime Morton Grove! This beautifully updated 3-bedroom, 2-bathroom gem sits on an expansive, professionally landscaped lot with a 2-car detached garage, offering the perfect blend of classic charm and modern peace of mind. The main level boasts a seamless living and dining combo that flows into an elegant, updated kitchen fully equipped with granite countertops, custom cabinetry, stainless steel appliances, and pristine porcelain tile flooring. Hosting is effortless in the massive family room, which features a full bathroom and serves as an exceptional entertainment hub. Upstairs, you will find three generously sized bedrooms with updated flooring and another full bath. Enjoy ultimate worry-free living with major capital upgrades, including a newer roof (2016), water heater (2019), furnace (2022), appliances (2022), and a premium $15K+ complete sewer clean-out with a protective sealant casing (2023) to prevent future blockages. Located just steps from top-rated schools, parks, shopping, and easy expressway access, this move-in-ready retreat is an absolute must see! Schedule your showing today!

Save
Ask
Tour
Hide
Share
Listing Snapshot
Price 
$685,000
Days On Site 
11 Days
Bedrooms 
3
Inside Area (SqFt) 
2,148 sqft
Total Baths 
2
Full Baths 
2
Partial Baths 
N/A
Lot Size 
0.161 Acres
Year Built 
N/A
MLS® Number 
12730745
Status 
Active
Property Tax 
$11,573.41
HOA/Condo/Coop Fees 
N/A
Sq Ft Source 
Estimated
Friends & Family
Recent Activity
6 days agoListing updated with changes from the MLS®
6 days agoStatus changed to Active
2 weeks agoListing first seen on site
General Features
Acres 
0.161
Direction Faces 
East
Foundation 
Concrete Perimeter
Garage 
Yes
Garage Spaces 
2.5
Parking 
ConcreteGarage Door OpenerDetachedGarage
Parking Spaces 
2.5
Property Sub Type 
Single Family Residence
Sewer 
Public Sewer
Style 
Traditional
Interior Features
Appliances 
RangeMicrowaveDishwasherRefrigeratorWasherDryerStainless Steel Appliance(s)Range Hood
Basement 
None
Cooling 
Central Air
Flooring 
Laminate
Heating 
Natural Gas
Interior 
In-Law FloorplanWalk-In Closet(s)Granite Counters
Laundry Features 
In Unit
Window Features 
Insulated Windows
Bedroom 2 
Dimensions - 12X12Level - Second
Bedroom 3 
Dimensions - 12X10Level - Second
Bedroom 4 
Dining Room 
Dimensions - 8X6Level - Main
Family Room 
Dimensions - 26X14Level - Main
Kitchen 
Dimensions - 7X11Level - MainDescription - Custom Cabinetry,Granite Counters,Updated Kitchen
Laundry 
Dimensions - 9X10Level - Main
Living Room 
Dimensions - 13X12Level - Main
Master Bedroom 
Dimensions - 19X15Level - Second
Save
Ask
Tour
Hide
Share
Exterior Features
Construction Details 
Vinyl SidingBrick
Other Structures 
Garage(s)
Patio And Porch 
Screened
Roof 
Asphalt
Windows/Doors 
Insulated Windows
Community Features
Community Features 
CurbsSidewalksStreet Lights
MLS Area 
Morton Grove
School District 
Niles West High School
Township 
Niles
Schools
School District
Niles West High School
Elementary School
Madison Elementary School
Middle School
Lincoln Junior High School
High School
Niles West High School
Listing Courtesy of MRED as distributed by MLS Grid of eXp Realty


Based on information submitted to the MLS GRID as of 2026-08-24 09:18 AM UTC. All data is obtained from various sources and may not have been verified by broker or MLS GRID. Supplied Open House Information is subject to change without notice. All information should be independently reviewed and verified for accuracy. Properties may or may not be listed by the office/agent presenting the information.
Last checked: 2026-08-24 09:18 AM UTC
MRED DMCA Copyright Information Copyright © 2026 Midwest Real Estate Data LLC. All rights reserved.

Neighborhood & Commute
Source: Walkscore
Save
Ask
Tour
Hide
Share