Save
Ask
Tour
Hide
Share
$470,000
13 Days On Site

836 Wedgewood Drive
Crystal Lake, IL 60014

For Sale|Townhouse|Active
3
Beds
3
Total Baths
3
Full Baths
2,999
SqFt
$157
/SqFt
1998
Built
Subdivision:
Wedgewood
County:
McHenry
Listing Courtesy of MRED as distributed by MLS Grid of Rockland Real Estate
Call Now: 847.967.0022
Is this the listing for you? We can help make it yours.
847.967.0022
836 Wedgewood Drive836 Wedgewood Drive836 Wedgewood Drive836 Wedgewood Drive
Save
Ask
Tour
Hide
Share

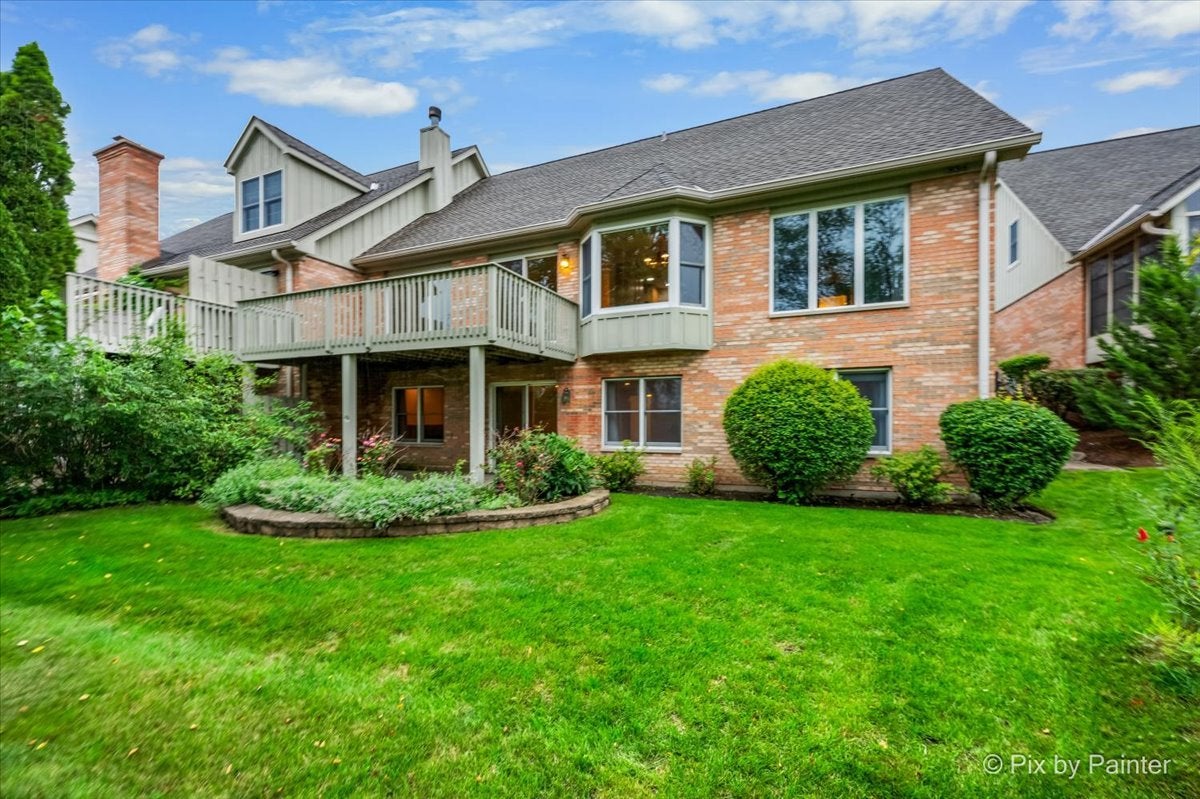
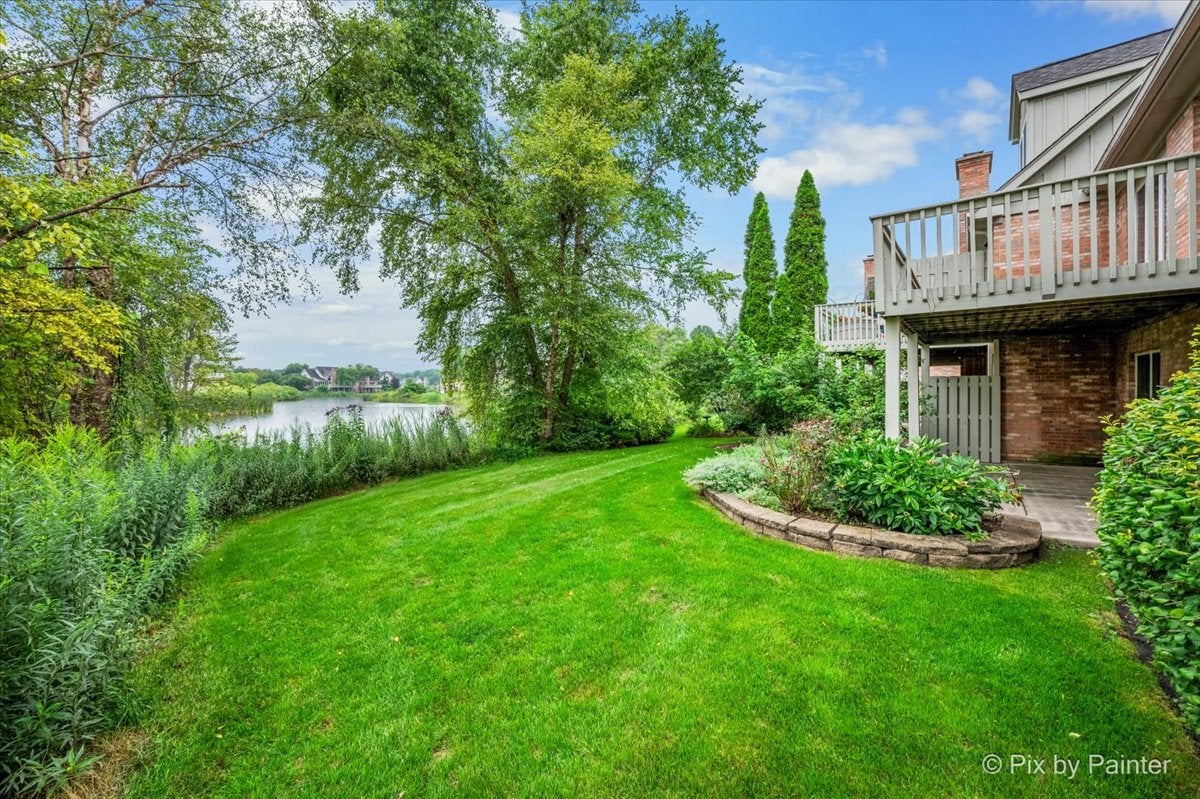
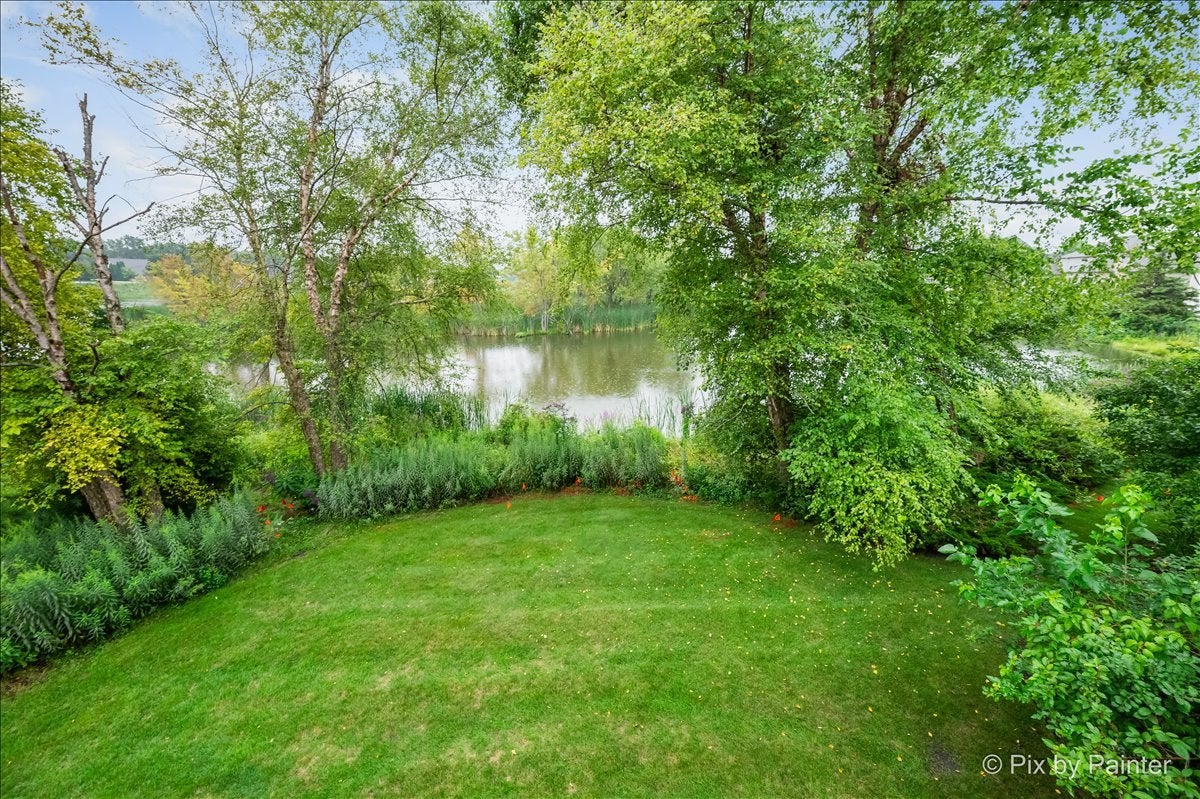
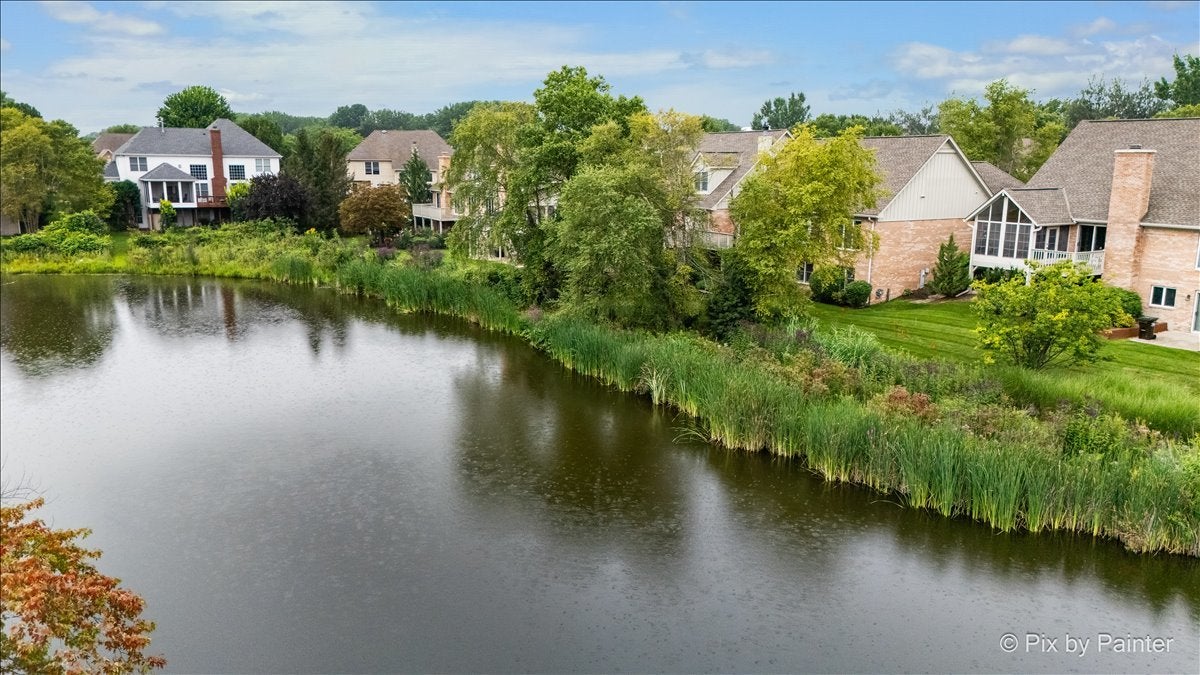
Welcome Home to stunning water views that set the stage where a thoughtfully designed open floor plan offers the perfect blend of comfort and elegance. This is a rare opportunity to own a sought-after Wedgewood Walkout Ranch Villa with almost 3,000 square feet of living space overlooking a tranquil pond and private nature preserve. Ideally located just minutes from the Crystal Lake Country Club, Main Beach and the historic Dole Mansion, you'll enjoy easy access to some of Crystal Lake's most treasured amenities. Inside, you'll find hardwood floors, neutral decor, granite countertops, a tile backsplash and stainless-steel appliances. The open concept design features an inviting eat-in kitchen, a spacious primary first floor master suite and expansive windows that frame the picturesque conservation views. Two fireplaces add warmth and character while the finished walkout lower level provides exceptional additional living space, abundant storage and a dedicated workshop area that's perfect for hobbies, crafts or home projects. Whether you're relaxing on the deck, entertaining guests on the patio or simply taking in the peaceful surroundings, this exceptional villa offers the perfect combination of comfort, convenience and natural beauty.

Save
Ask
Tour
Hide
Share
Listing Snapshot
Price 
$470,000
Days On Site 
13 Days
Bedrooms 
3
Inside Area (SqFt) 
2,999 sqft
Total Baths 
3
Full Baths 
3
Partial Baths 
N/A
Lot Size 
N/A
Year Built 
1998
MLS® Number 
12730773
Status 
Active
Property Tax 
$6,175
HOA/Condo/Coop Fees 
$350 monthly
Sq Ft Source 
Assessor
Friends & Family
Recent Activity
a week agoListing updated with changes from the MLS®
a week agoStatus changed to Active
2 weeks agoListing first seen on site
General Features
Attached Garage 
Yes
Foundation 
Concrete Perimeter
Garage 
Yes
Garage Spaces 
2
Number Of Stories 
1
Parking 
ConcreteGarage Door OpenerAttachedGarage
Parking Spaces 
2
Pets 
Cats OKDogs OK
Property Sub Type 
Townhouse
Sewer 
Public Sewer
SqFt Below 
1494
SqFt Total 
1505
Water Source 
Public
Interior Features
Appliances 
MicrowaveDishwasherRefrigeratorWasherDryerDisposalStainless Steel Appliance(s)Humidifier
Basement 
FinishedExterior EntryStorage SpaceFullWalk-Out Access
Cooling 
Ceiling Fan(s)Central Air
Electric 
Circuit Breakers
Fireplace 
Yes
Fireplace Features 
Family RoomGas Log
Fireplaces 
2
Flooring 
Hardwood
Heating 
Natural GasForced Air
Interior 
Cathedral Ceiling(s)StorageWalk-In Closet(s)Open FloorplanGranite Counters
Laundry Features 
Main Level
Window Features 
Skylight(s)Drapes
Bedroom 2 
Dimensions - 14X12Level - Main
Bedroom 3 
Dimensions - 12X13
Bedroom 4 
Dining Room 
Eating Area 
Dimensions - 10X10Level - Main
Family Room 
Dimensions - 31X21
Kitchen 
Dimensions - 11X10Level - MainDescription - Eating Area-Breakfast Bar,Eating Area-Table Space,Pantry-Closet
Laundry 
Dimensions - 10X8Level - Main
Living Room 
Dimensions - 15X19Level - Main
Master Bedroom 
Dimensions - 16X13Level - Main
Work Room 
Dimensions - 12X12
Save
Ask
Tour
Hide
Share
Exterior Features
Construction Details 
BrickCedar
Lot Features 
WetlandsLandscaped
Other Structures 
Workshop
Patio And Porch 
DeckPatio
Roof 
Asphalt
View 
Water
Waterfront 
Yes
Waterfront Features 
Pond
Waterview 
Water
Windows/Doors 
Skylight(s)Drapes
Community Features
Association Amenities 
Storage
Association Dues 
4200
HOA Fee Frequency 
Annually
MLS Area 
Crystal Lake / Lakewood / Prairie Grove
School District 
Crystal Lake Central High School
Township 
Grafton
Schools
School District
Crystal Lake Central High School
Elementary School
South Elementary School
Middle School
Richard F Bernotas Middle School
High School
Crystal Lake Central High School
Listing Courtesy of MRED as distributed by MLS Grid of Rockland Real Estate


Based on information submitted to the MLS GRID as of 2026-08-25 05:31 PM UTC. All data is obtained from various sources and may not have been verified by broker or MLS GRID. Supplied Open House Information is subject to change without notice. All information should be independently reviewed and verified for accuracy. Properties may or may not be listed by the office/agent presenting the information.
Last checked: 2026-08-25 05:31 PM UTC
MRED DMCA Copyright Information Copyright © 2026 Midwest Real Estate Data LLC. All rights reserved.

Neighborhood & Commute
Source: Walkscore
Save
Ask
Tour
Hide
Share