Save
Ask
Tour
Hide
Share
$350,000
5 Days On Site

3064 N Southern Hills Drive
Wadsworth, IL 60083

For Sale|Single Family Residence|Active
2
Beds
3
Total Baths
2
Full Baths
1
Partial Bath
3,143
SqFt
$111
/SqFt
1996
Built
Subdivision:
Villas at Midlane
County:
Lake
Listing Courtesy of MRED as distributed by MLS Grid of Compass
Call Now: 847.967.0022
Is this the listing for you? We can help make it yours.
847.967.0022
3064 N Southern Hills Drive3064 N Southern Hills Drive3064 N Southern Hills Drive3064 N Southern Hills Drive
Save
Ask
Tour
Hide
Share

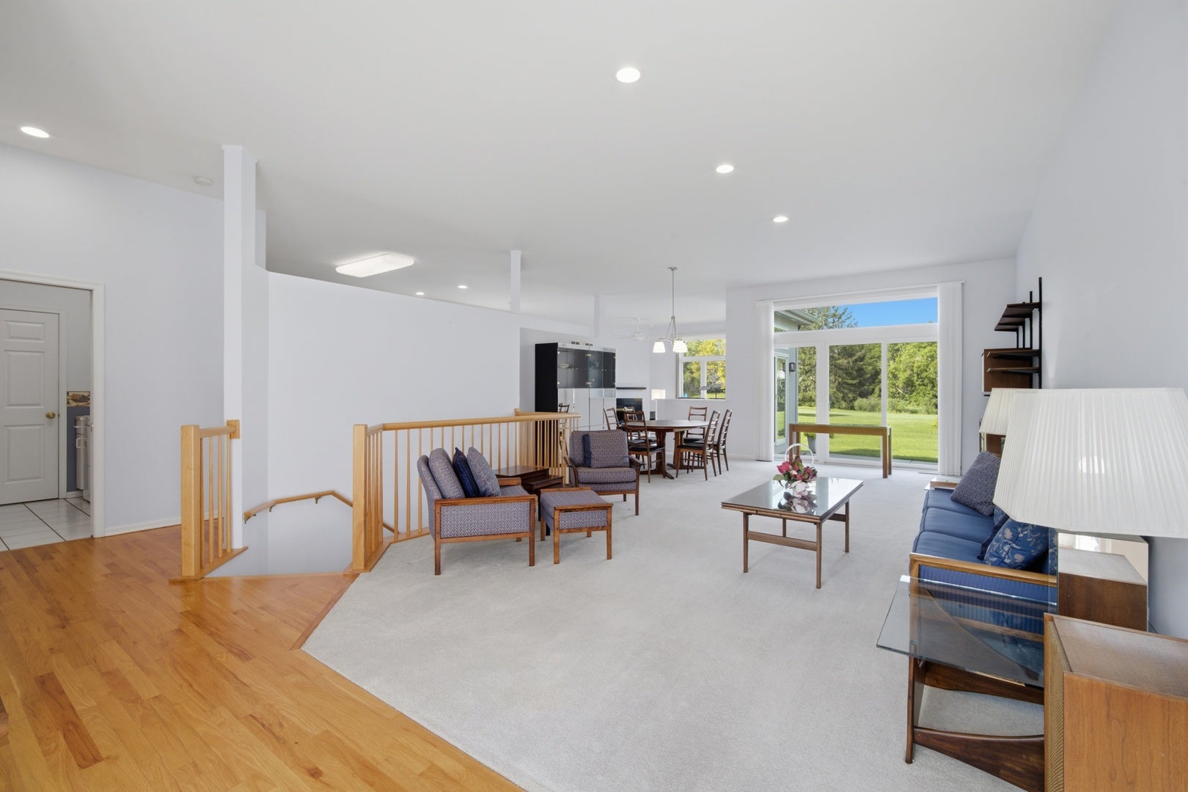
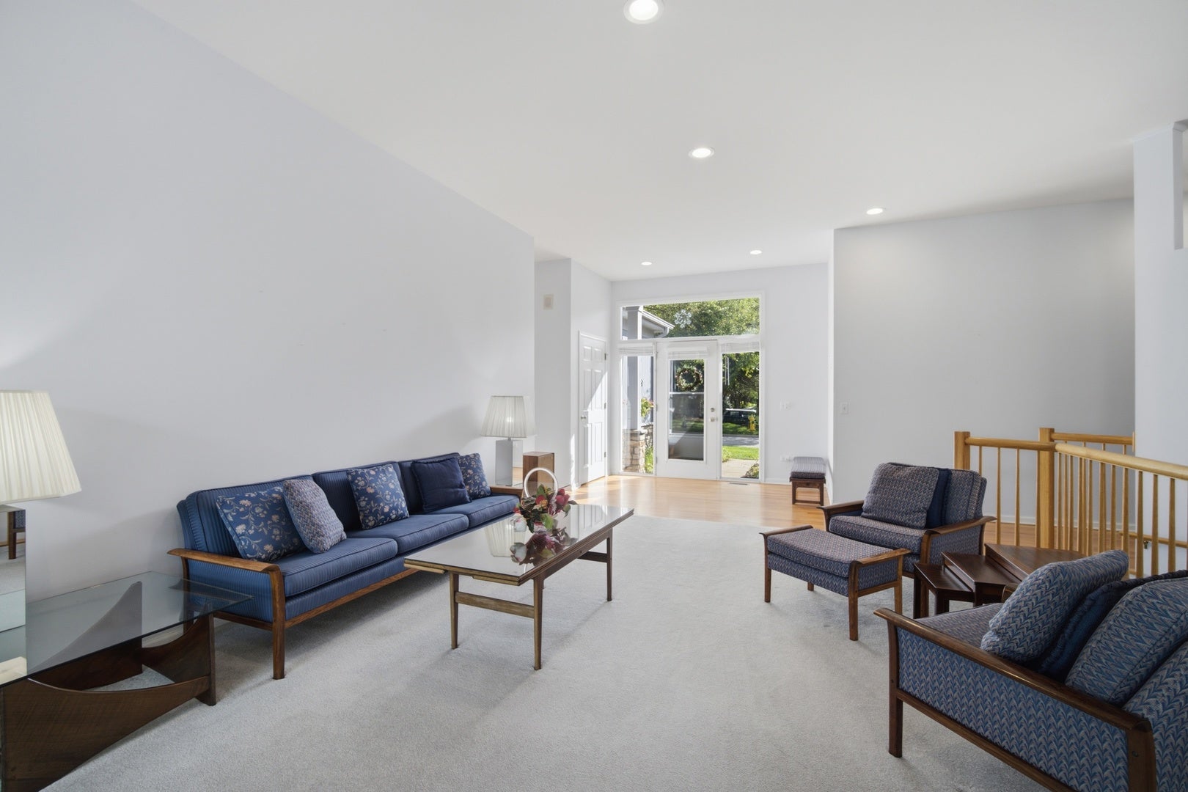
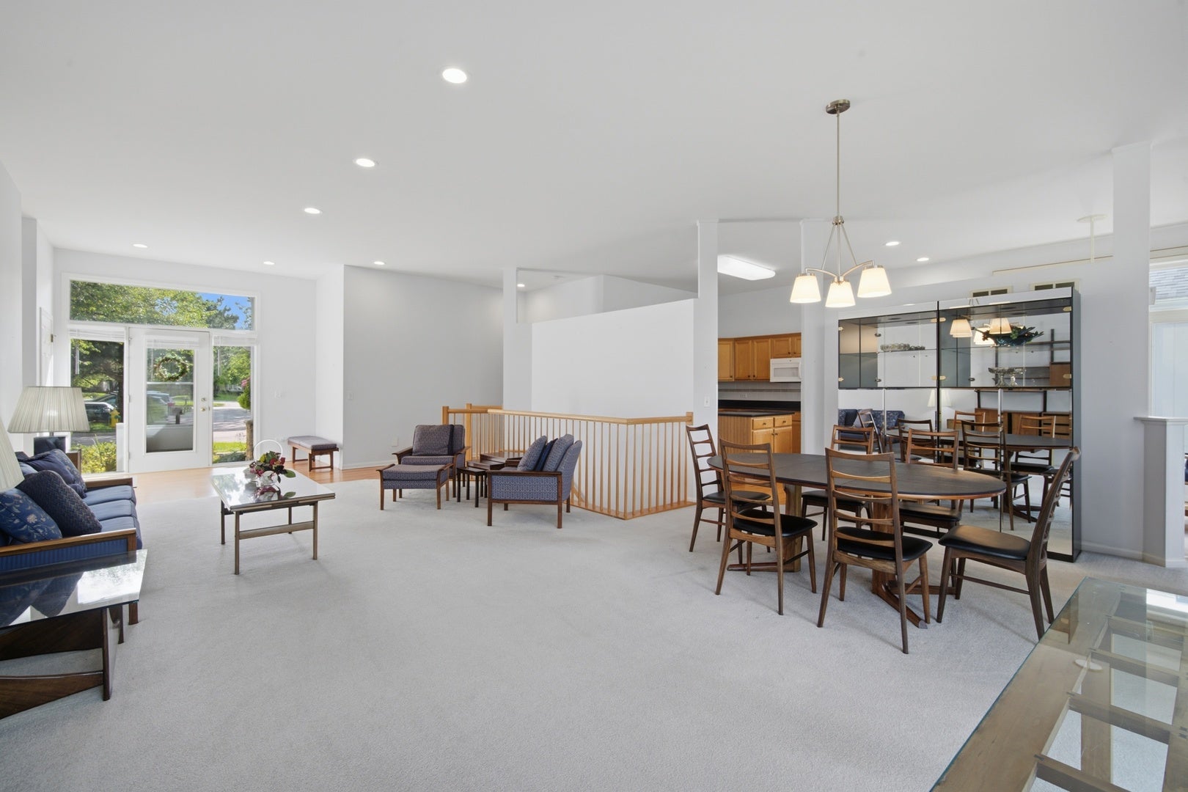
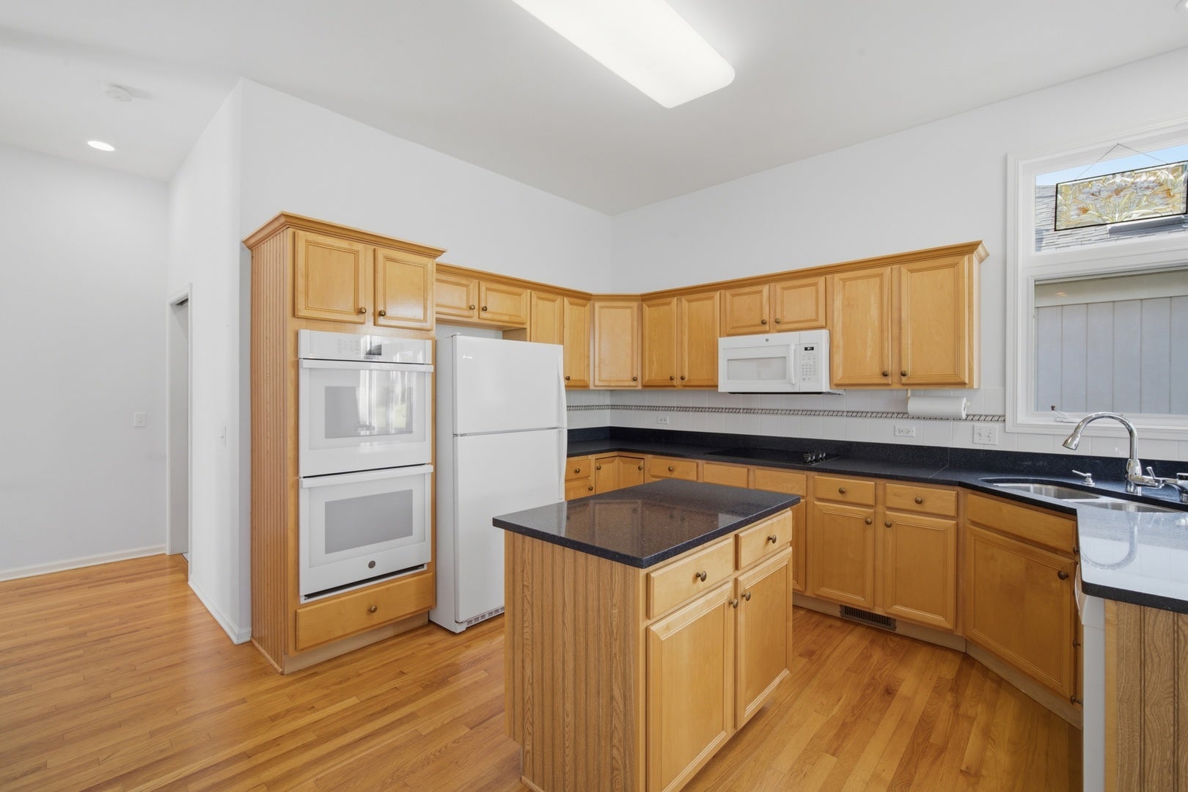
Welcome to 3064 N Southern Hills Drive, a charming ranch home nestled on a quiet cul-de-sac in The Villas at Midlane in Wadsworth. This well-maintained 2+1 bedroom, 2.5-bathroom residence offers comfortable one-level living with a thoughtfully designed floor plan and inviting living spaces. The family room features a cozy fireplace, recessed lighting, and sliding glass doors that open to the patio, where you can enjoy beautiful backyard views and peaceful surroundings. Recessed lighting throughout the home adds a modern touch, while the kitchen offers excellent functionality with a double oven installed in 2021 and a new garbage disposal installed in 2020. The spacious primary suite features a private bath with a skylight that fills the space with natural light. The partial basement expands the living space with an additional bedroom and half bath, along with excellent potential for recreation, storage, or hobby space. An attached 2-car garage provides convenient parking and additional storage. Recent updates include a new A/C installed in 2026, new main and backup sump pumps and Renewal by Andersen windows installed in 2019. This home offers the opportunity to make it your own while enjoying the ease of ranch-style living in a desirable setting. Nestled between Sedge Meadow and Waukegan Savanna Forest Preserves, the location offers a wonderful connection to nature and outdoor recreation, while Midlane Country Club Golf Course is just nearby. Enjoy convenient access to Gurnee's shopping, dining, and entertainment, along with easy access to Interstate 94 for commuting. This inviting home combines comfort, convenience, and a beautiful natural setting.

Save
Ask
Tour
Hide
Share
Listing Snapshot
Price 
$350,000
Days On Site 
5 Days
Bedrooms 
2
Inside Area (SqFt) 
3,143 sqft
Total Baths 
3
Full Baths 
2
Partial Baths 
1
Lot Size 
0.12 Acres
Year Built 
1996
MLS® Number 
12730777
Status 
Active
Property Tax 
$10,432
HOA/Condo/Coop Fees 
$288 monthly
Sq Ft Source 
Other
Friends & Family
Recent Activity
4 days agoListing updated with changes from the MLS®
4 days agoStatus changed to Active
6 days agoListing first seen on site
General Features
Acres 
0.12
Attached Garage 
Yes
Foundation 
Concrete Perimeter
Garage 
Yes
Garage Spaces 
2
Parking 
AsphaltGarage Door OpenerAttachedGarage
Parking Spaces 
2
Property Sub Type 
Single Family Residence
Sewer 
Public Sewer
SqFt Total 
3143
Style 
Traditional
Water Source 
Public
Interior Features
Appliances 
Double OvenMicrowaveDishwasherRefrigeratorWasherDryerDisposalCooktop
Basement 
Partially FinishedStorage SpacePartial
Cooling 
Central Air
Electric 
Circuit Breakers
Fireplace 
Yes
Fireplace Features 
Family RoomGas Starter
Fireplaces 
1
Flooring 
HardwoodCarpet
Heating 
Natural GasForced Air
Interior 
Walk-In Closet(s)Open Floorplan
Laundry Features 
Main LevelSink
Window Features 
Skylight(s)DrapesBlinds
Bedroom 2 
Dimensions - 13X12Level - Main
Bedroom 3 
Dimensions - 13X13Level - Basement
Bedroom 4 
Breakfast Room 
Dimensions - 11X9Level - Main
Dining Room 
Dimensions - 20X13Level - Main
Family Room 
Dimensions - 16X13Level - Main
Kitchen 
Dimensions - 12X13Level - MainDescription - Eating Area-Table Space,Island
Laundry 
Dimensions - 7X6Level - Main
Living Room 
Dimensions - 20X20Level - Main
Master Bedroom 
Dimensions - 15X25Level - Main
Recreation Room 
Dimensions - 16X15Level - Basement
Utility Room-Lower Level 
Dimensions - 19X15Level - Basement
Walk In Closet 
Dimensions - 6X5Level - Main
Work Room 
Dimensions - 11X13Level - Basement
Save
Ask
Tour
Hide
Share
Exterior Features
Construction Details 
Vinyl SidingBrick
Lot Features 
Cul-De-Sac
Other Structures 
WorkshopNone
Patio And Porch 
Patio
Roof 
Asphalt
Windows/Doors 
Skylight(s)DrapesBlinds
Community Features
Association Dues 
288
Community Features 
CurbsSidewalksStreet Lights
HOA Fee Frequency 
Monthly
MLS Area 
Old Mill Creek / Wadsworth
School District 
Warren Township High School
Township 
Warren
Schools
School District
Warren Township High School
Elementary School
Spaulding School
Middle School
Viking Middle School
High School
Warren Township High School
Listing Courtesy of MRED as distributed by MLS Grid of Compass


Based on information submitted to the MLS GRID as of 2026-08-24 10:43 AM UTC. All data is obtained from various sources and may not have been verified by broker or MLS GRID. Supplied Open House Information is subject to change without notice. All information should be independently reviewed and verified for accuracy. Properties may or may not be listed by the office/agent presenting the information.
Last checked: 2026-08-24 10:43 AM UTC
MRED DMCA Copyright Information Copyright © 2026 Midwest Real Estate Data LLC. All rights reserved.

Neighborhood & Commute
Source: Walkscore
Save
Ask
Tour
Hide
Share