Save
Ask
Tour
Hide
Share
$375,000
5 Days On Site

323 Fairmont Court
St. Charles, IL 60175

For Sale|Condominium|Active
2
Beds
4
Total Baths
3
Full Baths
1
Partial Bath
2,115
SqFt
$177
/SqFt
2001
Built
County:
Kane
Listing Courtesy of MRED as distributed by MLS Grid of @properties Christie's International Real Estate
Call Now: 847.967.0022
Is this the listing for you? We can help make it yours.
847.967.0022
323 Fairmont Court323 Fairmont Court323 Fairmont Court323 Fairmont Court
Save
Ask
Tour
Hide
Share

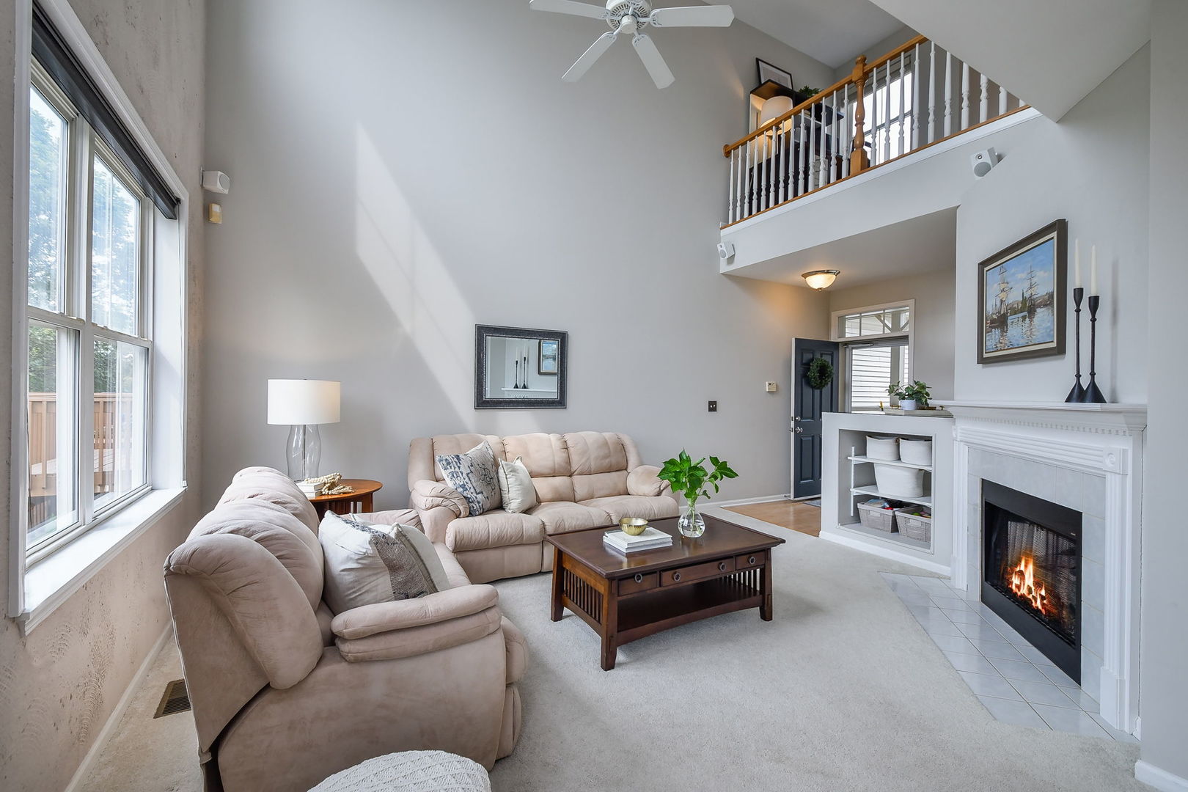
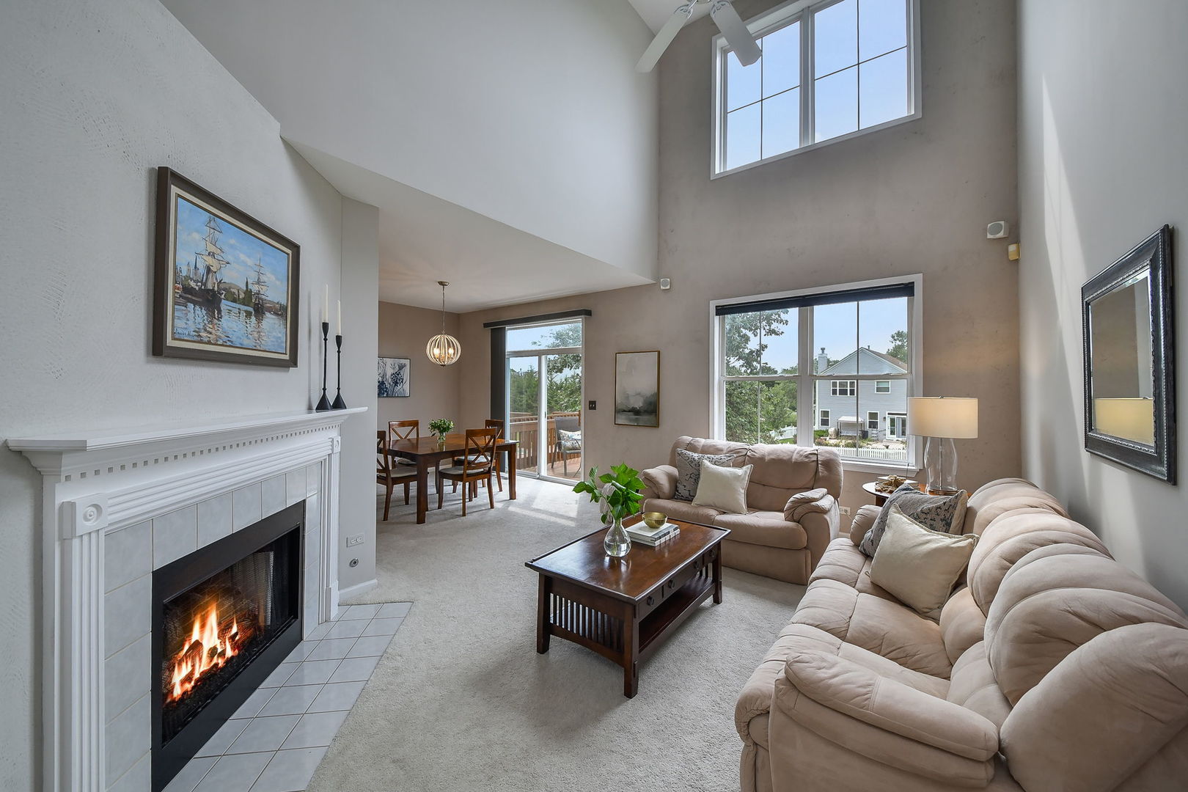
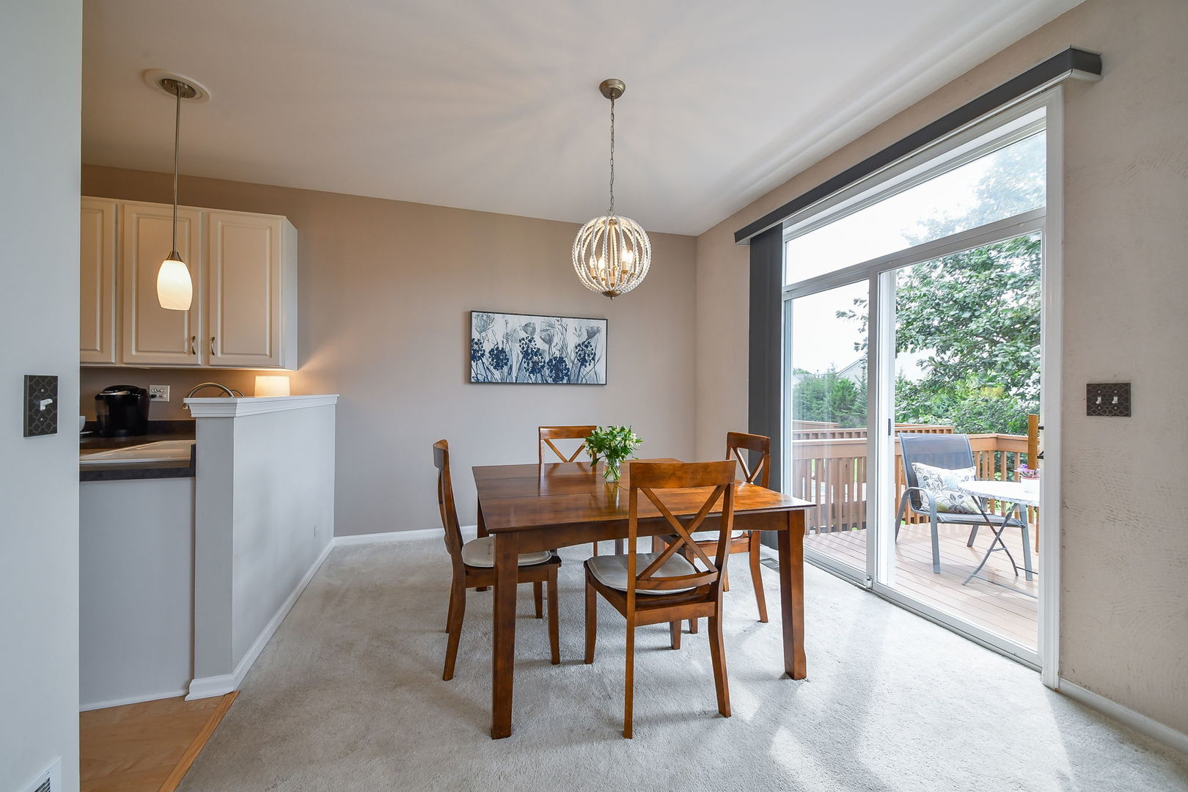
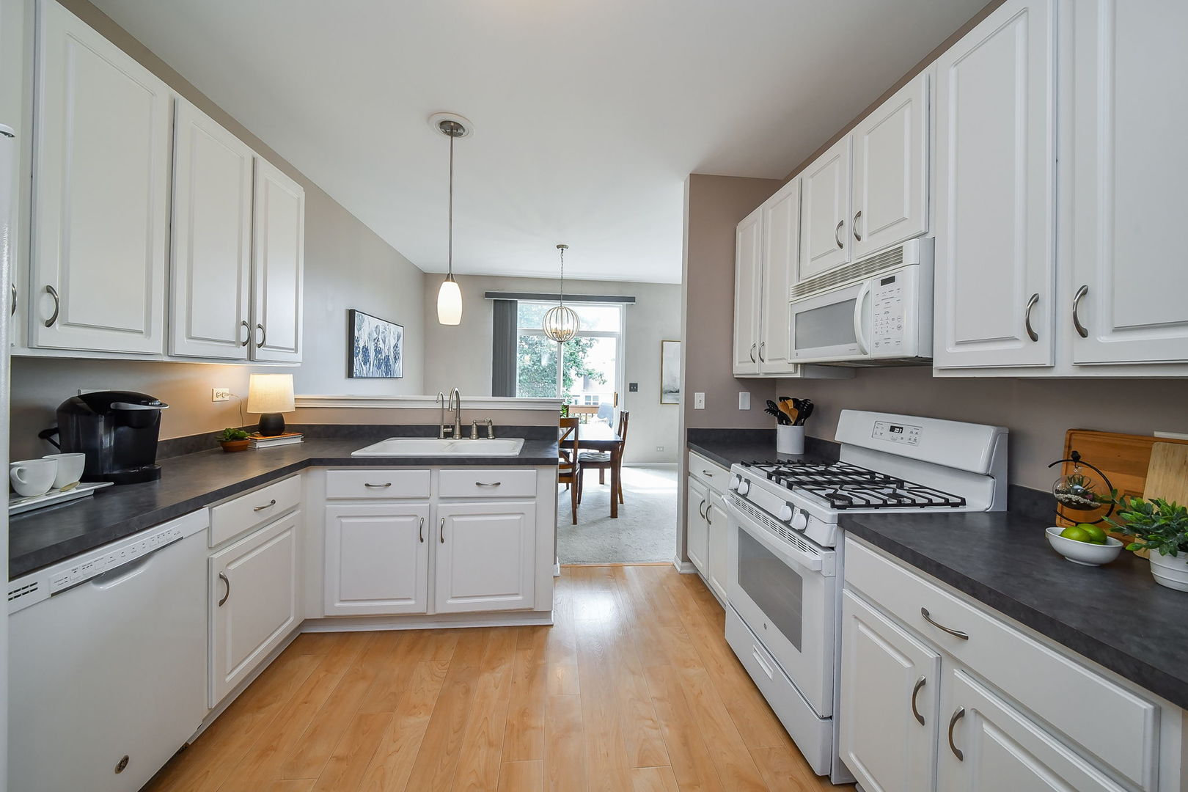
This bright and inviting townhome offers amazing natural light and a smart floor plan across three fully finished levels. The main level features a comfortable living area with a fireplace, dedicated dining space, well-equipped kitchen, powder room, and convenient laundry/mudroom. Step from the dining area onto the lovely deck to unwind and enjoy sunset views. Upstairs features two spacious bedrooms plus a versatile loft that works beautifully as a home office, play space, or secondary lounge. The primary suite has dual closets and an en-suite bath, while another full bath is conveniently located next to the second bedroom. The finished walkout basement adds even more living space with a large recreation/family room plus a third full bath. From here, step directly outside to the patio and enjoy the open setting with the bike path just beyond the backyard. With multiple comfortable living spaces and a flexible design, this home is the perfect balance of versatility, serene living, and convenience. Enjoy close proximity to the neighborhood park and community pool/water park, shopping and dining along the Randall Road corridor, and the shops, restaurants, and charm of both downtown St. Charles and Geneva.

Save
Ask
Tour
Hide
Share
Listing Snapshot
Price 
$375,000
Days On Site 
5 Days
Bedrooms 
2
Inside Area (SqFt) 
2,115 sqft
Total Baths 
4
Full Baths 
3
Partial Baths 
1
Lot Size 
N/A
Year Built 
2001
MLS® Number 
12730794
Status 
Active
Property Tax 
$7,398
HOA/Condo/Coop Fees 
$261 monthly
Sq Ft Source 
Assessor
Friends & Family
Recent Activity
2 hours agoListing updated with changes from the MLS®
2 hours agoStatus changed to Active
6 days agoListing first seen on site
General Features
Attached Garage 
Yes
Garage 
Yes
Garage Spaces 
2
Number Of Stories 
2
Parking 
Garage Door OpenerAttachedGarage
Parking Spaces 
2
Pets 
Cats OKDogs OK
Property Sub Type 
Condominium
Security 
Security System
Sewer 
Public Sewer
Water Source 
Public
Interior Features
Appliances 
Water SoftenerHumidifier
Basement 
Sump PumpFinishedFullWalk-Out Access
Cooling 
Ceiling Fan(s)Central Air
Fireplace 
Yes
Fireplace Features 
Family Room
Fireplaces 
1
Heating 
Natural GasForced Air
Laundry Features 
Main Level
Bedroom 2 
Dimensions - 11X12Level - Second
Bedroom 3 
Bedroom 4 
Dining Room 
Dimensions - 11X10Level - Main
Family Room 
Dimensions - 15X14Level - Main
Kitchen 
Dimensions - 11X10Level - Main
Laundry 
Dimensions - 6X10Level - Main
Living Room 
Loft 
Dimensions - 6X12Level - Second
Master Bedroom 
Dimensions - 16X13Level - Second
Recreation Room 
Dimensions - 21X23
Save
Ask
Tour
Hide
Share
Exterior Features
Construction Details 
Vinyl Siding
Patio And Porch 
DeckPatio
Community Features
Association Dues 
261
HOA Fee Frequency 
Monthly
MLS Area 
Campton Hills / St. Charles
School District 
St Charles East High School
Township 
St. Charles
Schools
School District
St Charles East High School
Elementary School
Davis Richmond
Middle School
Thompson Middle School
High School
St Charles East High School
Listing Courtesy of MRED as distributed by MLS Grid of @properties Christie's International Real Estate


Based on information submitted to the MLS GRID as of 2026-08-19 06:49 AM UTC. All data is obtained from various sources and may not have been verified by broker or MLS GRID. Supplied Open House Information is subject to change without notice. All information should be independently reviewed and verified for accuracy. Properties may or may not be listed by the office/agent presenting the information.
Last checked: 2026-08-19 06:49 AM UTC
MRED DMCA Copyright Information Copyright © 2026 Midwest Real Estate Data LLC. All rights reserved.

Neighborhood & Commute
Source: Walkscore
Save
Ask
Tour
Hide
Share