


Save
Ask
Tour
Hide
$410,000
12 Days On Site
3715 Live Oak RoadCrystal Lake, IL 60012
For Sale|Single Family Residence|Active Under Contract
3
Beds
2
Total Baths
2
Full Baths
2,099
SqFt
$195
/SqFt
1985
Built
County:
McHenry
Listing Courtesy of MRED as distributed by MLS Grid of Baird & Warner
Call Now: 847.967.0022
Is this the listing for you? We can help make it yours.
847.967.0022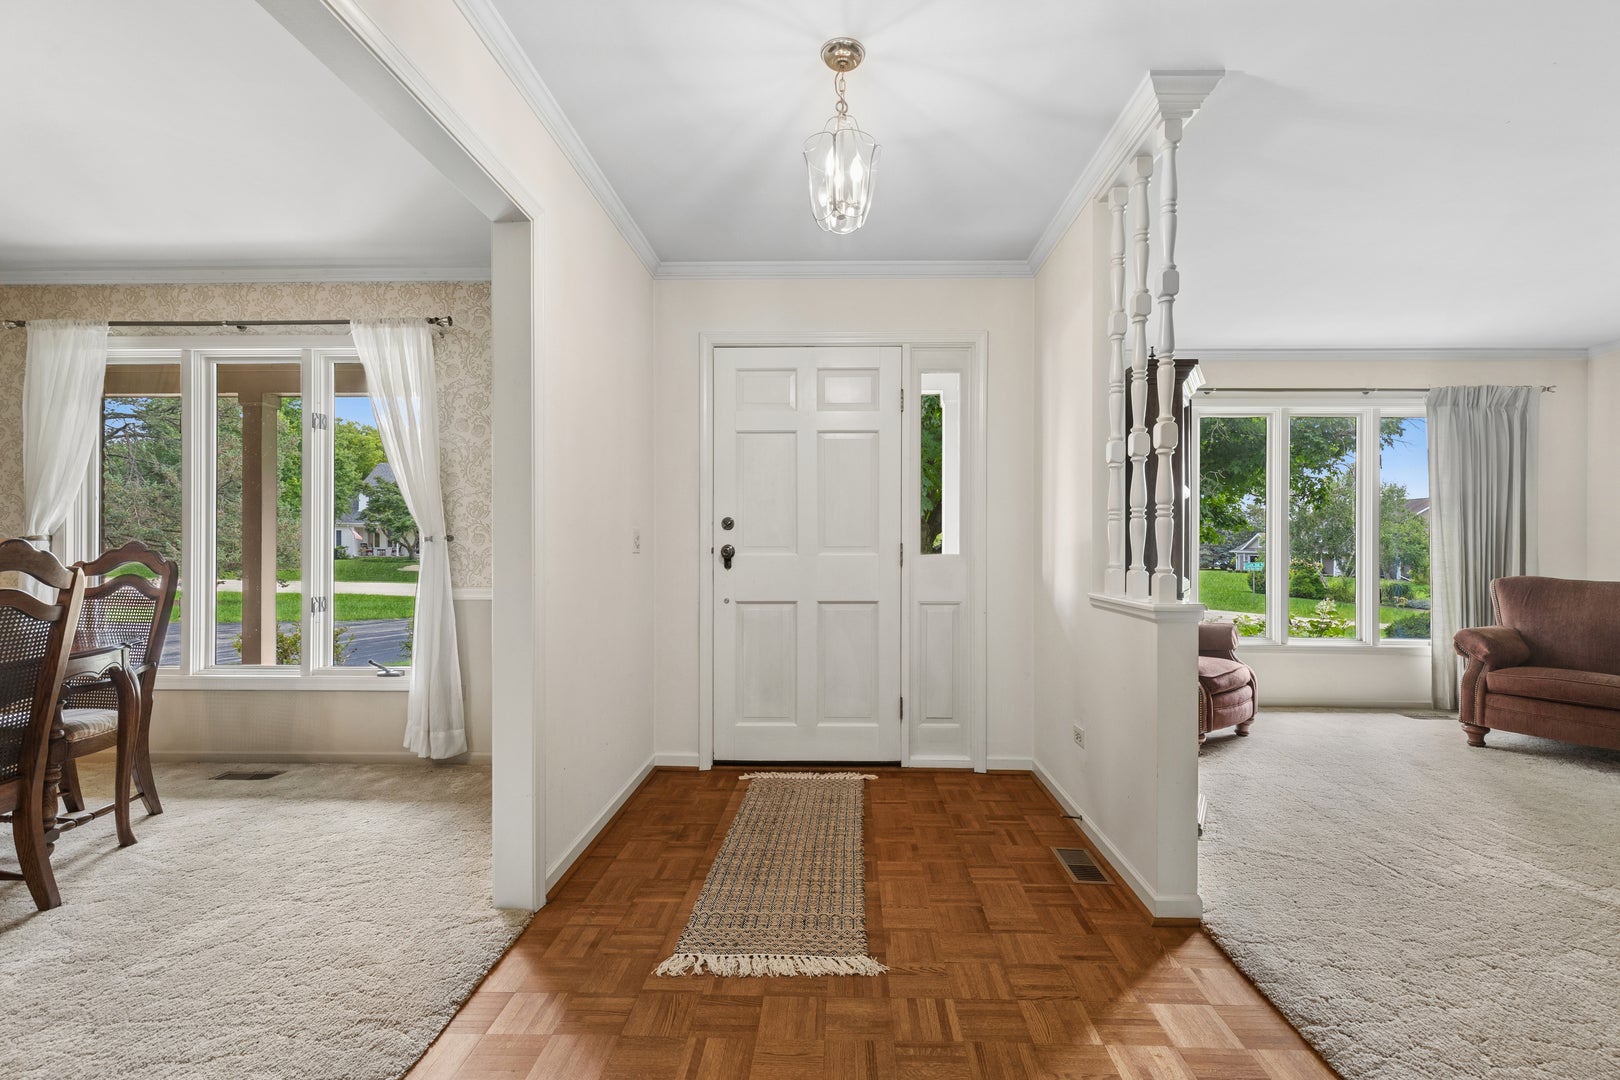
Save
Ask
Tour
Hide
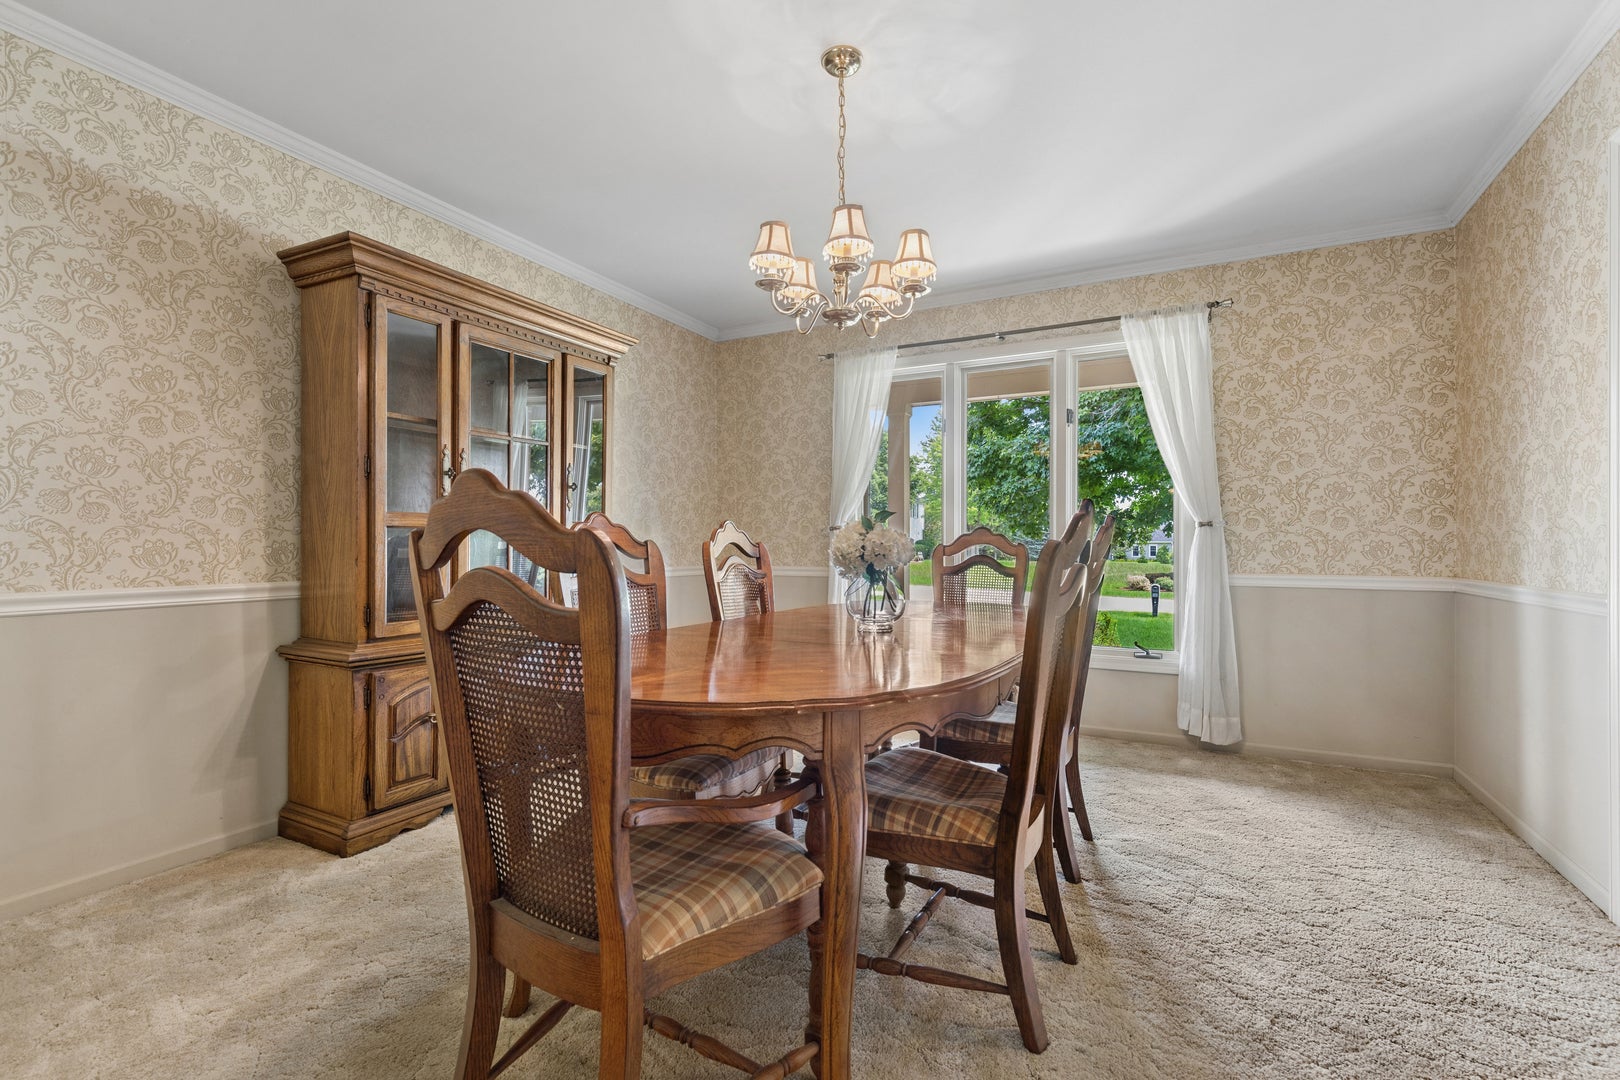
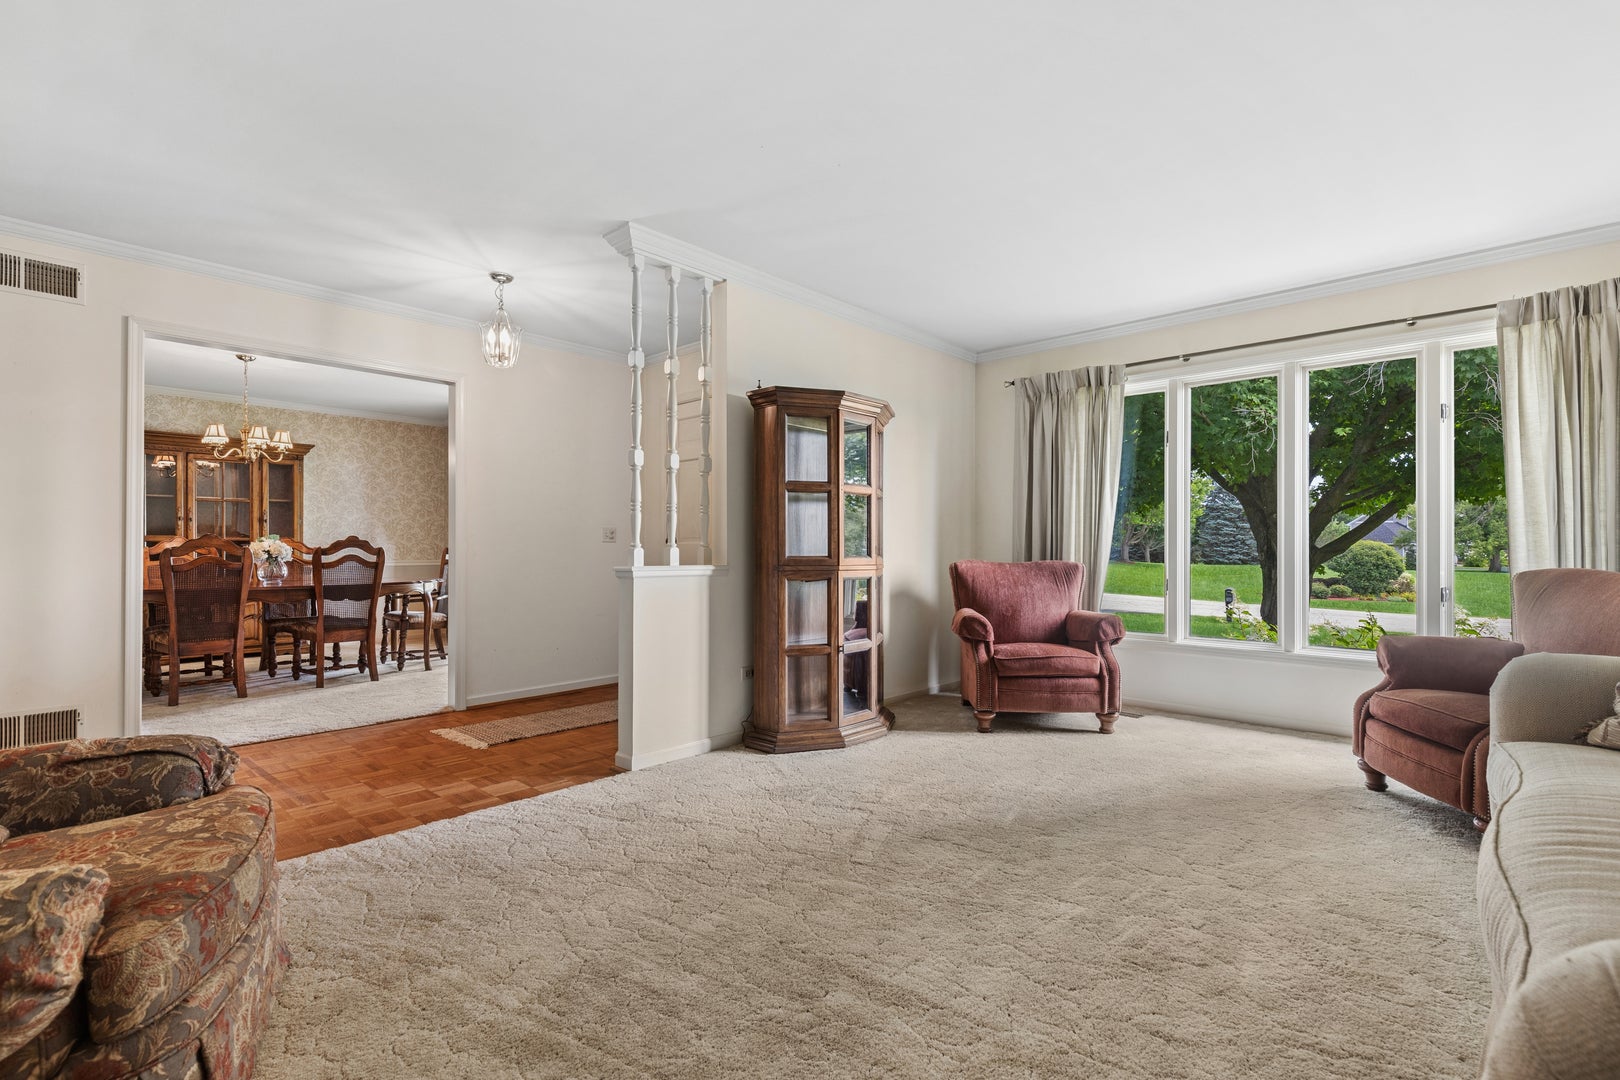
*MULTIPLE OFFERS RECEIVED* Ranch home on 1 acre in a beautiful near north Crystal Lake subdivision - across the street from Prairie Ridge HS, and just 5 minutes from downtown Crystal Lake, the Metra train, the new Depot Park, and wonderful shopping and dining. This brick and cedar home has 3 bedrooms, 2 full baths, a full basement, and a screen porch and deck to enjoy the privacy of this gorgeous yard. Complete with a fireplace, a large 1st floor laundry room, and an oversized 2-car garage, this home has all of the great 'bones' for your finishing touches. Lovingly maintained and 'clean as a whistle' - come see it today!
Save
Ask
Tour
Hide
Listing Snapshot
Price
$410,000
Days On Site
12 Days
Bedrooms
3
Inside Area (SqFt)
2,099 sqft
Total Baths
2
Full Baths
2
Partial Baths
N/A
Lot Size
1.01 Acres
Year Built
1985
MLS® Number
12730810
Status
Active Under Contract
Property Tax
$5,305
HOA/Condo/Coop Fees
$4.17 monthly
Sq Ft Source
Assessor
Friends & Family
Recent Activity
| a week ago | Listing updated with changes from the MLS® | |
| a week ago | Status changed to Active Under Contract | |
| 2 weeks ago | Listing first seen on site |
General Features
Acres
1.01
Attached Garage
Yes
Garage
Yes
Garage Spaces
2
Parking
AsphaltAttachedGarage
Parking Spaces
2
Property Sub Type
Single Family Residence
Sewer
Septic Tank
Water Source
Well
Interior Features
Appliances
Water SoftenerRangeDishwasherRefrigeratorWasherDryer
Basement
UnfinishedFull
Cooling
Central Air
Fireplace
Yes
Fireplace Features
Family Room
Fireplaces
1
Heating
Natural Gas
Laundry Features
Main Level
Bedroom 2
Dimensions - 11X13Level - Main
Bedroom 3
Dimensions - 11X11Level - Main
Bedroom 4
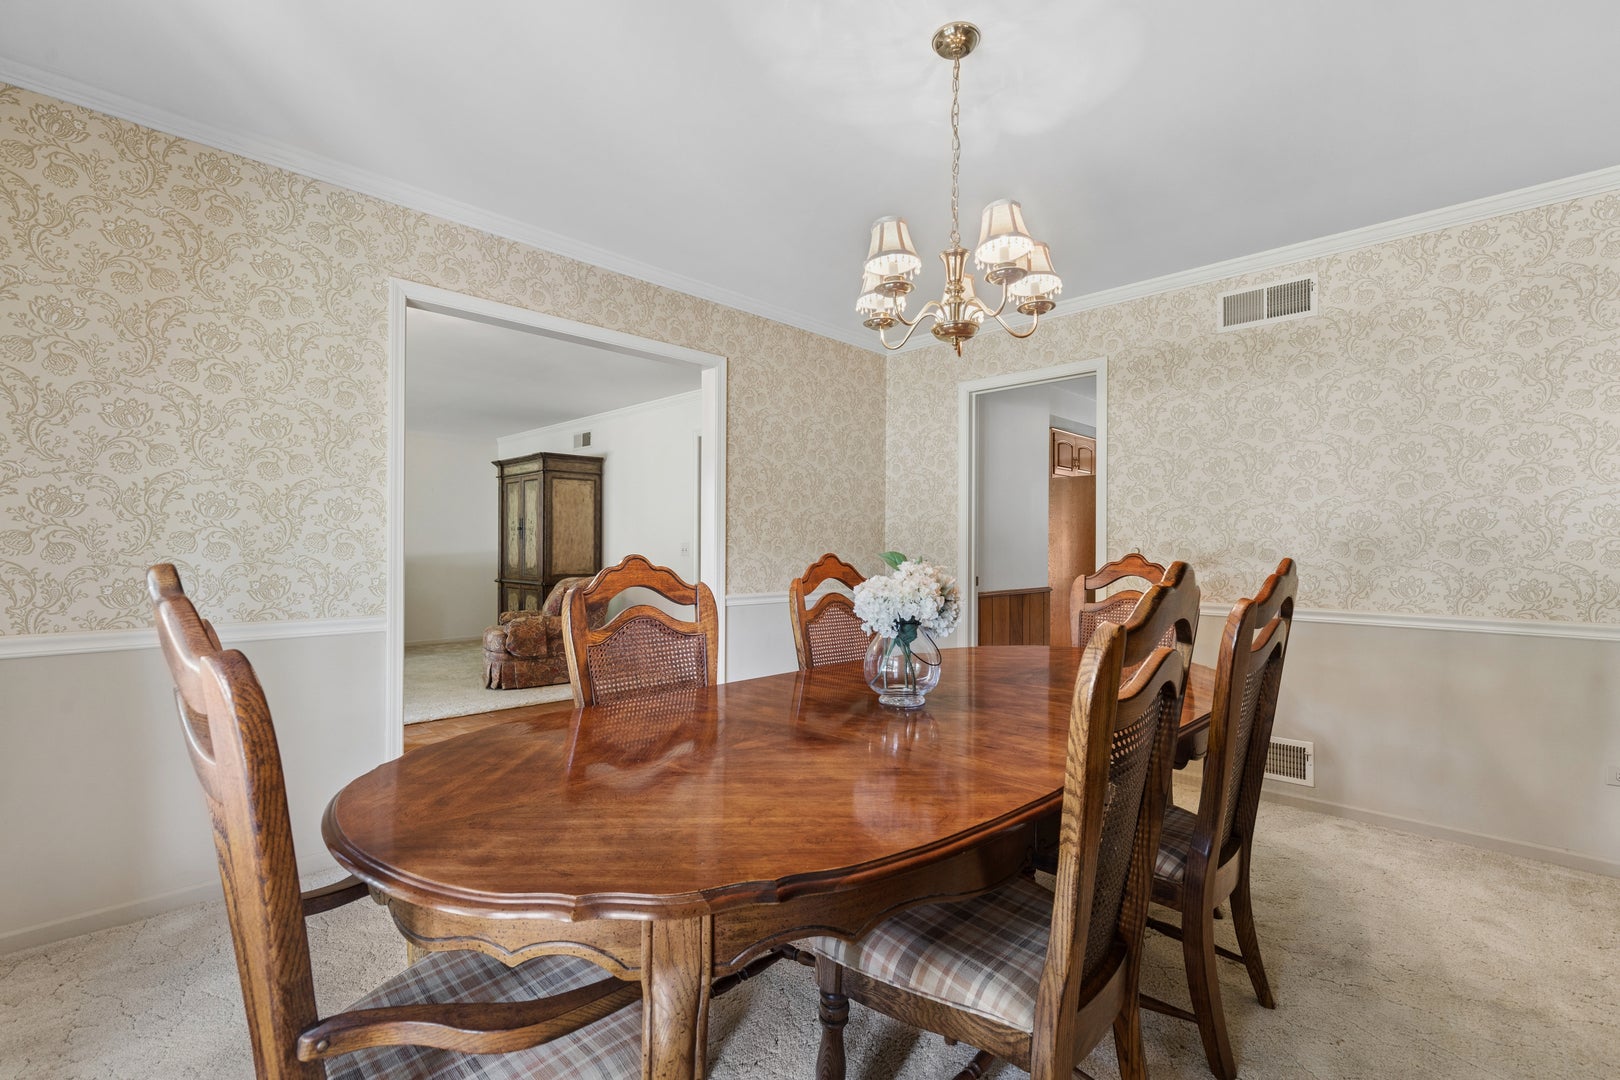
Dining Room
Dimensions - 13X14Level - Main
Family Room
Dimensions - 17X17Level - Main
Kitchen
Dimensions - 12X10Level - Main
Laundry
Dimensions - 10X13Level - Main
Living Room
Dimensions - 19X13Level - Main
Master Bedroom
Dimensions - 16X14Level - Main
Screened Porch
Dimensions - 9X18Level - Main
Save
Ask
Tour
Hide
Exterior Features
Construction Details
BrickCedar
Lot Features
Wooded
Patio And Porch
Screened
Community Features
Association Dues
50
HOA Fee Frequency
Annually
MLS Area
Crystal Lake / Lakewood / Prairie Grove
School District
155
Township
Nunda
Schools
School District
155
Elementary School
Unknown
Middle School
Unknown
High School
Unknown
Listing Courtesy of MRED as distributed by MLS Grid of Baird & Warner

Based on information submitted to the MLS GRID as of 2026-08-25 05:31 PM UTC. All data is obtained from various sources and may not have been verified by broker or MLS GRID. Supplied Open House Information is subject to change without notice. All information should be independently reviewed and verified for accuracy. Properties may or may not be listed by the office/agent presenting the information.
Last checked: 2026-08-25 05:31 PM UTC
MRED DMCA Copyright Information Copyright © 2026 Midwest Real Estate Data LLC. All rights reserved.
Based on information submitted to the MLS GRID as of 2026-08-25 05:31 PM UTC. All data is obtained from various sources and may not have been verified by broker or MLS GRID. Supplied Open House Information is subject to change without notice. All information should be independently reviewed and verified for accuracy. Properties may or may not be listed by the office/agent presenting the information.
Last checked: 2026-08-25 05:31 PM UTC
MRED DMCA Copyright Information Copyright © 2026 Midwest Real Estate Data LLC. All rights reserved.
Neighborhood & Commute
Source: Walkscore
Save
Ask
Tour
Hide