


520 Biesterfield Road 209Elk Grove Village, IL 60007
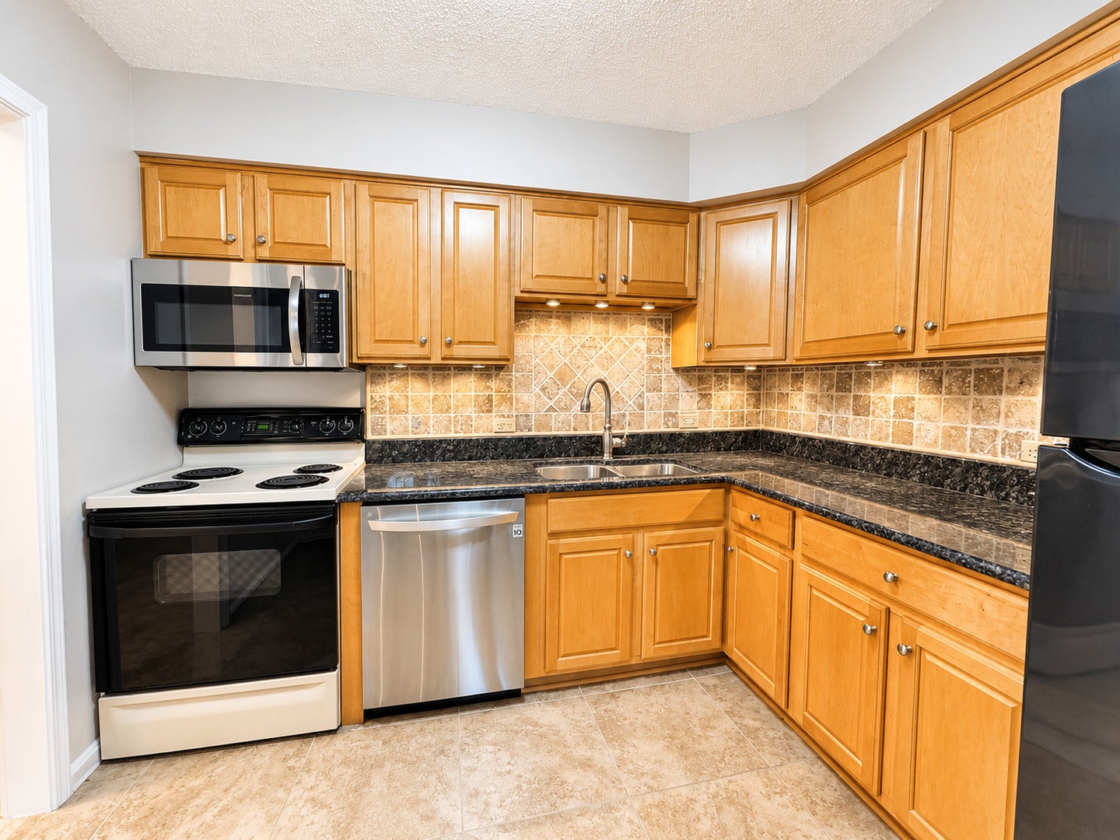
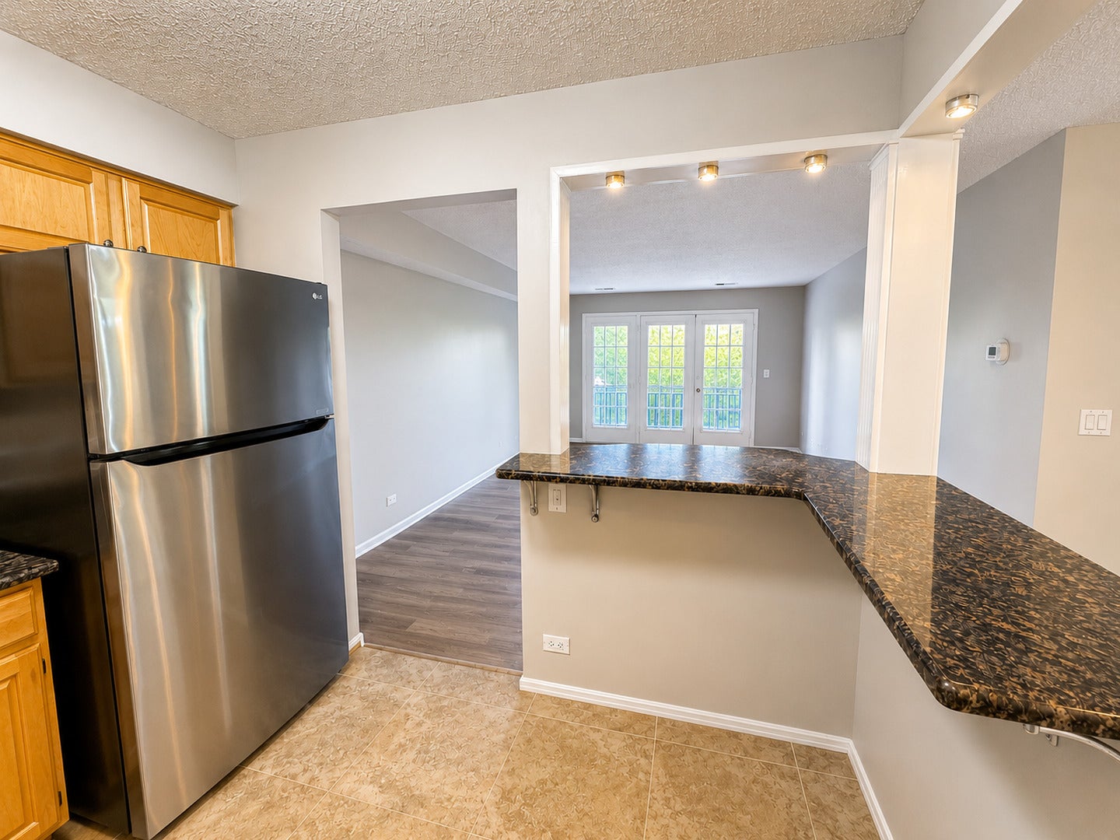
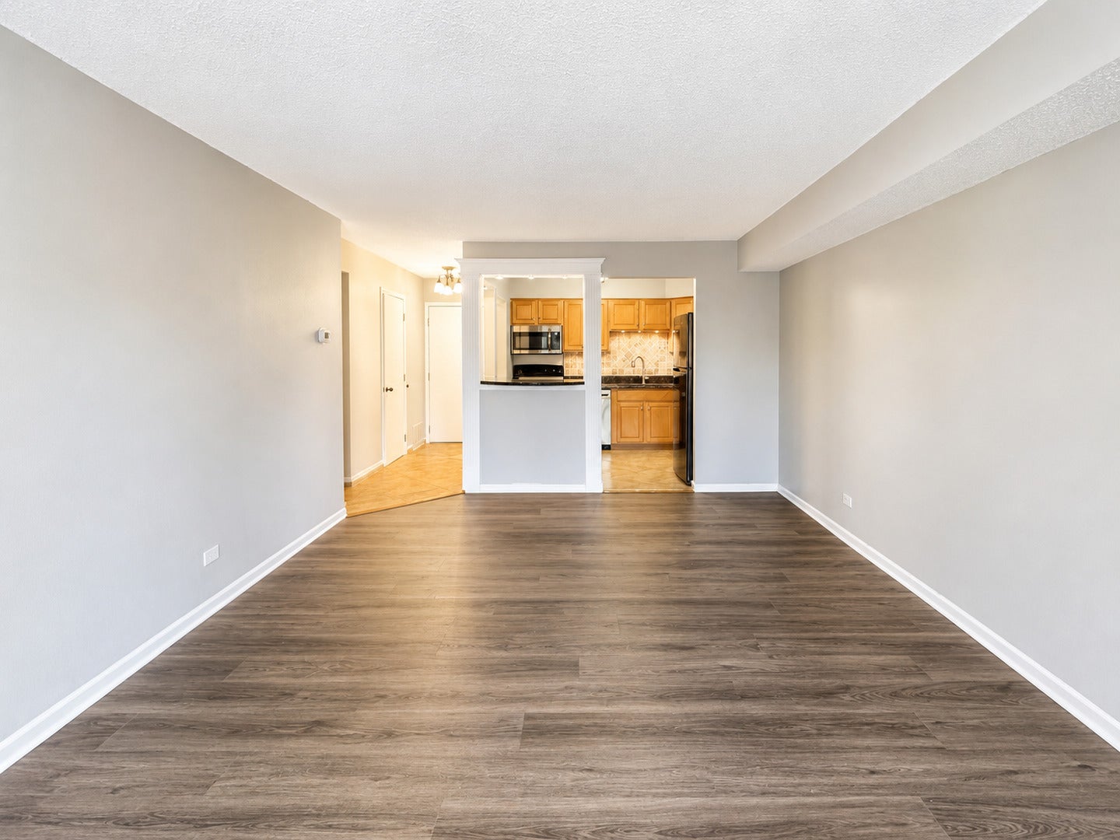
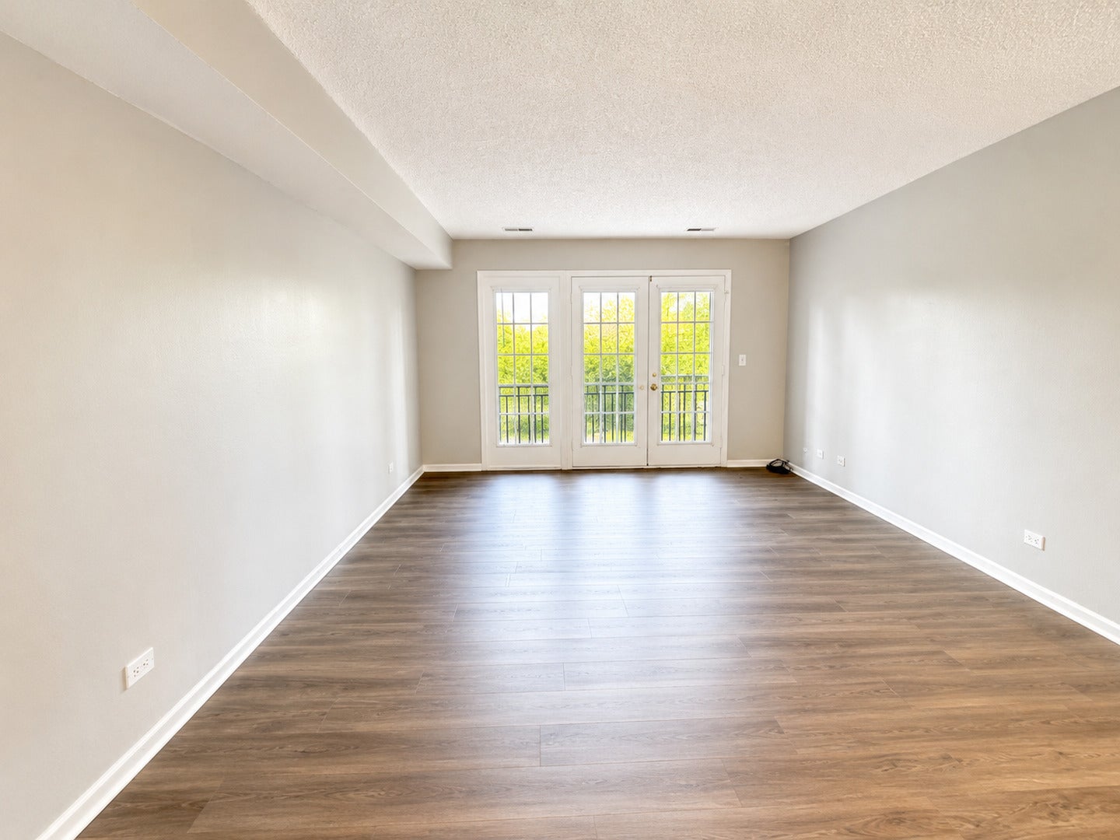
FALL IN LOVE WITH PARK ORLEANS! Beautifully updated and move-in ready, this spacious 2-bedroom, 2-bath second-floor condo offers comfort, style, and convenience. The updated kitchen features custom cabinetry and granite countertops, flowing into a bright, spacious living room with attractive wood-look flooring. French doors from the living room and second bedroom open to a private balcony overlooking beautifully landscaped grounds. The generous primary suite offers a walk-in closet and updated en-suite bath, while the second full bath is also tastefully updated. Enjoy an in-unit washer/dryer, updated windows, heated indoor garage with private parking, and the added benefit of a rentable community. Best of all, the special assessment has already been paid by the seller! Ideally located near Alexian Brothers Medical Center, Elk Grove Park District, Library, shopping, dining, The Vue, Woodfield Mall, Metra, major expressways, and beautiful Busse Woods.
| 4 days ago | Listing updated with changes from the MLS® | |
| 4 days ago | Listing first seen on site |

Based on information submitted to the MLS GRID as of 2026-08-15 03:58 PM UTC. All data is obtained from various sources and may not have been verified by broker or MLS GRID. Supplied Open House Information is subject to change without notice. All information should be independently reviewed and verified for accuracy. Properties may or may not be listed by the office/agent presenting the information.
Last checked: 2026-08-15 03:58 PM UTC
MRED DMCA Copyright Information Copyright © 2026 Midwest Real Estate Data LLC. All rights reserved.
Did you know? You can invite friends and family to your search. They can join your search, rate and discuss listings with you.