Save
Ask
Tour
Hide
Share
$1,500,000
11 Days On Site

1604 Burr Ridge Club
Burr Ridge, IL 60527

For Sale|Single Family Residence|Active Under Contract
4
Beds
5
Total Baths
4
Full Baths
1
Partial Bath
4,573
SqFt
$328
/SqFt
1987
Built
Subdivision:
Burr Ridge Club
County:
DuPage
Listing Courtesy of MRED as distributed by MLS Grid of @properties Christie's International Real Estate
Call Now: 847.967.0022
Is this the listing for you? We can help make it yours.
847.967.0022
1604 Burr Ridge Club1604 Burr Ridge Club1604 Burr Ridge Club1604 Burr Ridge Club
Save
Ask
Tour
Hide
Share

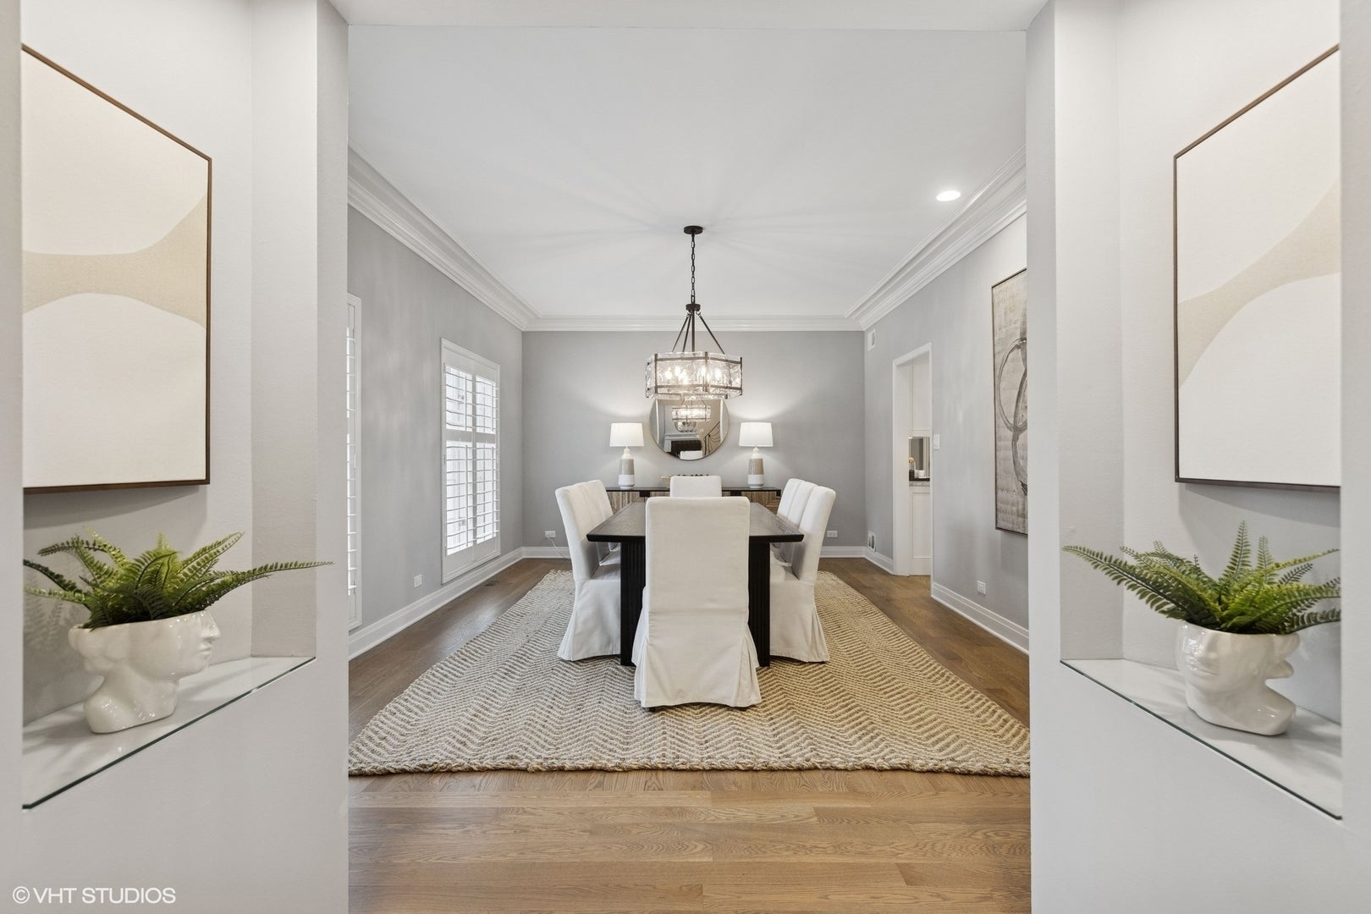
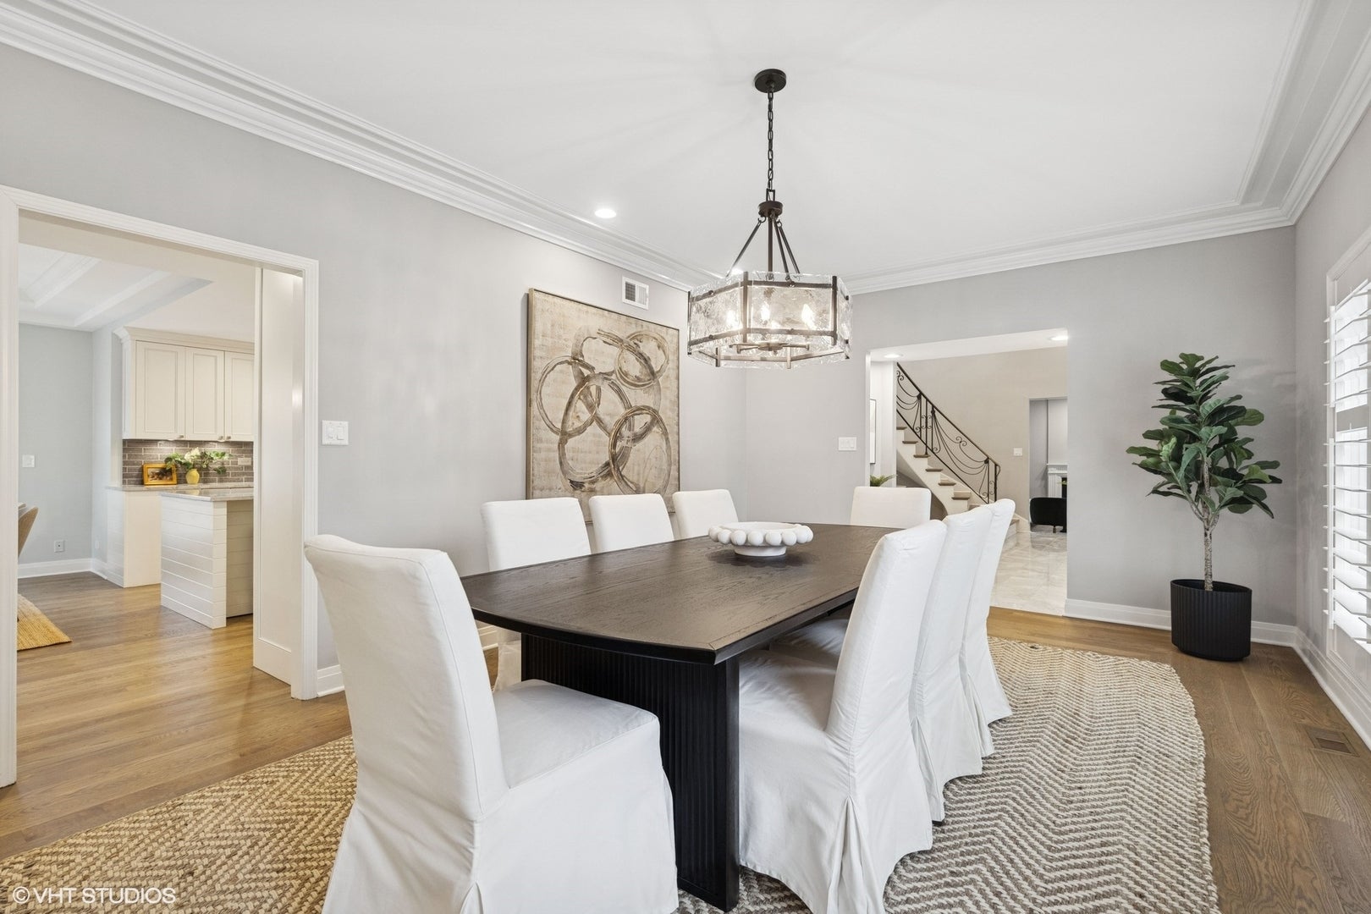
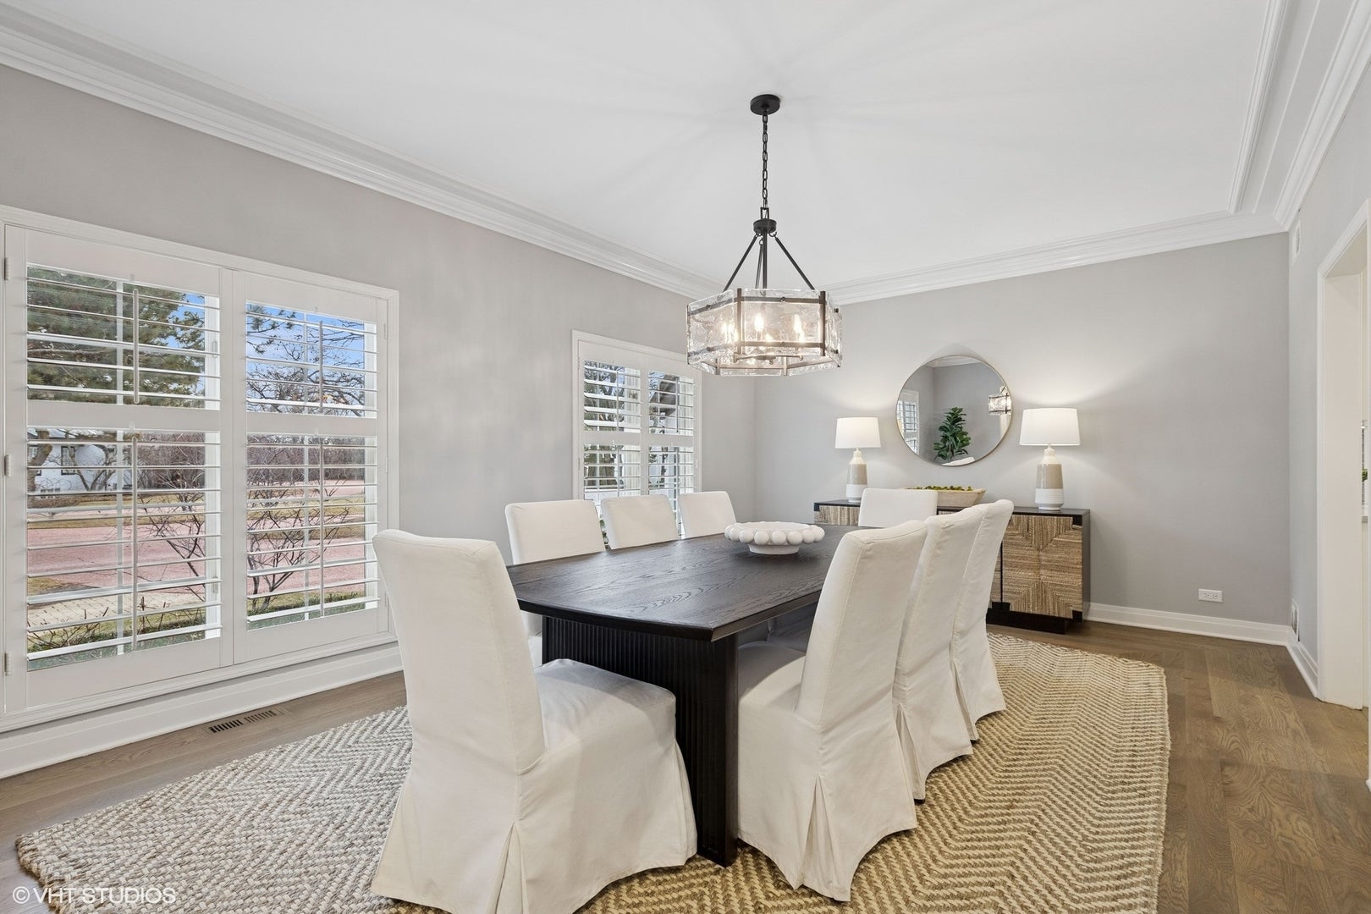
An irreplaceable opportunity within the gates of the coveted Burr Ridge Club to own a residence of remarkable scale and timeless distinction-now offered at an extraordinary value. This distinguished BRC home embodies thoughtful design and effortless luxury. A recent renovation by a renowned Hinsdale design firm introduces a versatile first-floor owner's suite or lounge. A dramatic foyer opens to a sun-filled great room with herringbone oak floors, coved ceilings, stone-surround gas fireplace, and dual French doors that seamlessly blend indoor and outdoor living. The chef's kitchen, renovated in 2018, serves as both a culinary and social centerpiece, featuring custom cabinetry, quartzite countertops, Thermador and Sub-Zero appliances, shiplap island with seating, bespoke butler's bar, and bright breakfast nook. A refined dining room, marble-accented powder room, and oversized mudroom/laundry room complete the thoughtfully designed main level. Upstairs, three spacious guest suites offer soaring ceilings, walk-in closets, luxurious ensuite baths, and two marble-surround gas fireplaces, while one bath features a coveted steam shower. Outside, the estate-sized grounds include a two-tiered backyard, partially covered paver patio, and unique fenced concrete terrace ideal for pets or play. Sophisticated yet inviting, this exceptional residence offers the very best of Burr Ridge Club lifestyle living.

Save
Ask
Tour
Hide
Share
Listing Snapshot
Price 
$1,500,000
Days On Site 
11 Days
Bedrooms 
4
Inside Area (SqFt) 
4,573 sqft
Total Baths 
5
Full Baths 
4
Partial Baths 
1
Lot Size 
0.3664 Acres
Year Built 
1987
MLS® Number 
12730917
Status 
Active Under Contract
Property Tax 
$32,013.24
HOA/Condo/Coop Fees 
$1,564 monthly
Sq Ft Source 
Assessor
Friends & Family
Recent Activity
6 days agoListing updated with changes from the MLS®
6 days agoStatus changed to Active Under Contract
2 weeks agoListing first seen on site
General Features
Acres 
0.3664
Attached Garage 
Yes
Direction Faces 
East
Foundation 
Concrete Perimeter
Garage 
Yes
Garage Spaces 
2
Parking 
Garage Door OpenerAttachedGarage
Parking Spaces 
2
Property Sub Type 
Single Family Residence
Sewer 
Public Sewer
Water Source 
Public
Interior Features
Appliances 
MicrowaveDishwasherFreezerWasherDryerDisposalWine RefrigeratorOvenGas Cooktop
Basement 
UnfinishedCrawl SpaceFull
Cooling 
Central Air
Fireplace 
Yes
Fireplace Features 
Family RoomMaster BedroomGas LogGas Starter
Fireplaces 
4
Flooring 
Hardwood
Heating 
Natural GasForced Air
Interior 
Entrance FoyerVaulted Ceiling(s)Wet BarBuilt-in FeaturesWalk-In Closet(s)
Laundry Features 
Main Level
Window Features 
Skylight(s)
Balcony/Porch/Lanai 
Dimensions - 10X15Level - Second
Bedroom 2 
Dimensions - 20X29Level - Second
Bedroom 3 
Dimensions - 19X23Level - Second
Bedroom 4 
Dimensions - 13X20Level - Second
Breakfast Room 
Dimensions - 10X11Level - Main
Dining Room 
Dimensions - 13X19Level - Main
Family Room 
Dimensions - 19X22Level - Main
Foyer 
Dimensions - 19X19Level - Main
Kitchen 
Dimensions - 16X23Level - MainDescription - Eating Area-Table Space,Island,Custom Cabinetry,Updated Kitchen
Laundry 
Dimensions - 12X21Level - Main
Living Room 
Master Bedroom 
Dimensions - 20X27Level - Main
Save
Ask
Tour
Hide
Share
Exterior Features
Construction Details 
Stucco
Exterior 
Balcony
Lot Features 
Cul-De-Sac
Patio And Porch 
Patio
Roof 
Slate
Windows/Doors 
Skylight(s)
Community Features
Accessibility Features 
Therapeutic Whirlpool
Association Dues 
1564
Community Features 
ClubhousePoolTennis Court(s)CurbsGated
HOA Fee Frequency 
Monthly
MLS Area 
Burr Ridge
School District 
Hinsdale Central High School
Township 
Downers Grove
Schools
School District
Hinsdale Central High School
Elementary School
Elm Elementary School
Middle School
Hinsdale Middle School
High School
Hinsdale Central High School
Listing Courtesy of MRED as distributed by MLS Grid of @properties Christie's International Real Estate


Based on information submitted to the MLS GRID as of 2026-08-24 09:13 AM UTC. All data is obtained from various sources and may not have been verified by broker or MLS GRID. Supplied Open House Information is subject to change without notice. All information should be independently reviewed and verified for accuracy. Properties may or may not be listed by the office/agent presenting the information.
Last checked: 2026-08-24 09:13 AM UTC
MRED DMCA Copyright Information Copyright © 2026 Midwest Real Estate Data LLC. All rights reserved.

Neighborhood & Commute
Source: Walkscore
Save
Ask
Tour
Hide
Share