Save
Ask
Tour
Hide
Share
$450,000
6 Days On Site

8312 N Oketo Avenue
Niles, IL 60714

Single Family Residence|Pending
2
Beds
1
Total Bath
1
Full Bath
1950
Built
County:
Cook
Listing Courtesy of MRED as distributed by MLS Grid of Compass
Call Now: 847.967.0022
Is this the listing for you? We can help make it yours.
847.967.0022
8312 N Oketo Avenue8312 N Oketo Avenue8312 N Oketo Avenue8312 N Oketo Avenue
Save
Ask
Tour
Hide
Share

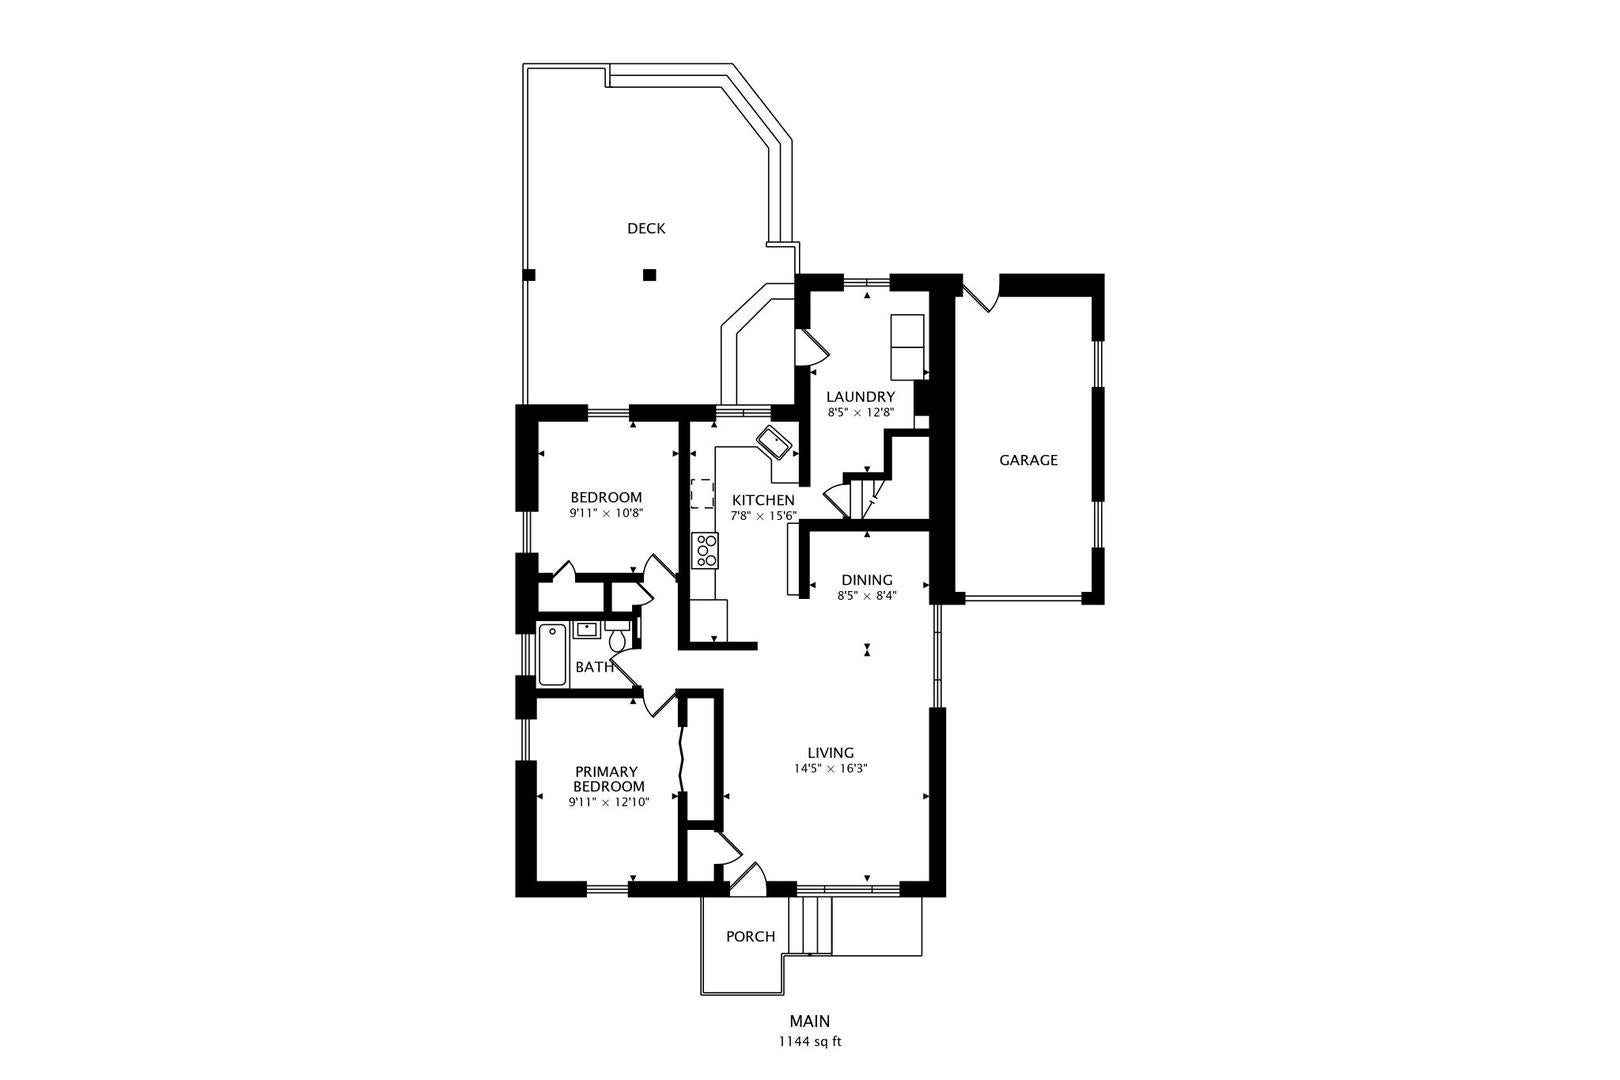
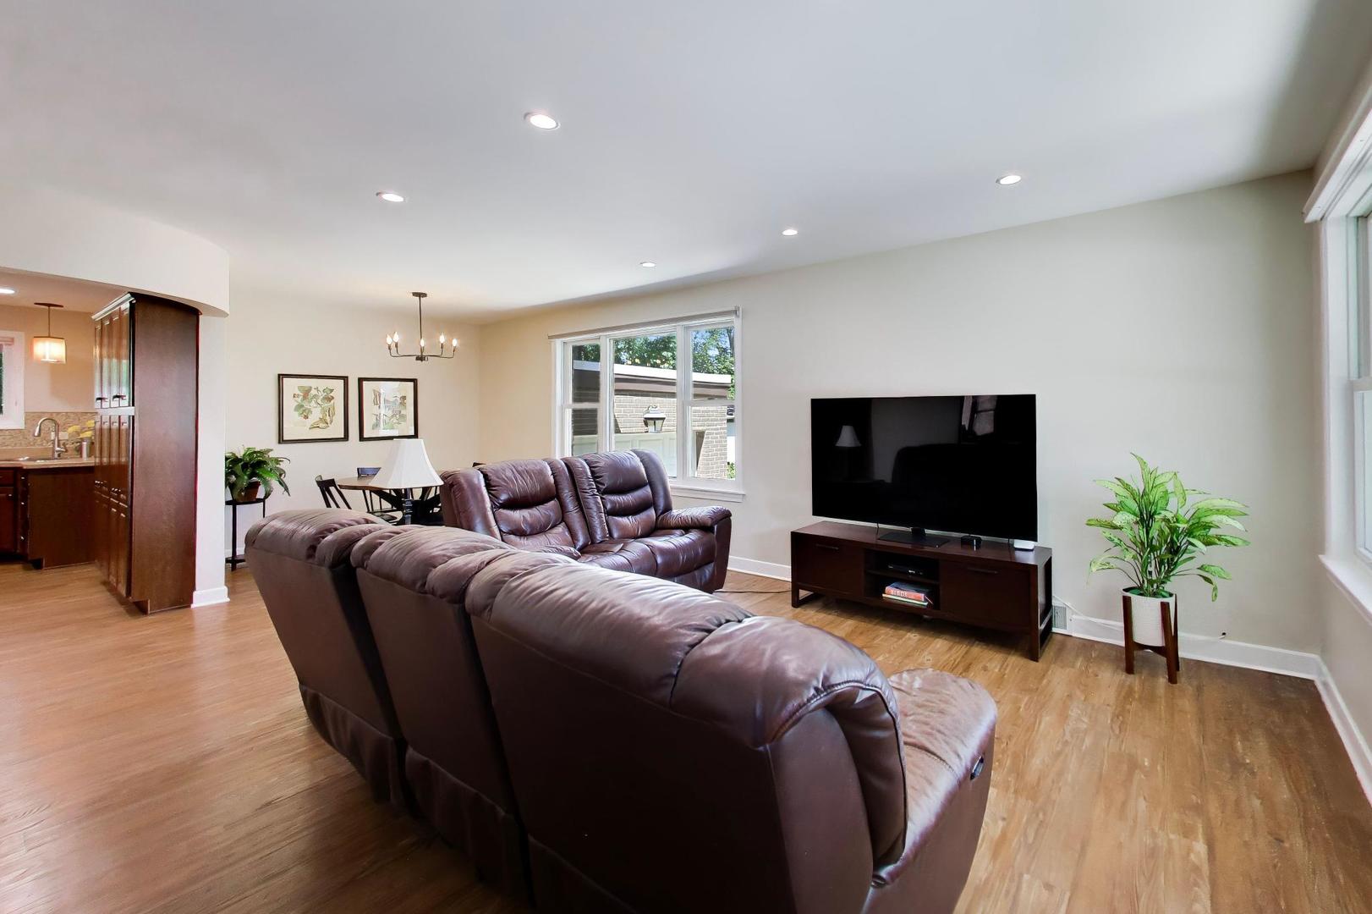
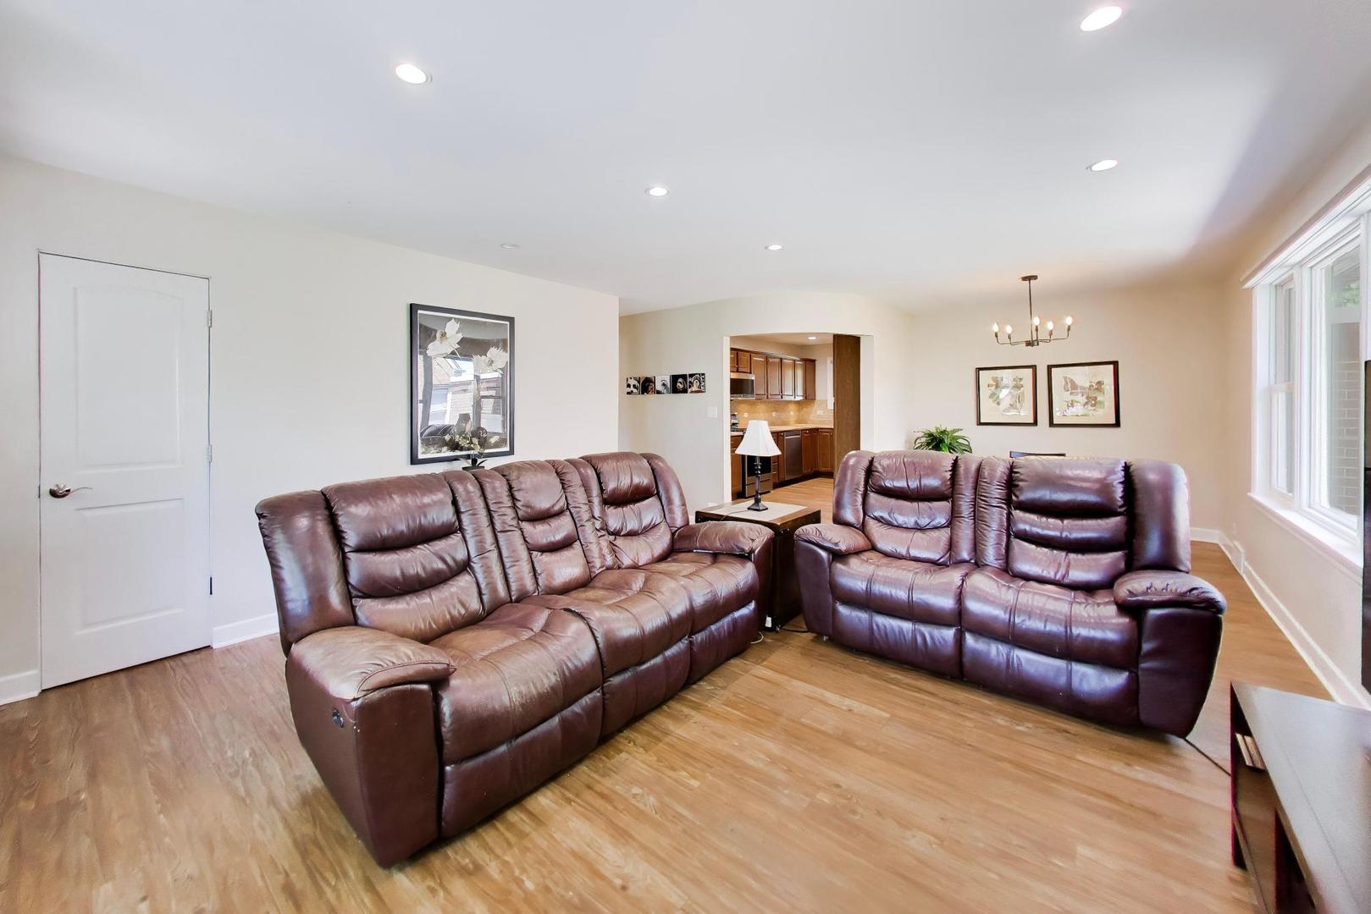
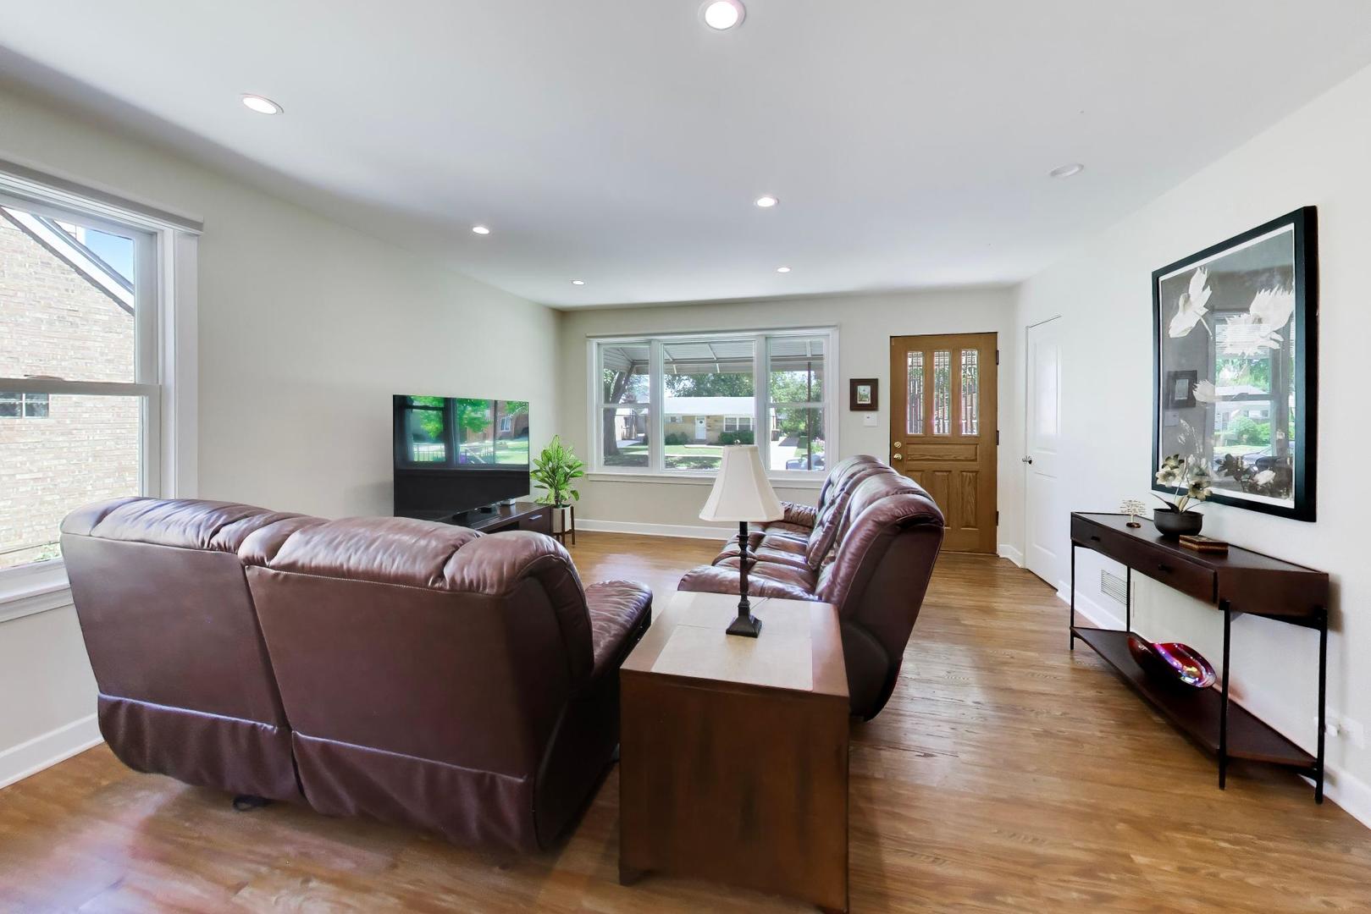
An amazing home in perfect move-in condition located in the highly desirable Grennan Heights neighborhood. Huge double lot! Updated and upgraded. Bright open floor plan with a designated dining space. Chef's kitchen is very functional, features stainless steel appliances, lots of cabinets, and a built-in pantry. Two spacious bedrooms with custom closets and tastefully updated bath. Large, dry unfinished basement with tall ceilings is ready to be finished. New high-end washer dryer moved to the 1st floor mud room for convenience. Beautiful multi-level cedar deck connects to a private outdoor oasis! The backyard is simply stunning with professional landscaping and perennial garden. Custom storage shed and lighting. Newer cedar fence with steel posts. Garage with separate sub panel and piped water. Steps from Grennan Heights Recreation Center and Park with playground, tennis courts, basketball courts, baseball field, gym and preschool. Close to schools, restaurants, shopping, expressways, public transportation, Jerry's Fruit & Garden Market, Oak Mill Mall,Niles Fitness Center, Oasis Water park and more.

Save
Ask
Tour
Hide
Share
Listing Snapshot
Price 
$450,000
Days On Site 
6 Days
Bedrooms 
2
Inside Area (SqFt) 
N/A
Total Baths 
1
Full Baths 
1
Partial Baths 
N/A
Lot Size 
N/A
Year Built 
1950
MLS® Number 
12730944
Status 
Pending
Property Tax 
$7,163.92
HOA/Condo/Coop Fees 
N/A
Sq Ft Source 
N/A
Friends & Family
Recent Activity
13 hours agoListing updated with changes from the MLS®
13 hours agoStatus changed to Pending
6 days agoListing first seen on site
General Features
Attached Garage 
Yes
Foundation 
Concrete Perimeter
Garage 
Yes
Garage Spaces 
1
Parking 
ConcreteGarage Door OpenerAttachedGarage
Parking Spaces 
4
Property Sub Type 
Single Family Residence
Sewer 
Public Sewer
Interior Features
Appliances 
RangeMicrowaveDishwasherRefrigeratorWasherDryerStainless Steel Appliance(s)
Basement 
UnfinishedFull
Cooling 
Central Air
Electric 
Circuit Breakers100 Amp Service
Flooring 
Hardwood
Heating 
Natural GasForced Air
Interior 
Built-in FeaturesWalk-In Closet(s)
Laundry Features 
In UnitLaundry Chute
Window Features 
Screens
Bedroom 2 
Dimensions - 11X10Level - Main
Bedroom 3 
Bedroom 4 
Dining Room 
Dimensions - 9X8Level - Main
Family Room 
Kitchen 
Dimensions - 16X8Level - Main
Laundry 
Dimensions - 8X5Level - Basement
Living Room 
Dimensions - 16X14Level - Main
Master Bedroom 
Dimensions - 13X10Level - Main
Mud Room 
Dimensions - 13X8Level - Main
Save
Ask
Tour
Hide
Share
Exterior Features
Construction Details 
Brick
Fencing 
Fenced
Other Structures 
Shed(s)
Patio And Porch 
Deck
Roof 
Asphalt
Windows/Doors 
Screens
Community Features
Community Features 
ParkCurbsSidewalksStreet Lights
MLS Area 
Niles
School District 
Maine East High School
Township 
Maine
Schools
School District
Maine East High School
Elementary School
Nelson Elementary School
Middle School
Gemini Junior High School
High School
Maine East High School
Listing Courtesy of MRED as distributed by MLS Grid of Compass


Based on information submitted to the MLS GRID as of 2026-08-19 03:35 AM UTC. All data is obtained from various sources and may not have been verified by broker or MLS GRID. Supplied Open House Information is subject to change without notice. All information should be independently reviewed and verified for accuracy. Properties may or may not be listed by the office/agent presenting the information.
Last checked: 2026-08-19 03:35 AM UTC
MRED DMCA Copyright Information Copyright © 2026 Midwest Real Estate Data LLC. All rights reserved.

Neighborhood & Commute
Source: Walkscore
Save
Ask
Tour
Hide
Share