


1014 Devon DriveAntioch, IL 60002
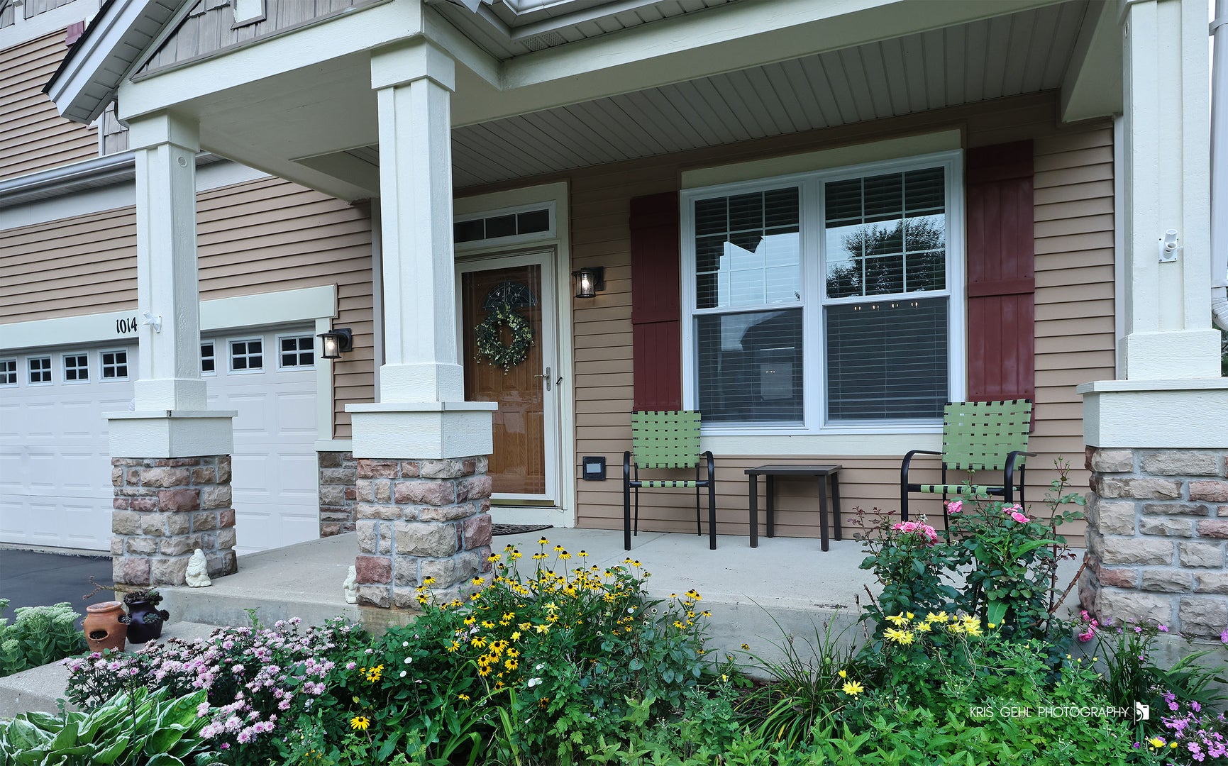
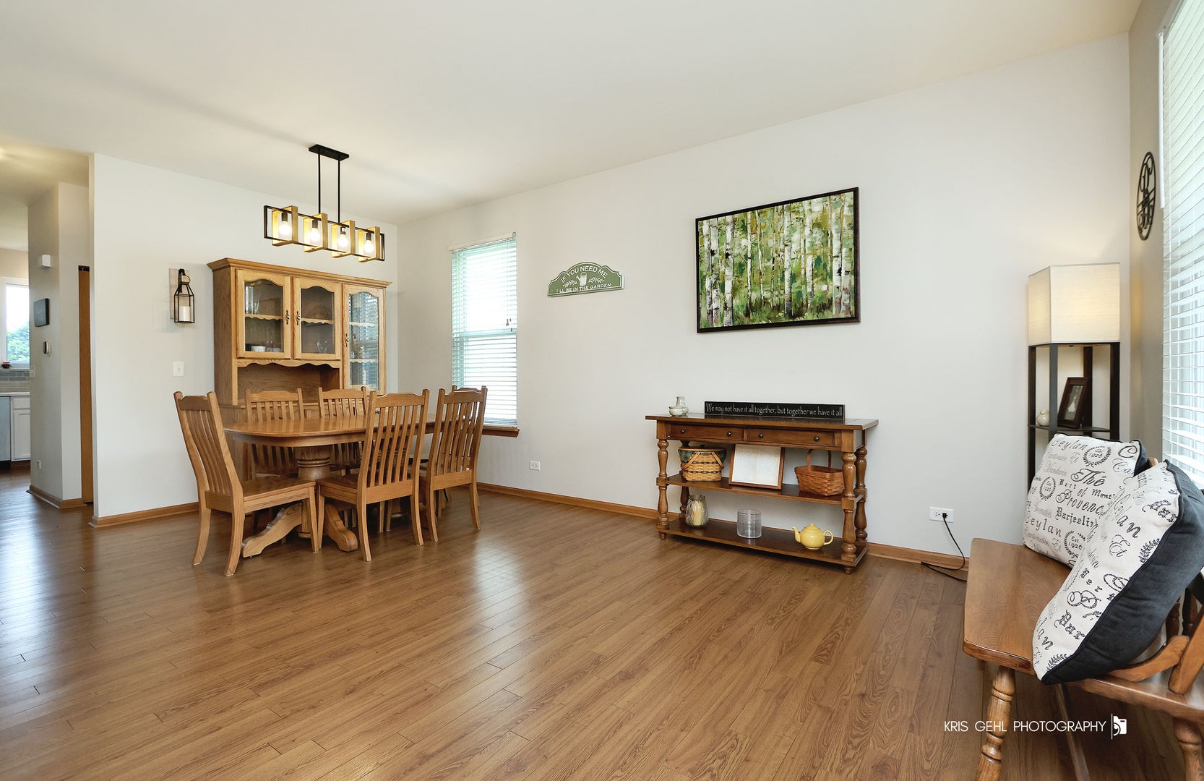
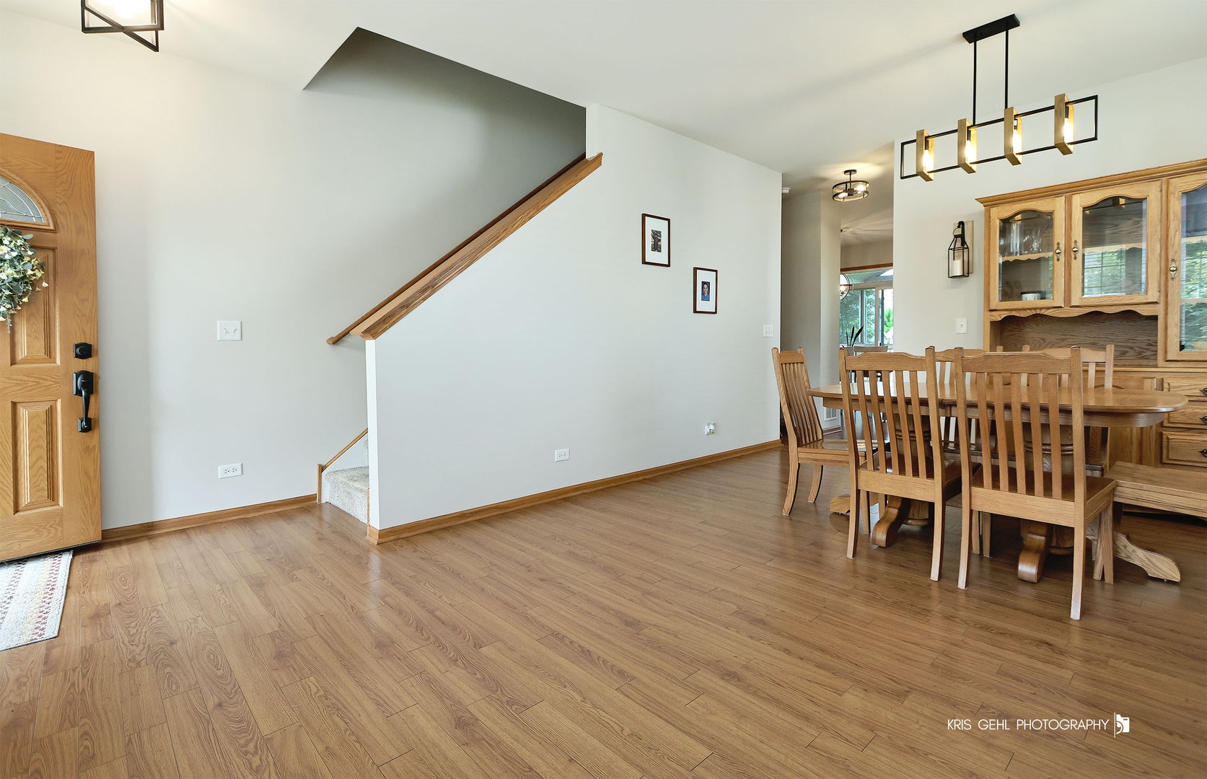
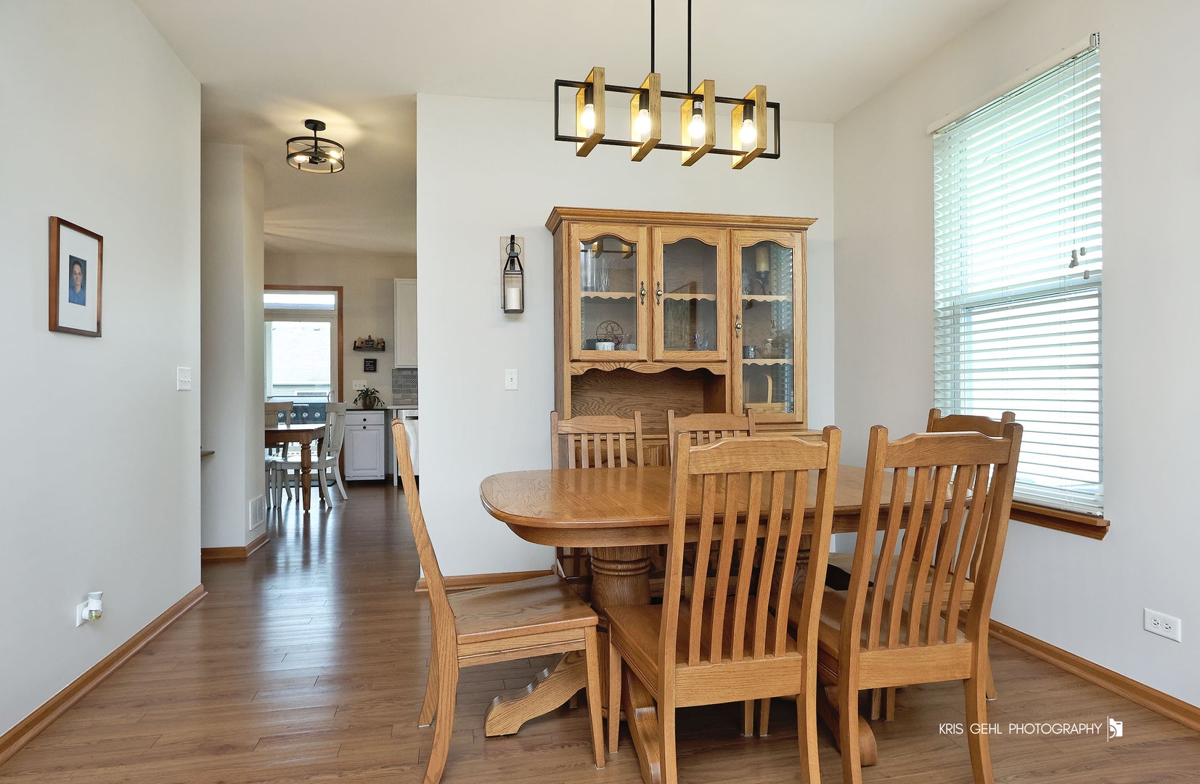
Welcome to 1014 Devon Dr, Antioch-a spacious, beautifully maintained home offering the perfect combination of comfort, functionality, and room to entertain! The inviting exterior features great curb appeal, a welcoming covered front porch, and an impressive 3-car garage with an expansive driveway. Inside, you'll find a bright, open floor plan with beautiful flooring and an abundance of natural light. The updated kitchen features white cabinetry, quartz-style countertops, tile backsplash, stainless steel appliances, and plenty of workspace and storage. The kitchen flows seamlessly into the dining and family room areas, creating an ideal layout for everyday living and entertaining. The spacious family room is surrounded by windows, while sliding doors lead directly to the covered and screened-in deck-a fantastic extension of the living space and the perfect spot for morning coffee, summer dinners, or relaxing while overlooking the backyard. Upstairs, the primary suite includes a beautifully updated private bath featuring a large soaking tub with custom tile surround and decorative accents. Generously sized additional bedrooms provide plenty of flexibility for family, guests, or a home office. With its 3-car garage, updated kitchen and bath, open living spaces, screened-in deck, and wonderful Antioch location, this home has so much to offer. Clean, bright, spacious, and ready for its next owner. Kitchen updated in 2022, primary bathroom updated in 2022, all new appliances in 2022, new windows and doors in 2023, new HVAC system in 2025.
| 2 days ago | Listing updated with changes from the MLS® | |
| 2 days ago | Status changed to Active Under Contract | |
| 2 weeks ago | Price changed to $399,999 | |
| a month ago | Listing first seen on site |

Based on information submitted to the MLS GRID as of 2026-09-21 10:41 PM UTC. All data is obtained from various sources and may not have been verified by broker or MLS GRID. Supplied Open House Information is subject to change without notice. All information should be independently reviewed and verified for accuracy. Properties may or may not be listed by the office/agent presenting the information.
Last checked: 2026-09-21 10:41 PM UTC
MRED DMCA Copyright Information Copyright © 2026 Midwest Real Estate Data LLC. All rights reserved.
Did you know? You can invite friends and family to your search. They can join your search, rate and discuss listings with you.