Save
Ask
Tour
Hide
Share
$350,000
13 Days On Site

2690 CROSSCREEK Court
Aurora, IL 60502

For Sale|Single Family Residence|Active Under Contract
3
Beds
2
Total Baths
2
Full Baths
1,374
SqFt
$255
/SqFt
1981
Built
Subdivision:
Butterfield
County:
DuPage
Listing Courtesy of MRED as distributed by MLS Grid of Keller Williams Innovate - Aurora
Call Now: 847.967.0022
Is this the listing for you? We can help make it yours.
847.967.0022
2690 CROSSCREEK Court2690 CROSSCREEK Court2690 CROSSCREEK Court2690 CROSSCREEK Court
Save
Ask
Tour
Hide
Share

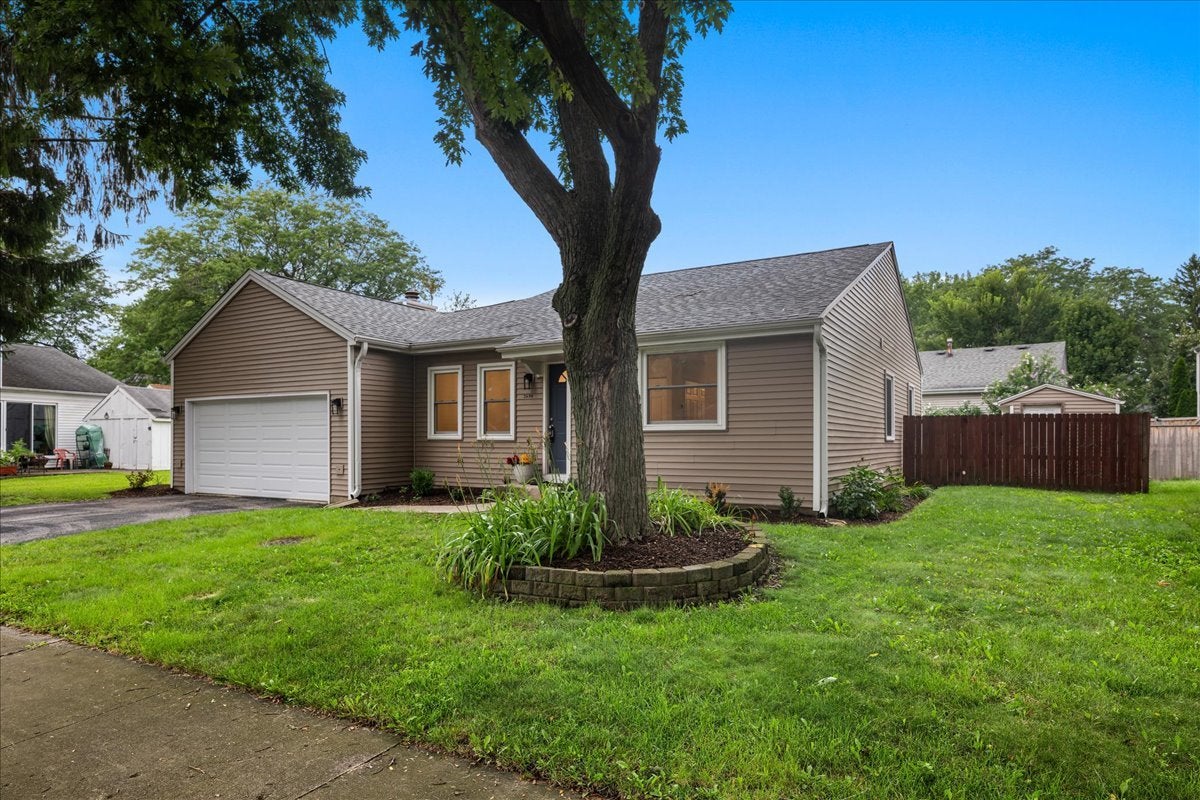
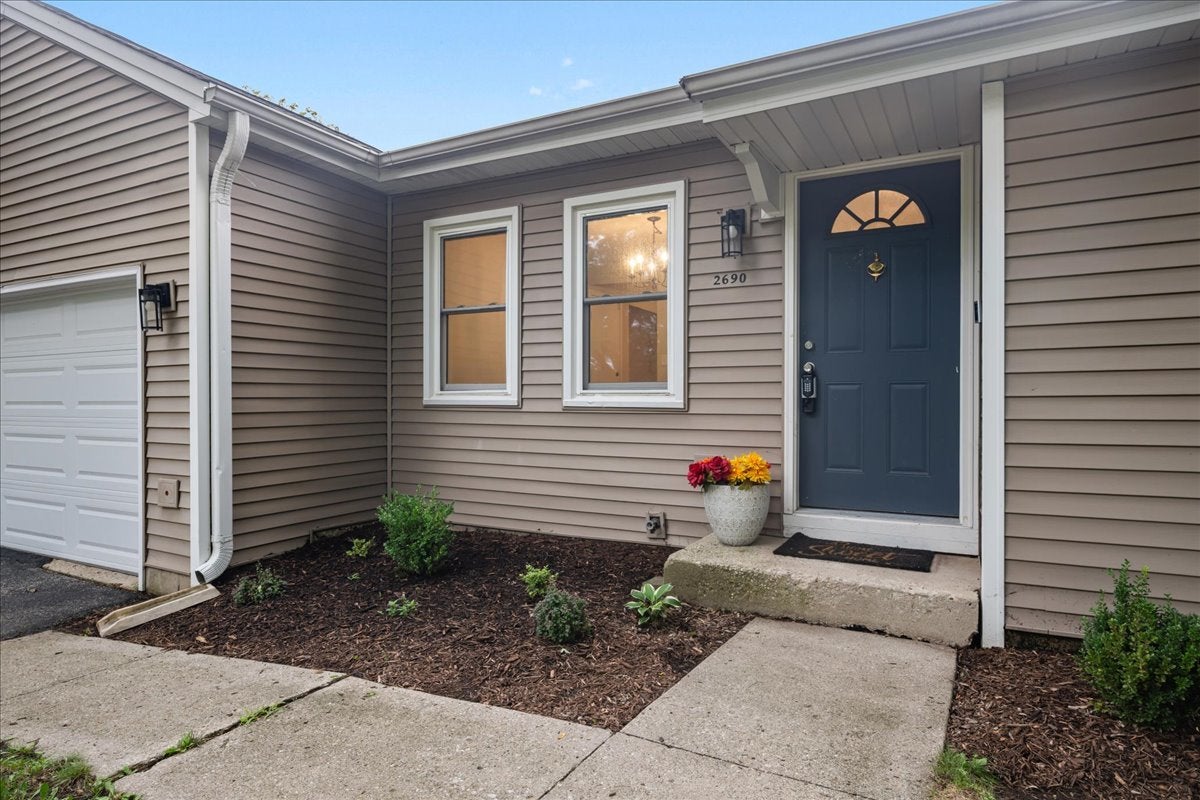
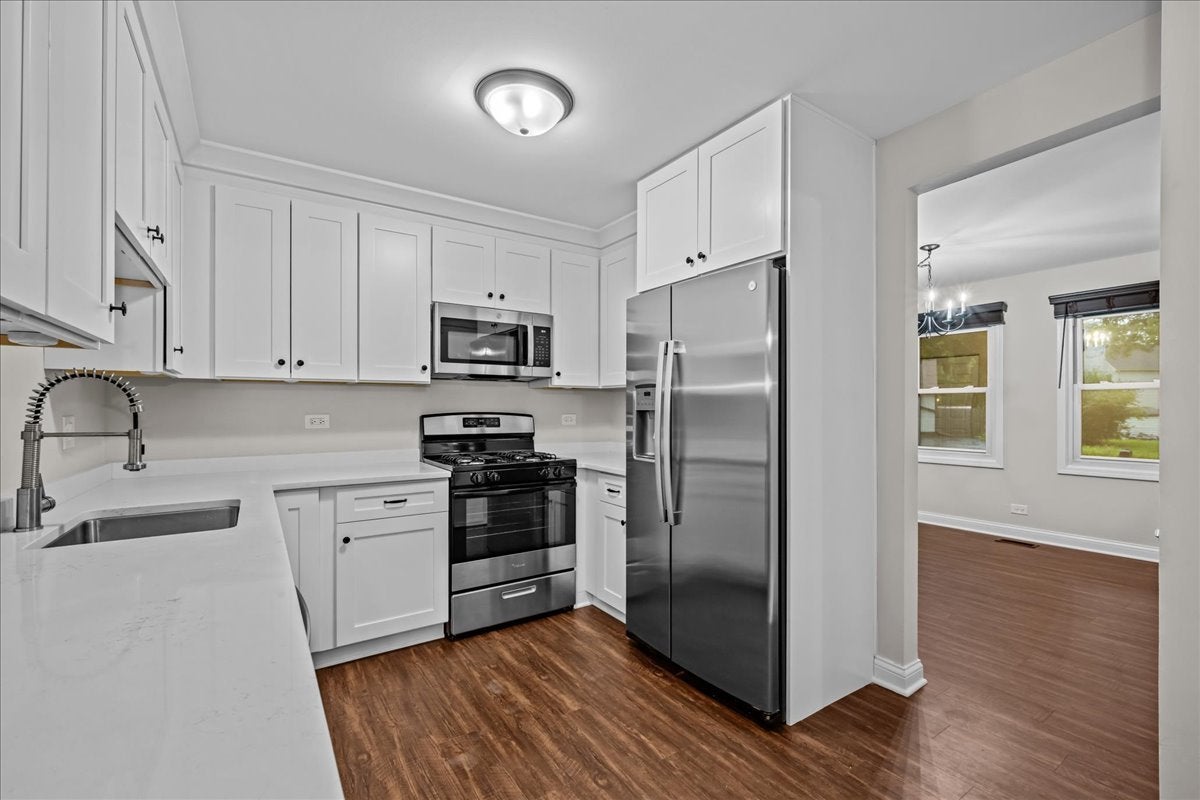
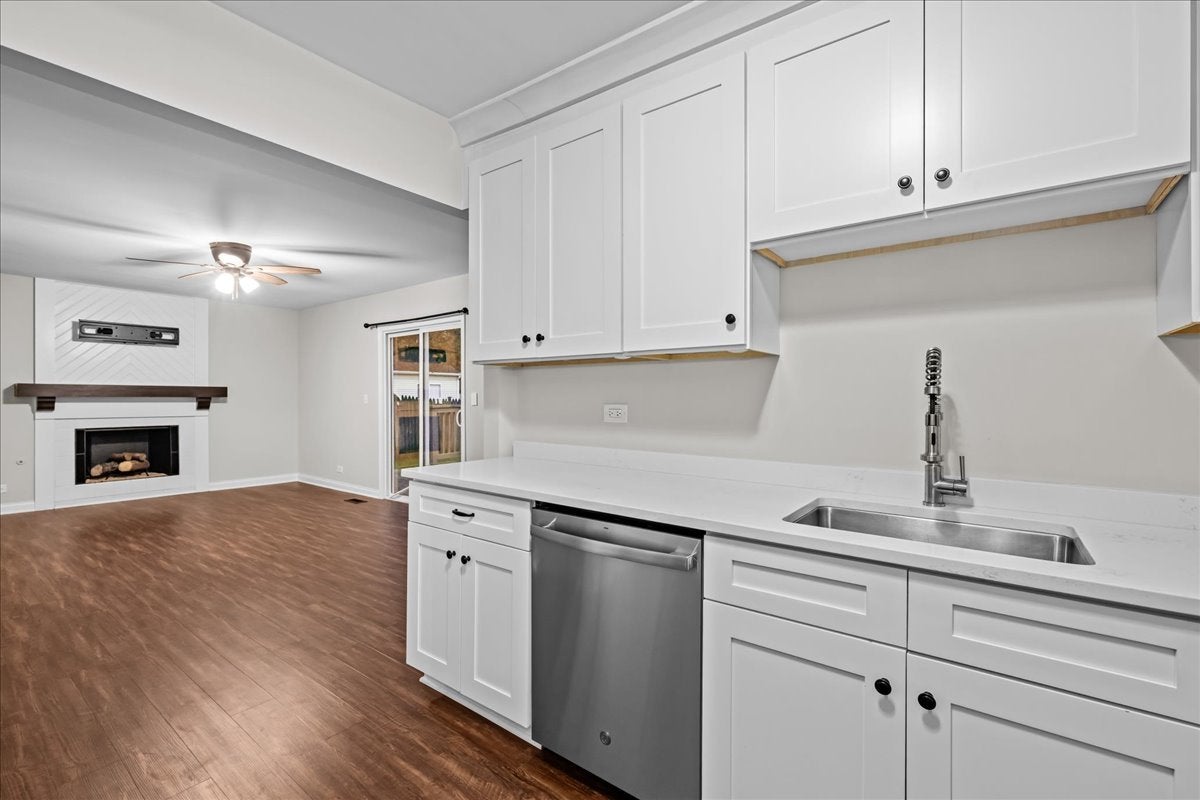
Welcome to 2690 Crosscreek Court in Aurora, a beautifully updated 3-bedroom, 2-bath home in the desirable Butterfield community and highly regarded Indian Prairie School District 204! Wonderful location in a cul-de-sac that is just steps from Butterfield Park where you will enjoy easy access to playgrounds, ball fields, and neighborhood fun. This move-in-ready RANCH was extensively updated in 2023 with a new roof, furnace, kitchen, bathrooms, appliances, interior paint, and high-end fixtures. AC and water heater are under 3 years old. The bright, refreshed interior features oversized white baseboards, shaker-style cabinetry, and modern finishes throughout. Flooring throughout the home is new in 2026. The home offers three bedrooms and two full bathrooms, including a private full bathroom in the primary bedroom. Step outside to a beautiful deck, perfect for summer evenings, outdoor dining, entertaining, or simply relaxing. The backyard is fenced for your convenience. Commuters will appreciate the convenient Aurora location near I-88, Route 59, and the Route 59 Metra Station in Naperville, providing easy access throughout the western suburbs and into Chicago. With major updates already completed, a fantastic location near parks and transportation, and District 204 schools, this Butterfield Beauty offers the combination of comfort, convenience, and move-in-ready living buyers are looking for. Welcome home!

Save
Ask
Tour
Hide
Share
Listing Snapshot
Price 
$350,000
Days On Site 
13 Days
Bedrooms 
3
Inside Area (SqFt) 
1,374 sqft
Total Baths 
2
Full Baths 
2
Partial Baths 
N/A
Lot Size 
N/A
Year Built 
1981
MLS® Number 
12730993
Status 
Active Under Contract
Property Tax 
$7,317.26
HOA/Condo/Coop Fees 
N/A
Sq Ft Source 
Assessor
Friends & Family
Recent Activity
2 weeks agoListing updated with changes from the MLS®
2 weeks agoStatus changed to Active Under Contract
2 weeks agoListing first seen on site
General Features
Attached Garage 
Yes
Garage 
Yes
Garage Spaces 
2
Parking 
AttachedGarage
Parking Spaces 
2
Property Sub Type 
Single Family Residence
Sewer 
Public Sewer
Style 
Ranch
Water Source 
Public
Interior Features
Appliances 
RangeMicrowaveDishwasherRefrigeratorWasherDryerDisposalStainless Steel Appliance(s)
Basement 
Crawl Space
Cooling 
Central Air
Fireplace 
Yes
Fireplace Features 
Family RoomGas LogDecorative
Fireplaces 
1
Heating 
Natural Gas
Laundry Features 
Main Level
Bedroom 2 
Dimensions - 12X10Level - Main
Bedroom 3 
Dimensions - 12X10Level - Main
Bedroom 4 
Dining Room 
Dimensions - 11X10Level - Main
Family Room 
Dimensions - 19X12Level - Main
Kitchen 
Dimensions - 10X8Level - Main
Laundry 
Dimensions - 6X9Level - Main
Living Room 
Dimensions - 17X14Level - Main
Master Bedroom 
Dimensions - 13X12Level - Main
Save
Ask
Tour
Hide
Share
Exterior Features
Construction Details 
Vinyl Siding
Fencing 
Fenced
Community Features
MLS Area 
Aurora / Eola
School District 
Metea Valley High School
Township 
Naperville
Schools
School District
Metea Valley High School
Elementary School
Brooks Elementary School
Middle School
Granger Middle School
High School
Metea Valley High School
Listing Courtesy of MRED as distributed by MLS Grid of Keller Williams Innovate - Aurora


Based on information submitted to the MLS GRID as of 2026-08-25 09:36 PM UTC. All data is obtained from various sources and may not have been verified by broker or MLS GRID. Supplied Open House Information is subject to change without notice. All information should be independently reviewed and verified for accuracy. Properties may or may not be listed by the office/agent presenting the information.
Last checked: 2026-08-25 09:36 PM UTC
MRED DMCA Copyright Information Copyright © 2026 Midwest Real Estate Data LLC. All rights reserved.

Neighborhood & Commute
Source: Walkscore
Save
Ask
Tour
Hide
Share