Save
Ask
Tour
Hide
Share
$330,000
5 Days On Site

108 Vernon Drive
McHenry, IL 60051

For Sale|Single Family Residence|Active
3
Beds
3
Total Baths
3
Full Baths
1,821
SqFt
$181
/SqFt
1990
Built
Subdivision:
Lily Lake
County:
McHenry
Listing Courtesy of MRED as distributed by MLS Grid of RE/MAX Plaza
Call Now: 847.967.0022
Is this the listing for you? We can help make it yours.
847.967.0022
108 Vernon Drive108 Vernon Drive108 Vernon Drive108 Vernon Drive
Save
Ask
Tour
Hide
Share

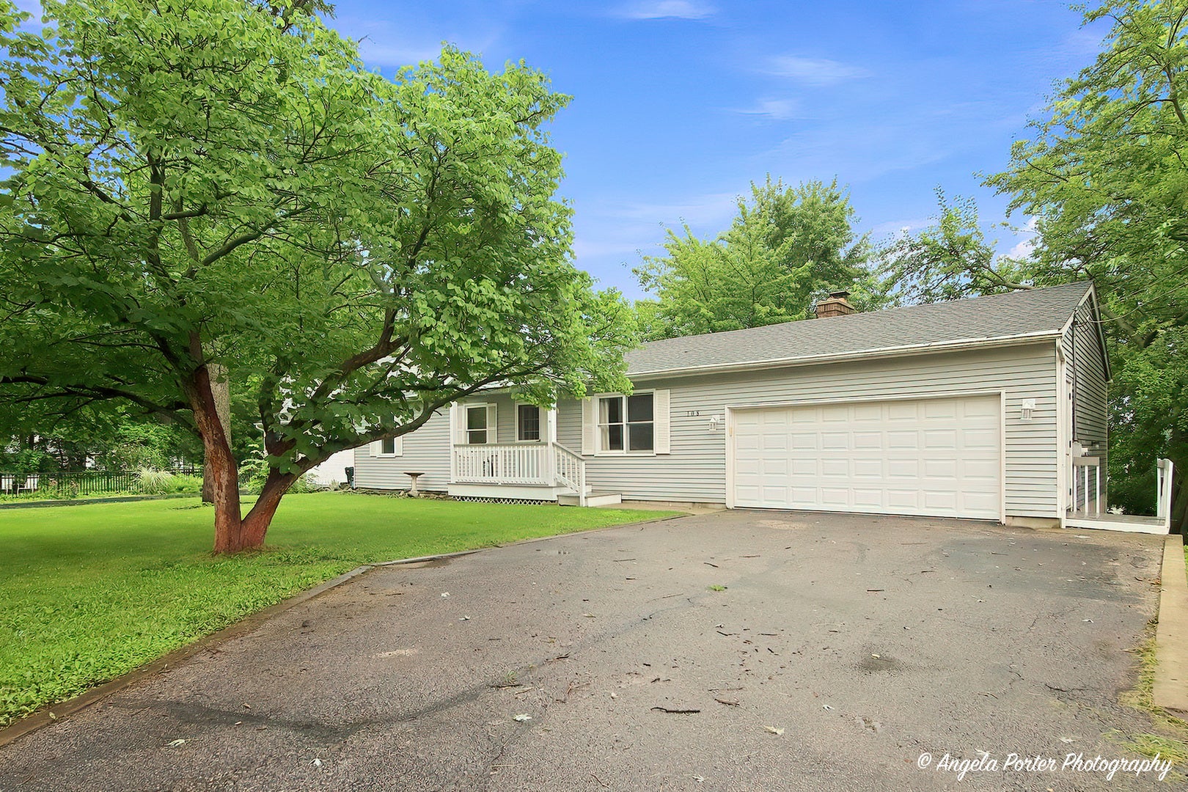
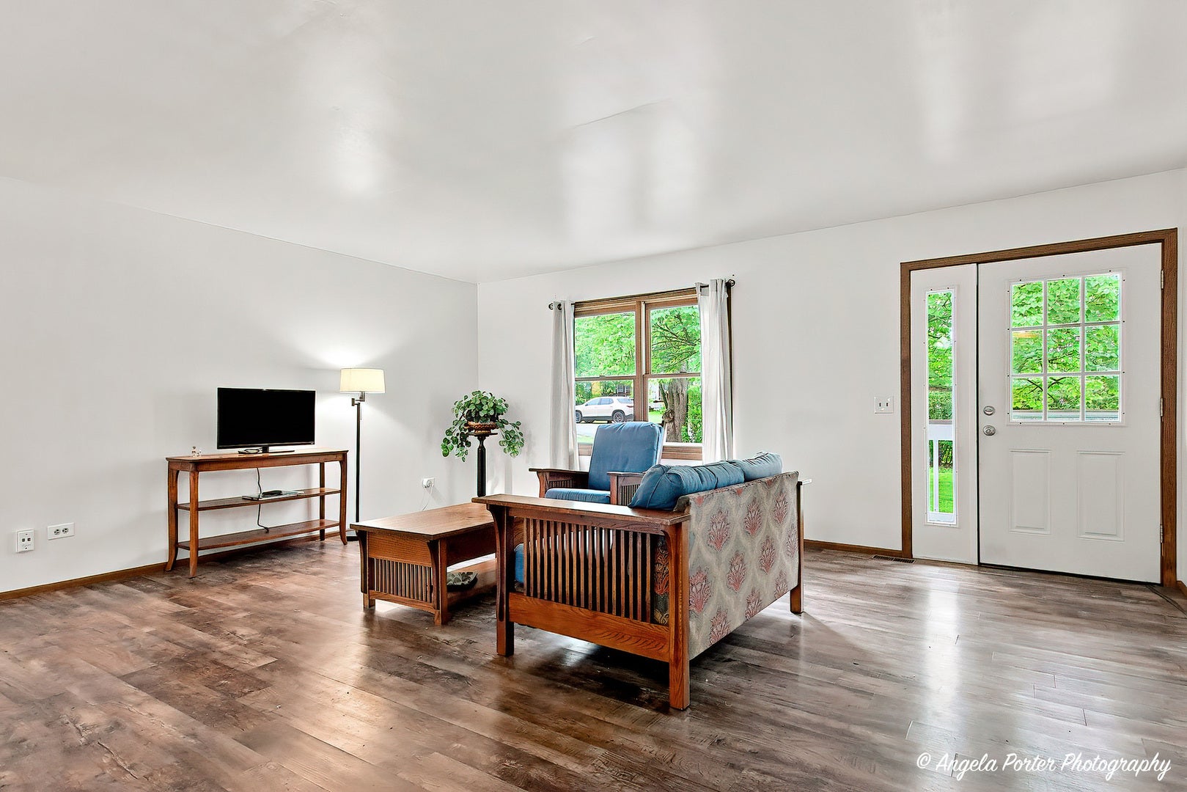
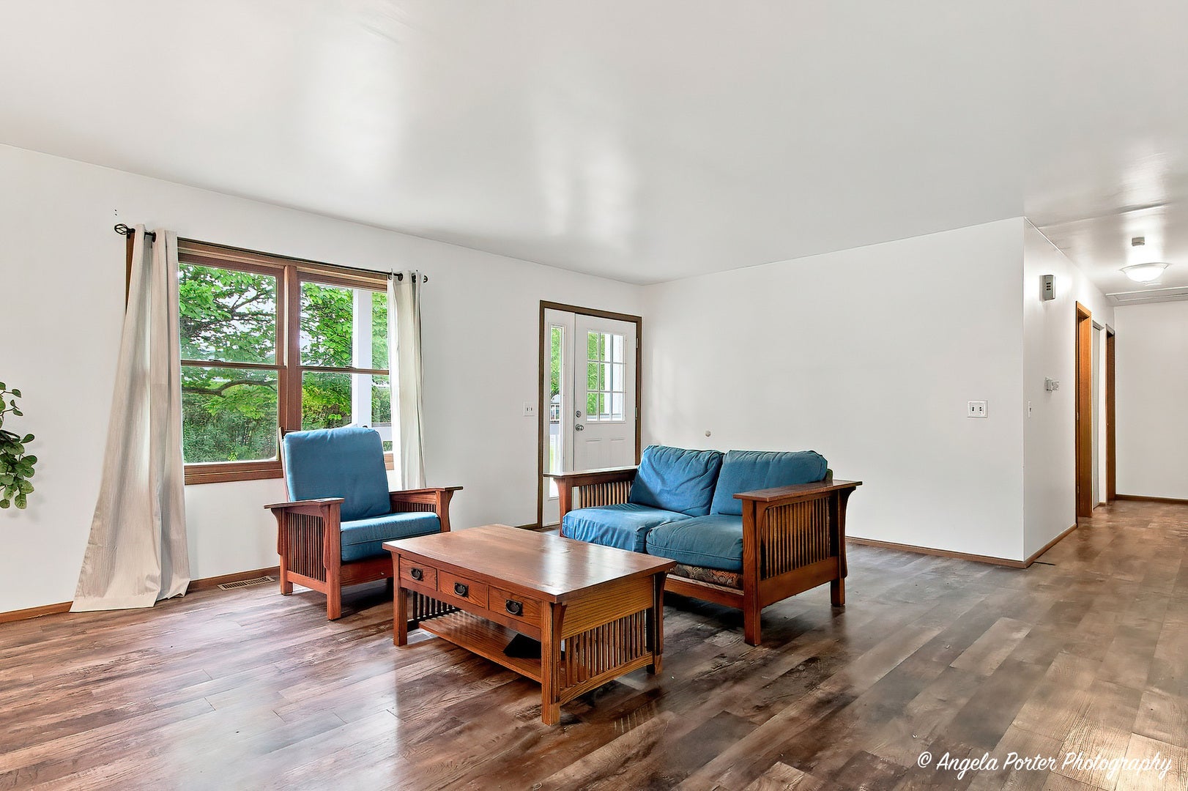
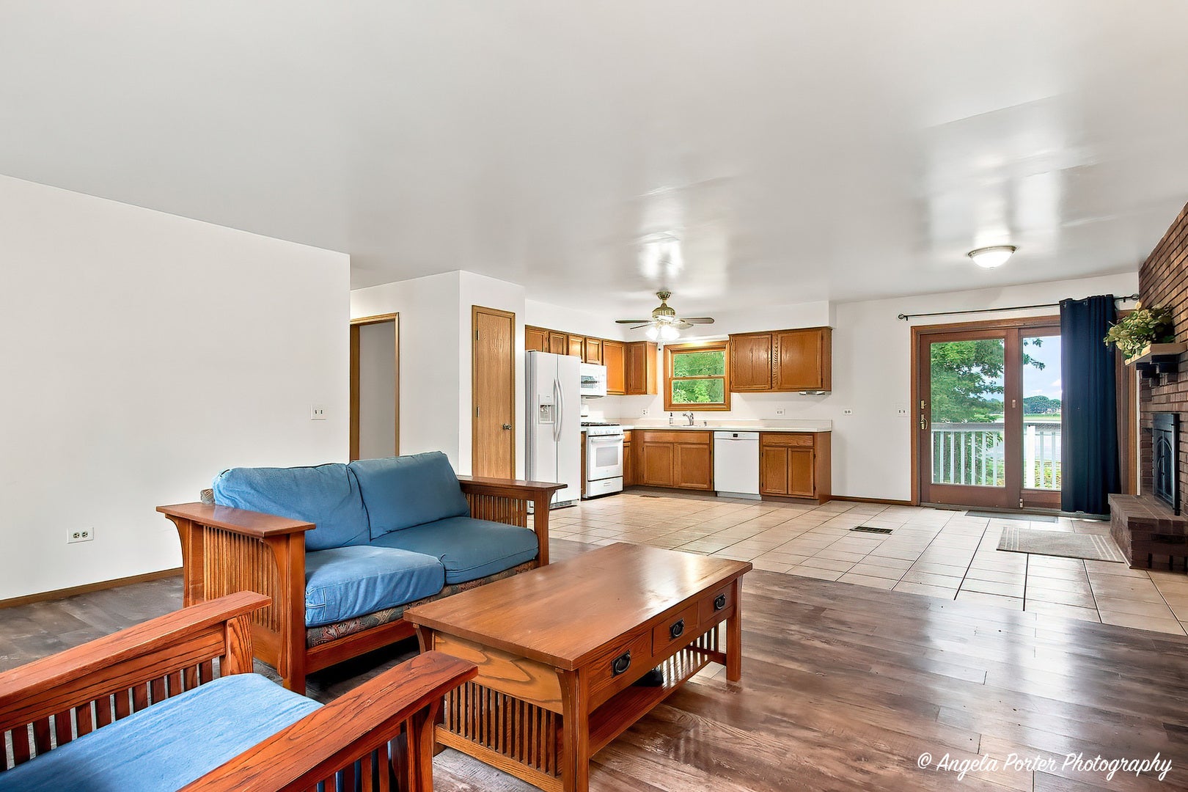
Outstanding is an understatement! This one of a kind lakefront property sits on a double lot with over 100 feet of water frontage, no flood insurance required, and not one, but two attached garages, each with its own driveway. Situated on peaceful Lily Lake, this property offers a quieter lakefront experience away from heavy boat traffic, making it an ideal setting for kayaking, paddleboarding, fishing, and simply enjoying the water. Inside, the main level features 3 generously sized bedrooms, 2 full bathrooms, and an open-concept kitchen and living room designed to take advantage of the incredible surroundings. Step through the sliding glass doors onto the elongated deck, where you can take in beautiful views of the lake from nearly every angle. The lower level offers even more flexibility, featuring a second kitchen, a third full bathroom, and a versatile flex room ready to become whatever best fits your needs. Far from cookie-cutter, this unique lakefront home offers space, privacy, and so much versatility. It may just be the property you've been waiting for!

Save
Ask
Tour
Hide
Share
Listing Snapshot
Price 
$330,000
Days On Site 
5 Days
Bedrooms 
3
Inside Area (SqFt) 
1,821 sqft
Total Baths 
3
Full Baths 
3
Partial Baths 
N/A
Lot Size 
0.3 Acres
Year Built 
1990
MLS® Number 
12731006
Status 
Active
Property Tax 
$5,916
HOA/Condo/Coop Fees 
N/A
Sq Ft Source 
Assessor
Friends & Family
Recent Activity
4 days agoListing updated with changes from the MLS®
6 days agoListing first seen on site
General Features
Acres 
0.3
Attached Garage 
Yes
Garage 
Yes
Garage Spaces 
3
Parking 
AsphaltGravelGarageAttached
Parking Spaces 
3
Property Sub Type 
Single Family Residence
Sewer 
Septic Tank
Special Circumstances 
Standard
Water Source 
Well
Interior Features
Basement 
Partially FinishedFull
Cooling 
Central Air
Electric 
Circuit Breakers
Fireplace 
Yes
Fireplace Features 
Heatilator
Fireplaces 
1
Flooring 
Carpet
Heating 
Natural Gas
Interior 
Pantry
Bedroom 2 
Dimensions - 11X10Level - Main
Bedroom 3 
Dimensions - 10X9Level - Main
Bedroom 4 
Bonus Room 
Dimensions - 12X9
Dining Room 
Dimensions - 13X10Level - Main
Family Room 
Dimensions - 22X22
Kitchen 
Dimensions - 13X10Level - Main
Kitchen- 2nd 
Dimensions - 10X5
Laundry 
Living Room 
Dimensions - 18X14Level - Main
Master Bedroom 
Dimensions - 12X11Level - Main
Save
Ask
Tour
Hide
Share
Exterior Features
Construction Details 
Vinyl Siding
View 
Water
Waterfront 
Yes
Waterfront Features 
Lake Front
Waterview 
Water
Community Features
MLS Area 
Holiday Hills / Johnsburg / McHenry / Lakemoor / McCullom Lake / Sunnyside / Ringwood
School District 
156
Township 
McHenry
Schools
School District
156
Elementary School
Unknown
Middle School
Unknown
High School
Unknown
Listing Courtesy of MRED as distributed by MLS Grid of RE/MAX Plaza


Based on information submitted to the MLS GRID as of 2026-08-19 02:58 AM UTC. All data is obtained from various sources and may not have been verified by broker or MLS GRID. Supplied Open House Information is subject to change without notice. All information should be independently reviewed and verified for accuracy. Properties may or may not be listed by the office/agent presenting the information.
Last checked: 2026-08-19 02:58 AM UTC
MRED DMCA Copyright Information Copyright © 2026 Midwest Real Estate Data LLC. All rights reserved.

Neighborhood & Commute
Source: Walkscore
Save
Ask
Tour
Hide
Share