


231 S 17th StreetSt. Charles, IL 60174
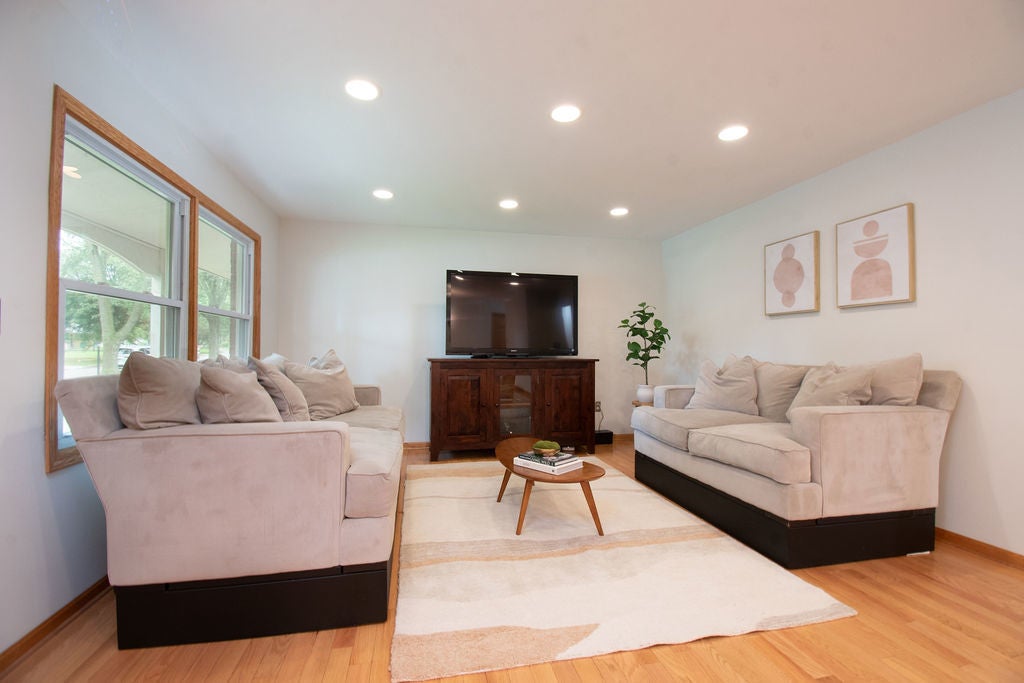
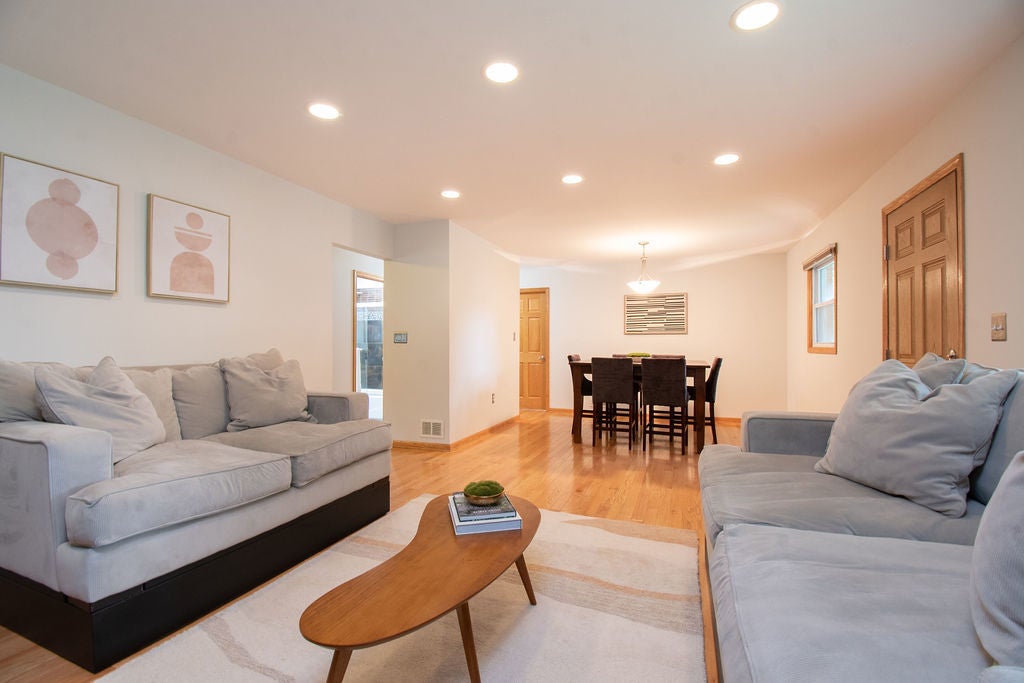
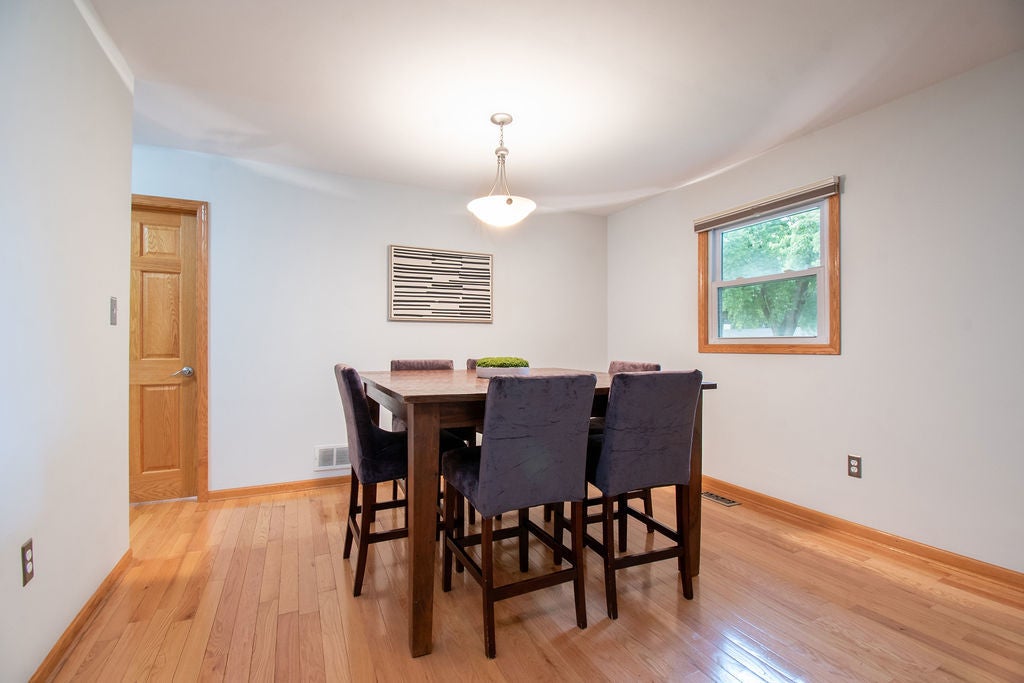
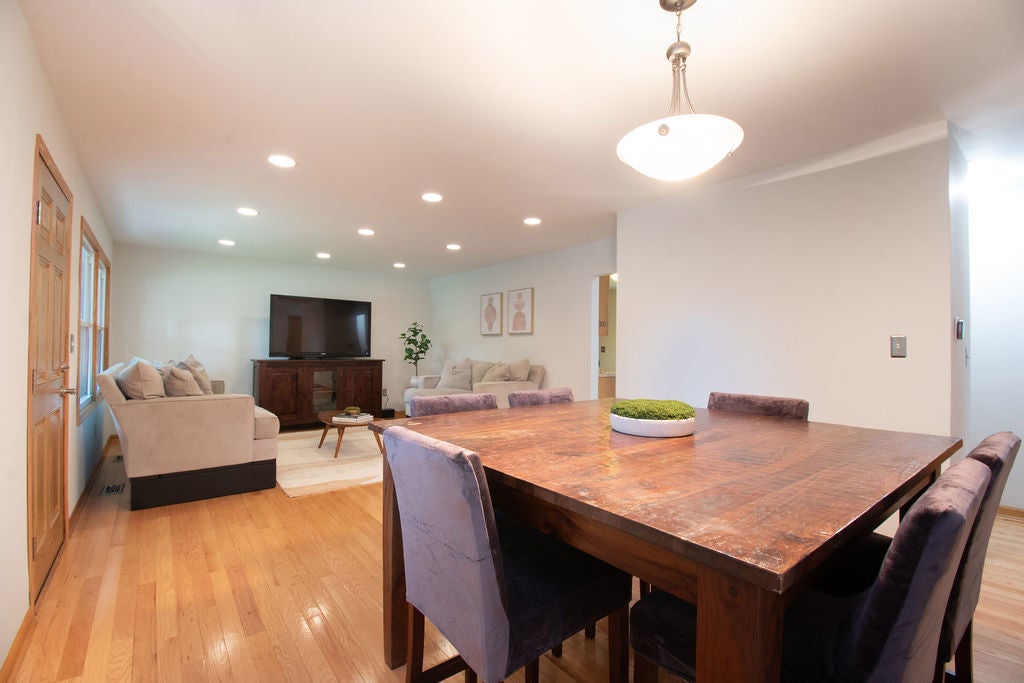
Welcome to your move-in ready 2-bedroom, 1.5-bath ranch with both Historic Downtown Geneva and Downtown St. Charles less than 1.5 miles away! Main level features a spacious living area, formal dining room, two bedrooms, plenty of closet space, and full bathroom with brand new vanity (2026). Kitchen features stainless steel appliances (microwave hood combination, refrigerator, gas range, and dishwasher updated 2023), custom backsplash, and overlooks your private, fully-fenced in backyard (2020) with concrete patio perfect for relaxing or entertaining. Finished basement expands your living space with a flexible recreation room, laundry room, convenient half bath, and plenty of room to accommodate a home office, hobbies, or additional entertaining space. Ideally located near Randall Road and Route 64, this home offers convenient access to shopping, dining, commuter routes, and everyday amenities. Conveniently located to local schools, including only half a mile away from Richmond Elementary School and 1 mile away from Thompson Middle School. Other updates include sump pump batter backup (2026), ice maker (2025), water heater (2020), roof (2018), and HVAC (2016). Combining easy ranch-style living, flexible finished space, and a highly convenient location to live your best life, this home is a wonderful opportunity to make your own!
| 11 hours ago | Listing updated with changes from the MLS® | |
| 15 hours ago | Status changed to Active Under Contract | |
| 6 days ago | Listing first seen on site |

Based on information submitted to the MLS GRID as of 2026-08-19 06:49 AM UTC. All data is obtained from various sources and may not have been verified by broker or MLS GRID. Supplied Open House Information is subject to change without notice. All information should be independently reviewed and verified for accuracy. Properties may or may not be listed by the office/agent presenting the information.
Last checked: 2026-08-19 06:49 AM UTC
MRED DMCA Copyright Information Copyright © 2026 Midwest Real Estate Data LLC. All rights reserved.