Save
Ask
Tour
Hide
Share
$1,400,000
15 Days On Site

15 Shoshoni Trail
Lake Villa, IL 60046

For Sale|Single Family Residence|Active
5
Beds
4
Total Baths
3
Full Baths
1
Partial Bath
4,546
SqFt
$308
/SqFt
2001
Built
Subdivision:
Ishnala Estates
County:
Lake
Listing Courtesy of MRED as distributed by MLS Grid of Berkshire Hathaway HomeServices Starck Real Estate
Call Now: 847.967.0022
Is this the listing for you? We can help make it yours.
847.967.0022
15 Shoshoni Trail15 Shoshoni Trail15 Shoshoni Trail15 Shoshoni Trail
Save
Ask
Tour
Hide
Share

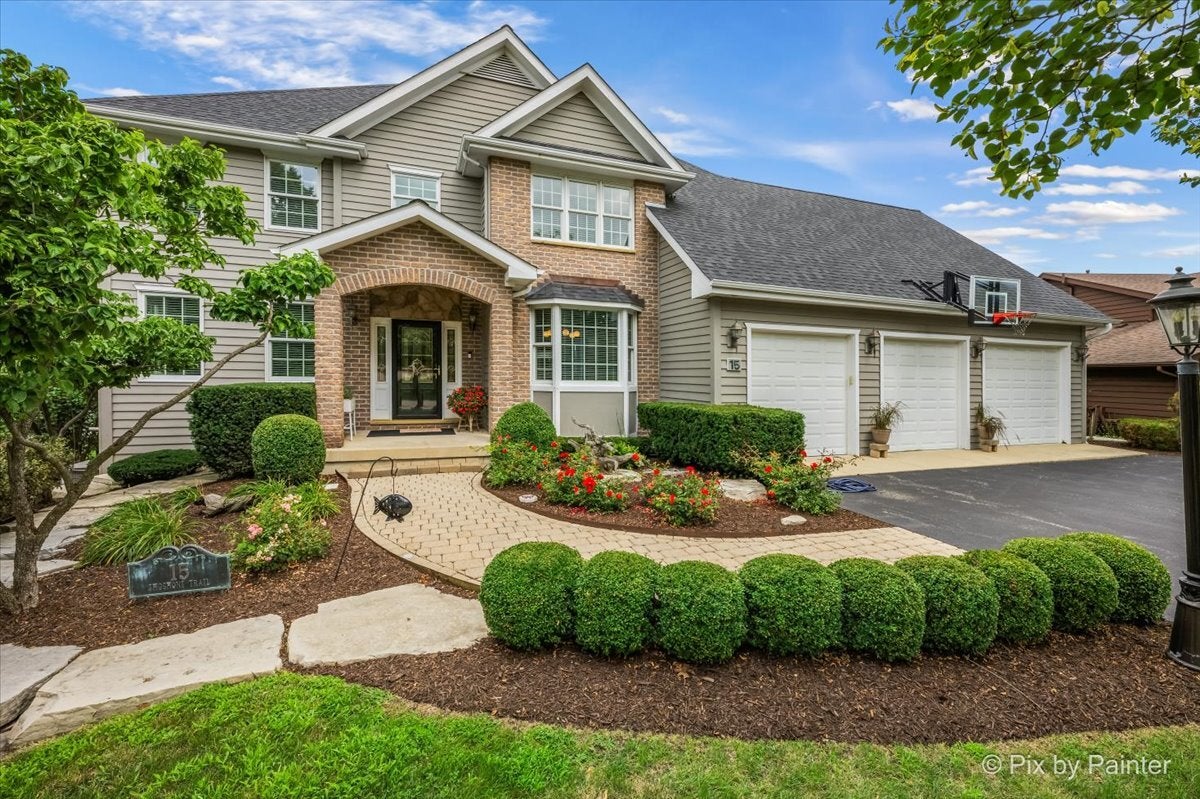
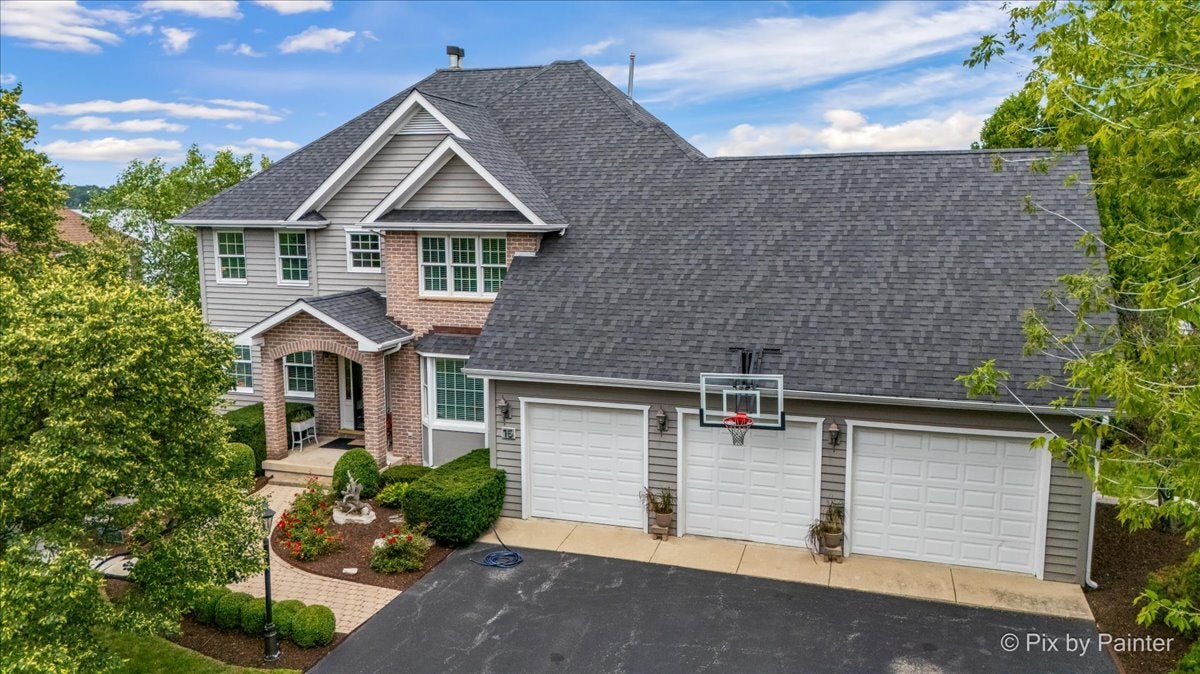
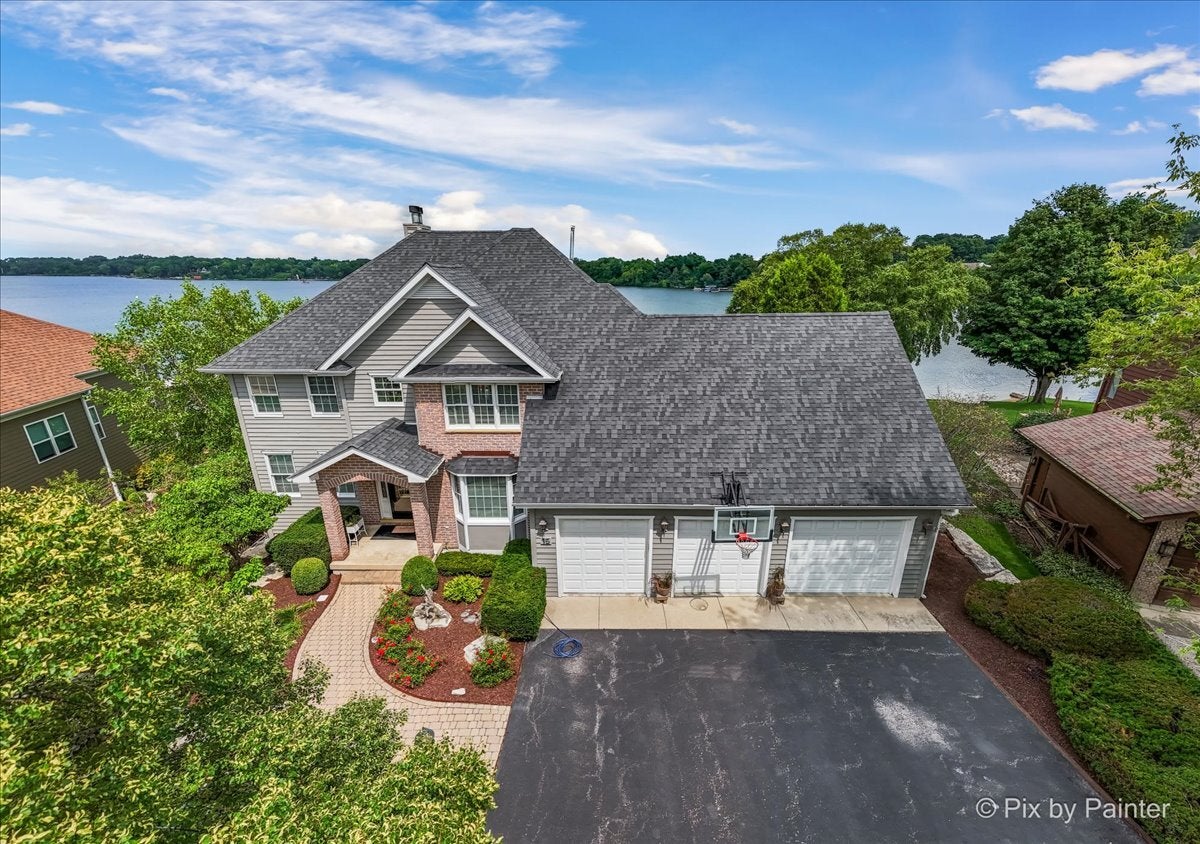
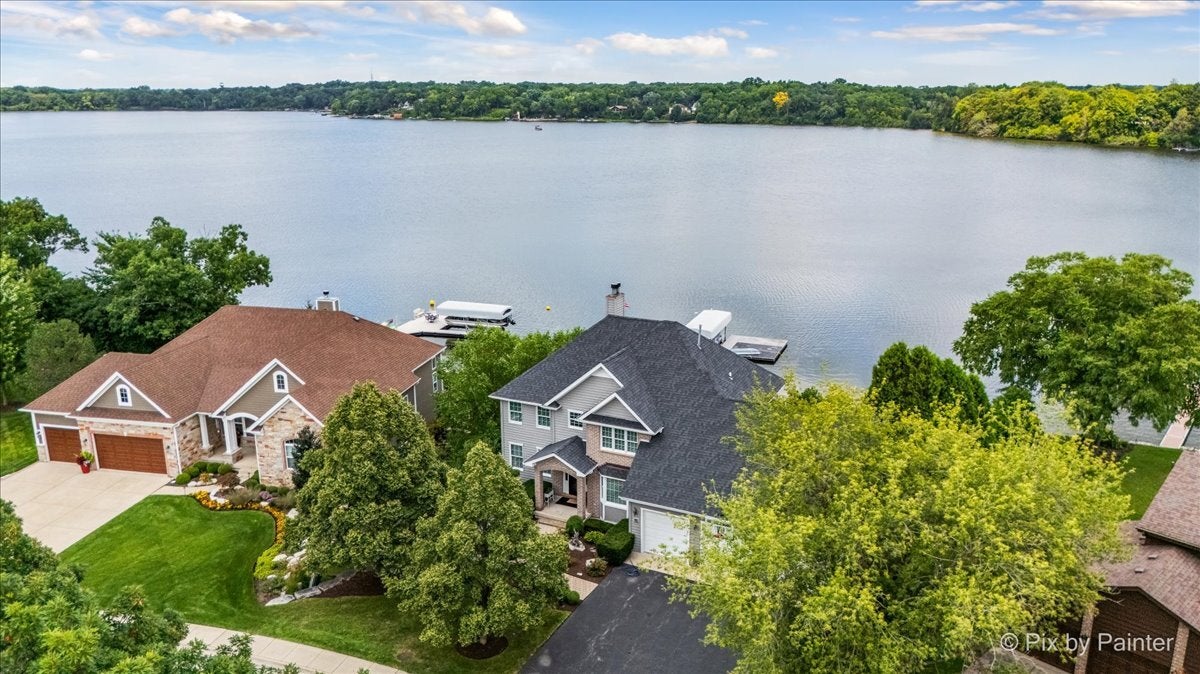
50 MINUTES FROM CHICAGO! Escape to the lakefront lifestyle you've been dreaming of on private Deep Lake, a 225-acre all-sports lake with over 50 feet of depth, celebrated for its clean waters, excellent fishing and endless days on the water. This stunning 4,546 sq. ft. custom contemporary offers 5 bedrooms, 3.5 baths, 3 levels, approximately 110' of lake frontage and a 4-car garage with an extra-tall, lake-facing door ideal for boat storage. Custom windows bring breathtaking lake views into nearly every level. The open floor plan features a dramatic 2-story great room, hardwood floors, crown molding, high-end finishes and a beautiful two-sided fireplace shared by the living room and sitting room, creating a warm and inviting space to relax and enjoy the views. The gourmet kitchen offers custom cabinetry, granite countertops and a generous pantry, making it a wonderful gathering space for family and friends. The second floor offers four bedrooms, including a spectacular lakefront primary suite with private balcony, ensuite bath, oversized walk-in closet and versatile bonus room-perfect for a home office, art studio, workout room or peaceful retreat. Convenient second-floor laundry adds to the home's thoughtful design. The finished walkout basement is every entertainer's dream, featuring a pool table, impressive bar, spacious gathering area, exterior entrance and private guest bedroom with fireplace. It's the perfect place for game nights, celebrations or relaxing with guests. Step outside and let lake living take over. Enjoy coffee on the deck as the water comes alive, spend the day fishing or boating, then gather around the firepit with friends as the evening settles in. The beautiful Trex deck creates an inviting setting for outdoor dining and entertaining, while the private lakefront setting offers a peaceful escape from everyday life. Recent improvements include roof replaced in 2018, new Trex deck, fresh paint and new water heater. Conveniently located minutes from Downtown Lake Villa, Metra, I-94 and the Chain O'Lakes Recreation Area. A rare opportunity to own a private Deep Lake retreat where everyday life feels like a getaway-beautiful views, incredible entertaining spaces and the freedom to enjoy the lake in every season, all within easy reach of Chicago.

Save
Ask
Tour
Hide
Share
Listing Snapshot
Price 
$1,400,000
Days On Site 
15 Days
Bedrooms 
5
Inside Area (SqFt) 
4,546 sqft
Total Baths 
4
Full Baths 
3
Partial Baths 
1
Lot Size 
N/A
Year Built 
2001
MLS® Number 
12731051
Status 
Active
Property Tax 
$25,427
HOA/Condo/Coop Fees 
$8.33 monthly
Sq Ft Source 
Assessor
Friends & Family
Recent Activity
a week agoListing updated with changes from the MLS®
a week agoStatus changed to Active
2 weeks agoListing first seen on site
General Features
Attached Garage 
Yes
Direction Faces 
East
Garage 
Yes
Garage Spaces 
4
Parking 
AsphaltGarage Door OpenerGarageAttached
Parking Spaces 
4
Property Sub Type 
Single Family Residence
Security 
Security System
Sewer 
Public Sewer
SqFt Total 
4546
Style 
Contemporary
Water Source 
Public
Interior Features
Appliances 
Double OvenMicrowaveDishwasherBar FridgeWasherDryerDisposalStainless Steel Appliance(s)Wine RefrigeratorCooktopOvenRange HoodHumidifier
Basement 
FinishedWalk-Out Access
Cooling 
Central Air
Electric 
200+ Amp Service
Fireplace 
Yes
Fireplace Features 
Family RoomLiving RoomDouble SidedWood BurningGas Starter
Fireplaces 
4
Flooring 
Hardwood
Heating 
Natural GasForced AirRadiant Floor
Interior 
Cathedral Ceiling(s)Wet Bar
Laundry Features 
Upper Level
Window Features 
Skylight(s)
Bedroom 2 
Dimensions - 13X11Level - Second
Bedroom 3 
Dimensions - 11X11Level - Second
Bedroom 4 
Dimensions - 11X10Level - Second
Bedroom 5 
Dimensions - 20X12Level - Lower
Dining Room 
Dimensions - 12X12Level - Main
Eating Area 
Dimensions - 14X12Level - Main
Family Room 
Dimensions - 15X14Level - Main
Heated Sun Room 
Dimensions - 30X16Level - Lower
Kitchen 
Dimensions - 18X16Level - MainDescription - Eating Area-Breakfast Bar
Laundry 
Dimensions - 8X7Level - Second
Living Room 
Dimensions - 17X11Level - Main
Master Bedroom 
Dimensions - 20X19Level - Second
Office 
Dimensions - 13X11Level - Main
Recreation Room 
Dimensions - 40X15Level - Lower
Sitting Room 
Dimensions - 16X12Level - Second
Storage 
Dimensions - 15X11Level - Lower
Save
Ask
Tour
Hide
Share
Exterior Features
Construction Details 
Cedar
View 
Water
Waterfront 
Yes
Waterview 
Water
Windows/Doors 
Skylight(s)
Community Features
Association Dues 
100
Community Features 
Lake
HOA Fee Frequency 
Annually
MLS Area 
Lake Villa / Lindenhurst
School District 
Lakes Community High School
Township 
Lake Villa
Schools
School District
Lakes Community High School
Elementary School
B J Hooper Elementary School
Middle School
Peter J Palombi School
High School
Lakes Community High School
Listing Courtesy of MRED as distributed by MLS Grid of Berkshire Hathaway HomeServices Starck Real Estate


Based on information submitted to the MLS GRID as of 2026-09-04 02:14 AM UTC. All data is obtained from various sources and may not have been verified by broker or MLS GRID. Supplied Open House Information is subject to change without notice. All information should be independently reviewed and verified for accuracy. Properties may or may not be listed by the office/agent presenting the information.
Last checked: 2026-09-04 02:14 AM UTC
MRED DMCA Copyright Information Copyright © 2026 Midwest Real Estate Data LLC. All rights reserved.

Neighborhood & Commute
Source: Walkscore
Save
Ask
Tour
Hide
Share