Save
Ask
Tour
Hide
Share
$414,900
13 Days On Site

2309 Lowell Street
Aurora, IL 60506

For Sale|Single Family Residence|Active Under Contract
3
Beds
2
Total Baths
2
Full Baths
1,442
SqFt
$288
/SqFt
1965
Built
County:
Kane
Listing Courtesy of MRED as distributed by MLS Grid of Keller Williams Innovate - Aurora
Call Now: 847.967.0022
Is this the listing for you? We can help make it yours.
847.967.0022
2309 Lowell Street2309 Lowell Street2309 Lowell Street2309 Lowell Street
Save
Ask
Tour
Hide
Share

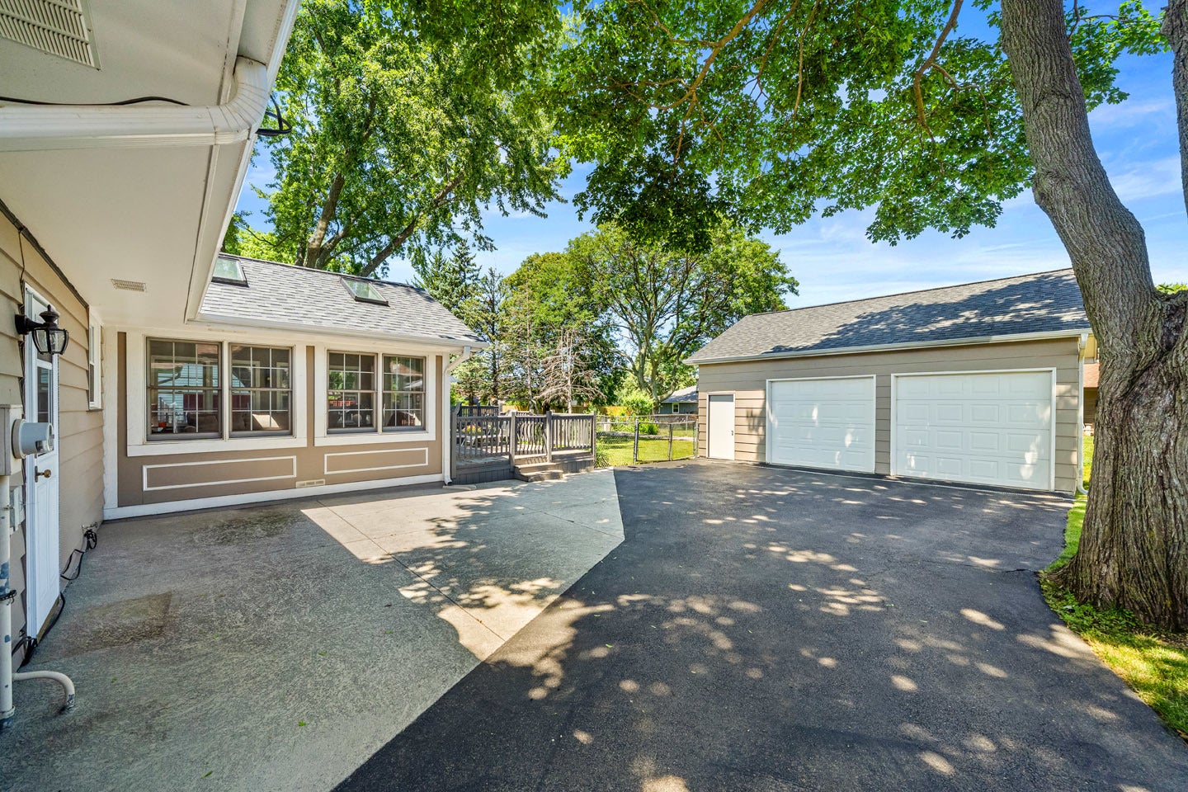
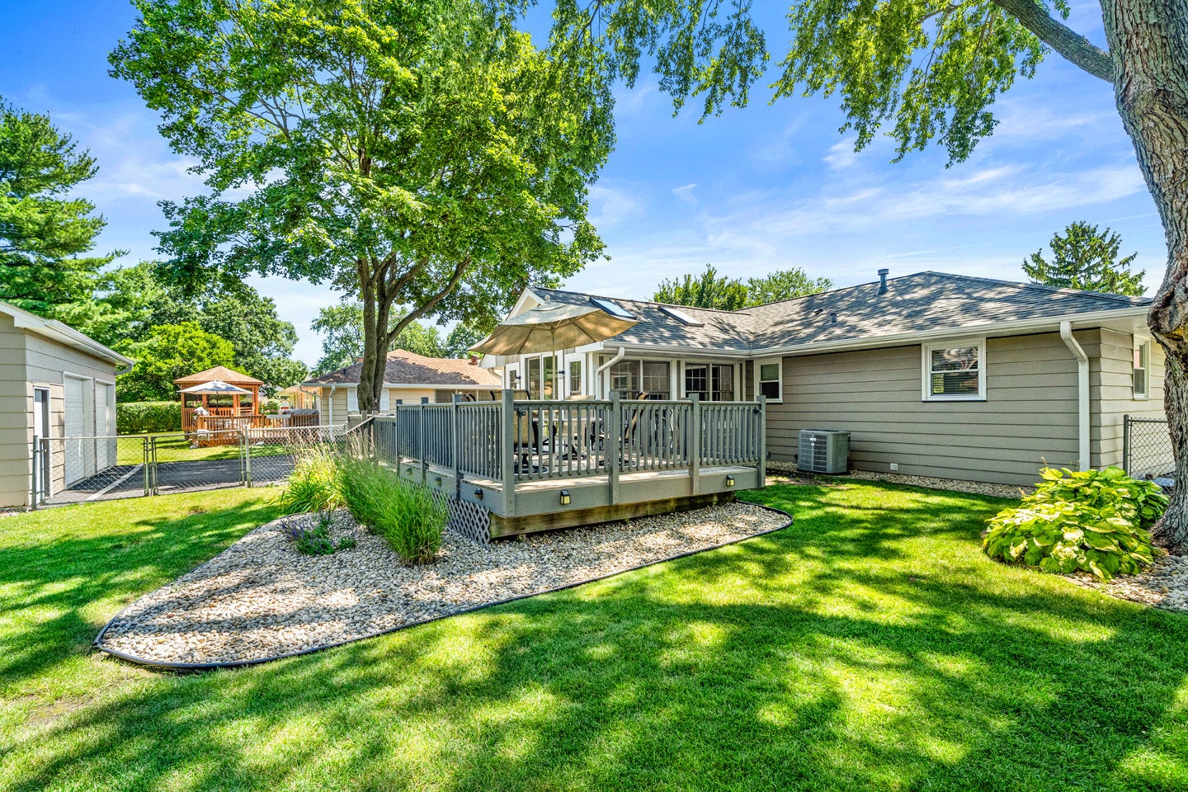
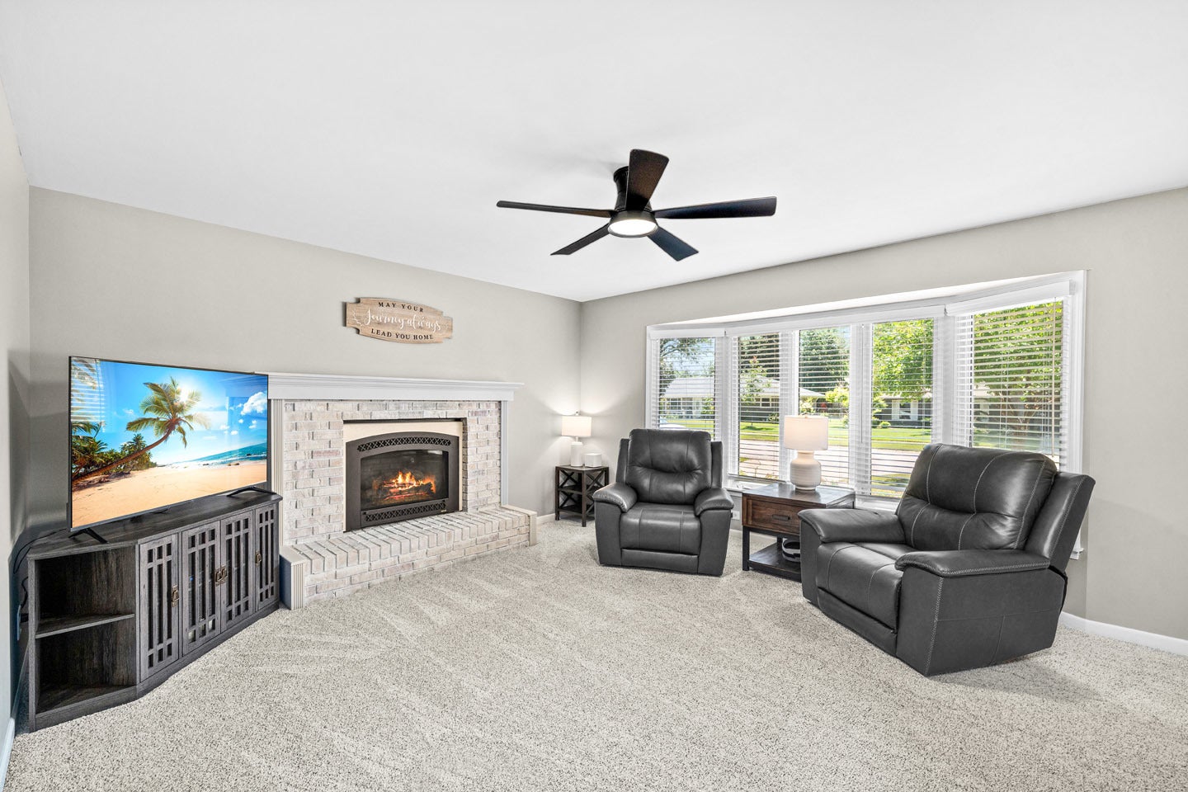
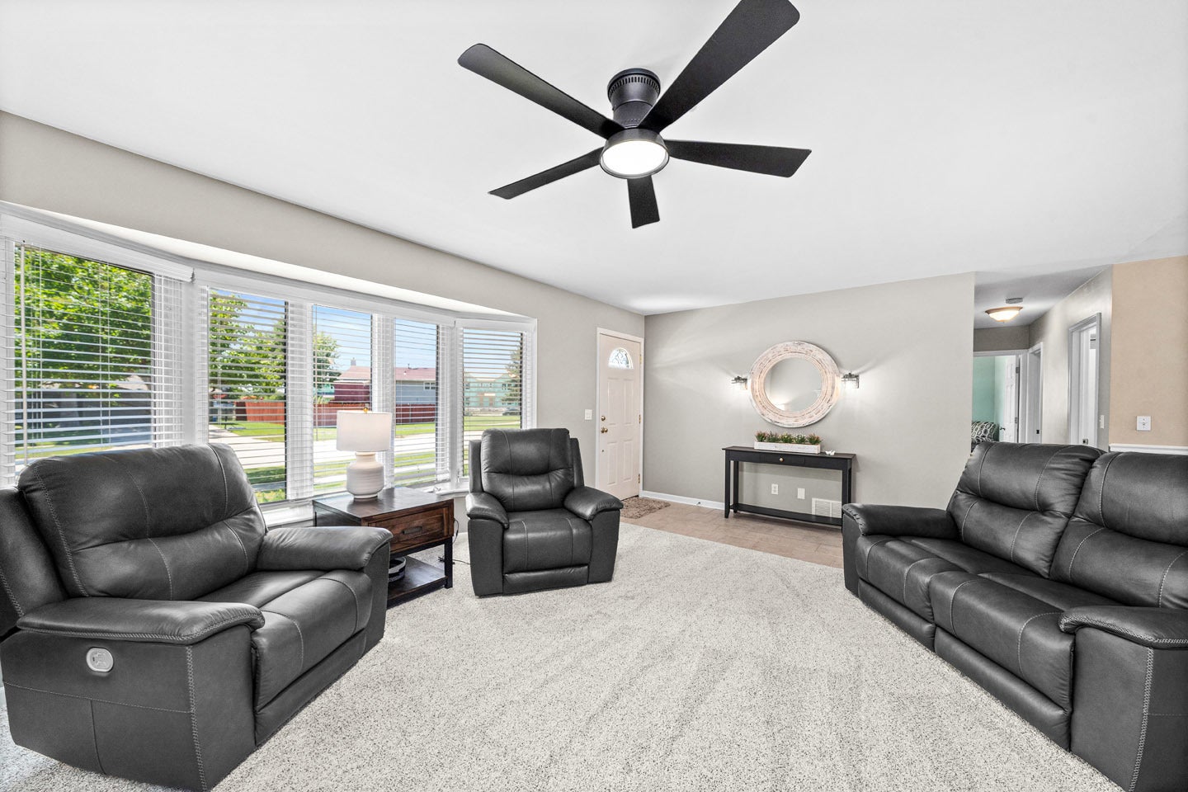
Ranch Living Meets Garage Envy! Imagine coming home to a place that's been thoughtfully updated, beautifully maintained, and designed for the way you live today. This inviting 3 bedroom, 2 bath 3+ car RANCH offers effortless one-level living with fresh, modern finishes and warm, welcoming spaces throughout. A freshly styled living room offers great space to entertain including a brick fireplace plus plenty of natural light. The nearby eating area flows seamlessly into a vaulted sunroom that provides a panoramic view outside and the perfect setting to enjoy every season. The updated kitchen is both stylish and functional, featuring stainless steel appliances, cherry cabinetry, granite countertops, and a tiled backsplash. Main-level laundry room with washer, dryer, and utility sink makes everyday living even easier. The updated main bath is spacious for starting the day out right. The finished lower level adds exceptional flexibility including an additional full bath, private flex room with closet plus expanded recreation space ideal for hanging out, playing games, a home office, fitness studio, or guest accommodations. One of this home's most impressive features is its exceptional garage space, an attached 1-car garage PLUS a separate oversized 2+ car garage (24'x28') with pull-down attic storage (totaling over 900 SF of garage space!), providing endless room for vehicles, hobbies, tools, or weekend projects. Step outside to enjoy barbecues on the spacious deck or concrete patio overlooking a generous fenced backyard. With beautiful curb appeal and a location close to shopping, restaurants, everyday conveniences, and commuter routes, this move-in-ready home offers the perfect blend of comfort, versatility, and modern living. Come for the Ranch. Stay for the Garage!

Save
Ask
Tour
Hide
Share
Listing Snapshot
Price 
$414,900
Days On Site 
13 Days
Bedrooms 
3
Inside Area (SqFt) 
1,442 sqft
Total Baths 
2
Full Baths 
2
Partial Baths 
N/A
Lot Size 
0.23 Acres
Year Built 
1965
MLS® Number 
12731104
Status 
Active Under Contract
Property Tax 
$6,973.18
HOA/Condo/Coop Fees 
N/A
Sq Ft Source 
Assessor
Friends & Family
Recent Activity
6 days agoListing updated with changes from the MLS®
6 days agoStatus changed to Active Under Contract
2 weeks agoListing first seen on site
General Features
Acres 
0.23
Attached Garage 
Yes
Foundation 
Concrete Perimeter
Garage 
Yes
Garage Spaces 
3
Parking 
AsphaltGarage Door OpenerGarageAttachedDetached
Parking Spaces 
3
Property Sub Type 
Single Family Residence
Sewer 
Public Sewer
SqFt Below 
1100
SqFt Total 
1432
Style 
Ranch
Water Source 
Public
Interior Features
Appliances 
Water SoftenerRangeMicrowaveDishwasherRefrigeratorWasherDryerStainless Steel Appliance(s)Water Softener Owned
Basement 
Sump PumpFinishedFull
Cooling 
Ceiling Fan(s)Central Air
Electric 
Circuit Breakers
Fireplace 
Yes
Fireplace Features 
Living RoomGas Log
Fireplaces 
1
Flooring 
Hardwood
Heating 
Natural GasForced Air
Interior 
Vaulted Ceiling(s)
Laundry Features 
Main LevelSink
Window Features 
Skylight(s)
Bedroom 2 
Dimensions - 14X11Level - Main
Bedroom 3 
Dimensions - 8X10Level - Main
Bedroom 4 
Dining Room 
Dimensions - 9X14Level - Main
Exercise Room 
Dimensions - 19X9Level - Basement
Family Room 
Heated Sun Room 
Dimensions - 15X13Level - Main
Kitchen 
Dimensions - 7X12Level - MainDescription - Custom Cabinetry,Granite Counters
Laundry 
Dimensions - 7X11Level - Main
Living Room 
Dimensions - 15X15Level - Main
Master Bedroom 
Dimensions - 12X13Level - Main
Office 
Dimensions - 10X13Level - Basement
Recreation Room 
Dimensions - 32X17Level - Basement
Storage 
Dimensions - 8X7Level - Basement
Save
Ask
Tour
Hide
Share
Exterior Features
Construction Details 
Wood Siding
Fencing 
Fenced
Other Structures 
Second Garage
Patio And Porch 
DeckPatio
Roof 
Asphalt
Windows/Doors 
Skylight(s)
Community Features
Community Features 
CurbsSidewalksStreet Lights
MLS Area 
Aurora / Eola
School District 
West Aurora High School
Township 
Aurora
Schools
School District
West Aurora High School
Elementary School
Hall Elementary School
Middle School
Jefferson Middle School
High School
West Aurora High School
Listing Courtesy of MRED as distributed by MLS Grid of Keller Williams Innovate - Aurora


Based on information submitted to the MLS GRID as of 2026-08-25 09:41 PM UTC. All data is obtained from various sources and may not have been verified by broker or MLS GRID. Supplied Open House Information is subject to change without notice. All information should be independently reviewed and verified for accuracy. Properties may or may not be listed by the office/agent presenting the information.
Last checked: 2026-08-25 09:41 PM UTC
MRED DMCA Copyright Information Copyright © 2026 Midwest Real Estate Data LLC. All rights reserved.

Neighborhood & Commute
Source: Walkscore
Save
Ask
Tour
Hide
Share