Save
Ask
Tour
Hide
Share
$470,000
New Listing

1204 Leeds Lane
Elk Grove Village, IL 60007

For Sale|Single Family Residence|Active
4
Beds
2
Total Baths
2
Full Baths
2,108
SqFt
$223
/SqFt
1968
Built
Subdivision:
Centex
County:
Cook
Listing Courtesy of MRED as distributed by MLS Grid of N. W. Village Realty, Inc.
Call Now: 847.967.0022
Is this the listing for you? We can help make it yours.
847.967.0022
1204 Leeds Lane1204 Leeds Lane1204 Leeds Lane1204 Leeds Lane
Save
Ask
Tour
Hide
Share

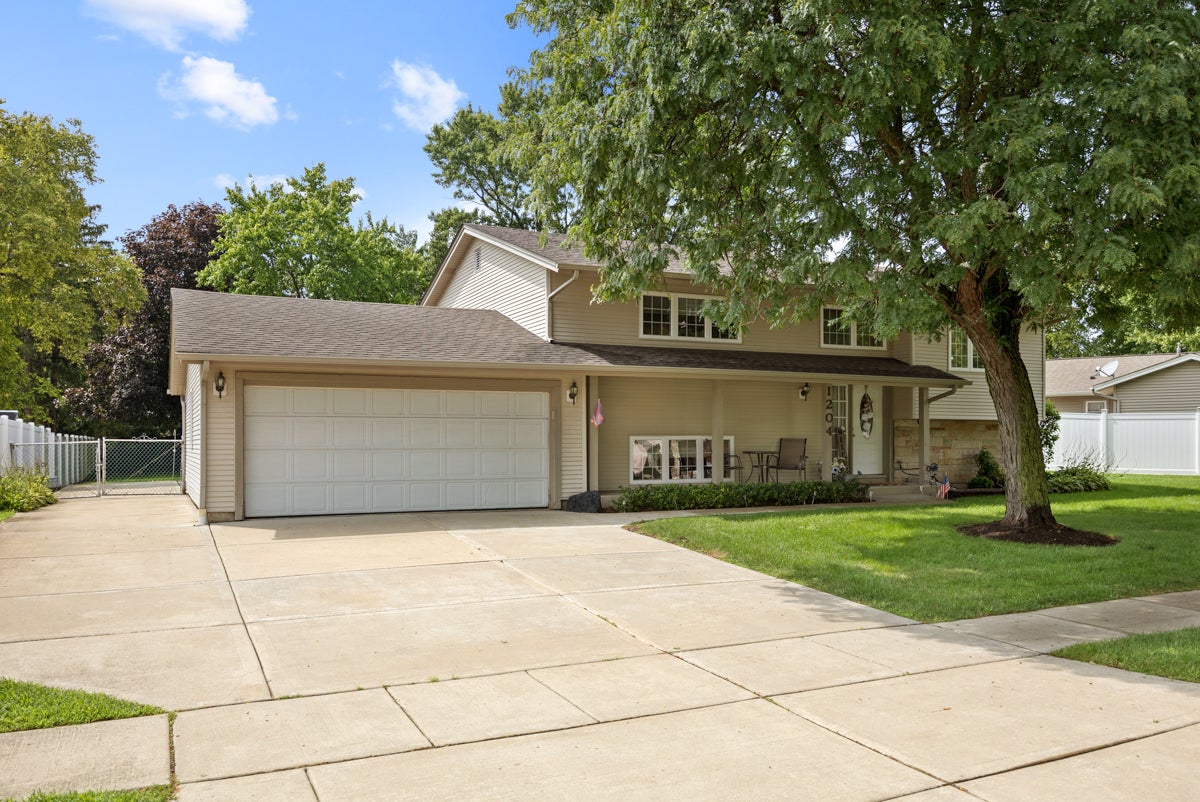
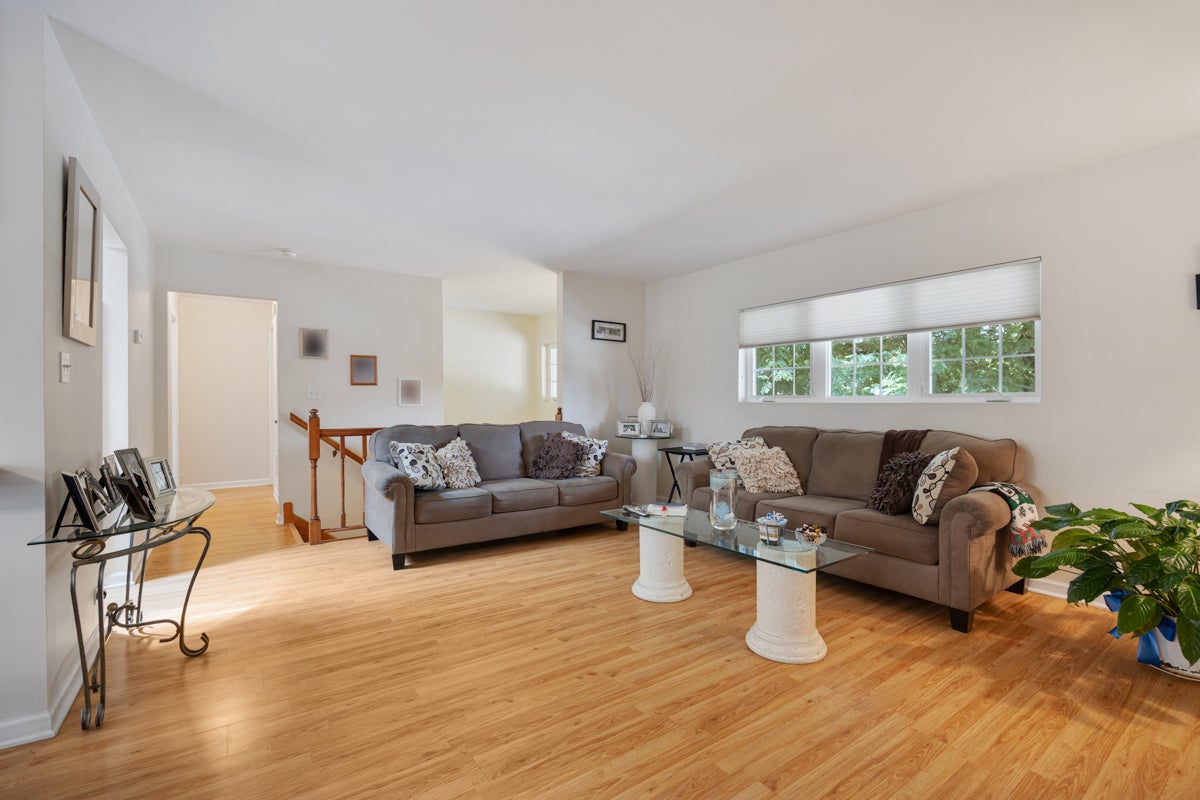
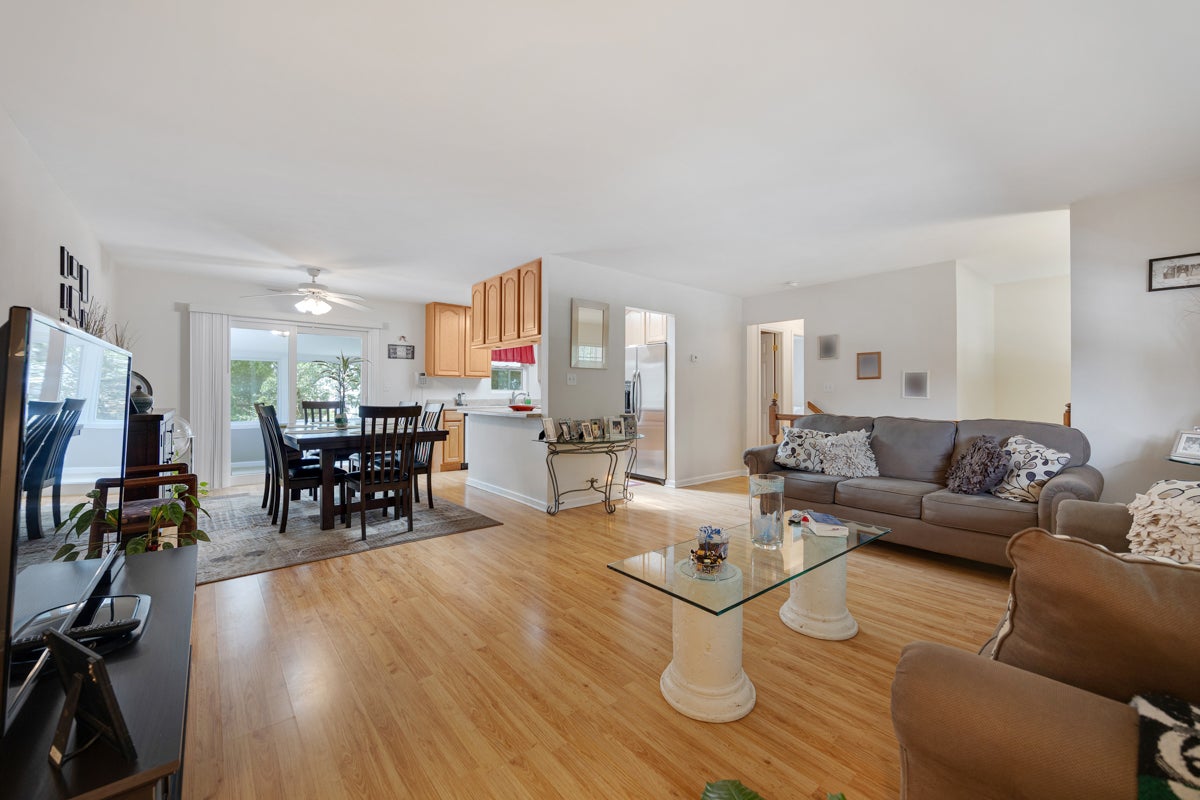
Here's the home you've been waiting for! Upon pulling up, you will fall in love with its stunning curb appeal and how beautifully this home is cared for. This home was fully updated in 2006. New roof in 2011. The Downstairs was painted in 2024 and the upstairs painted in 2014. Four nice sized bedrooms (2 upper level and 2 on lower level), 2 full bathrooms (one on each level). The lower bathroom was fully remodeled in 2024 with a standup shower, and the upper bathroom was partially updated in 2026. Water heater replaced in (2018), Microwave & Stove new in (2020). Sump pump 2025. Concrete driveway along with side and extended into the backyard (2012) can hold all your cars/boats, RVs, for all the toys you've wanted but didn't know where to store them. Flood control pump was installed in 2012 just to make it a worry free home. Spacious sunroom off the back of the home is perfect for entertaining or just relaxing and viewing your oversized yard. Add'l storage space (14x12) is below the sunroom. Excellent location, near to EGV Pavilion, library, schools, shopping, expressways.

Save
Ask
Tour
Hide
Share
Listing Snapshot
Price 
$470,000
Days On Site 
0 Days
Bedrooms 
4
Inside Area (SqFt) 
2,108 sqft
Total Baths 
2
Full Baths 
2
Partial Baths 
N/A
Lot Size 
0.265 Acres
Year Built 
1968
MLS® Number 
12731176
Status 
Active
Property Tax 
$3,013.79
HOA/Condo/Coop Fees 
N/A
Sq Ft Source 
Estimated
Friends & Family
Recent Activity
7 hours agoListing updated with changes from the MLS®
21 hours agoListing first seen on site
General Features
Acres 
0.265
Attached Garage 
Yes
Direction Faces 
East
Foundation 
Concrete Perimeter
Garage 
Yes
Garage Spaces 
2
Parking 
ConcreteGarage Door OpenerAttachedDrivewayGarage
Parking Spaces 
8
Property Sub Type 
Single Family Residence
Sewer 
Public Sewer
SqFt Total 
2108
Style 
Raised Ranch
Utilities 
Cable Available
Interior Features
Appliances 
RangeMicrowaveDishwasherRefrigeratorWasherDryerDisposalStainless Steel Appliance(s)Gas OvenHumidifier
Basement 
Sump PumpNone
Cooling 
Ceiling Fan(s)Central Air
Electric 
Circuit Breakers
Flooring 
Laminate
Heating 
Natural Gas
Laundry Features 
Gas Dryer HookupIn Unit
Window Features 
ScreensInsulated Windows
Bedroom 2 
Dimensions - 12X12Level - Main
Bedroom 3 
Dimensions - 13X11Level - Lower
Bedroom 4 
Dimensions - 12X11Level - Lower
Dining Room 
Dimensions - 11X11Level - Main
Family Room 
Dimensions - 23X17Level - Lower
Kitchen 
Dimensions - 11X8Level - MainDescription - Island,Updated Kitchen
Laundry 
Dimensions - 10X5Level - Lower
Living Room 
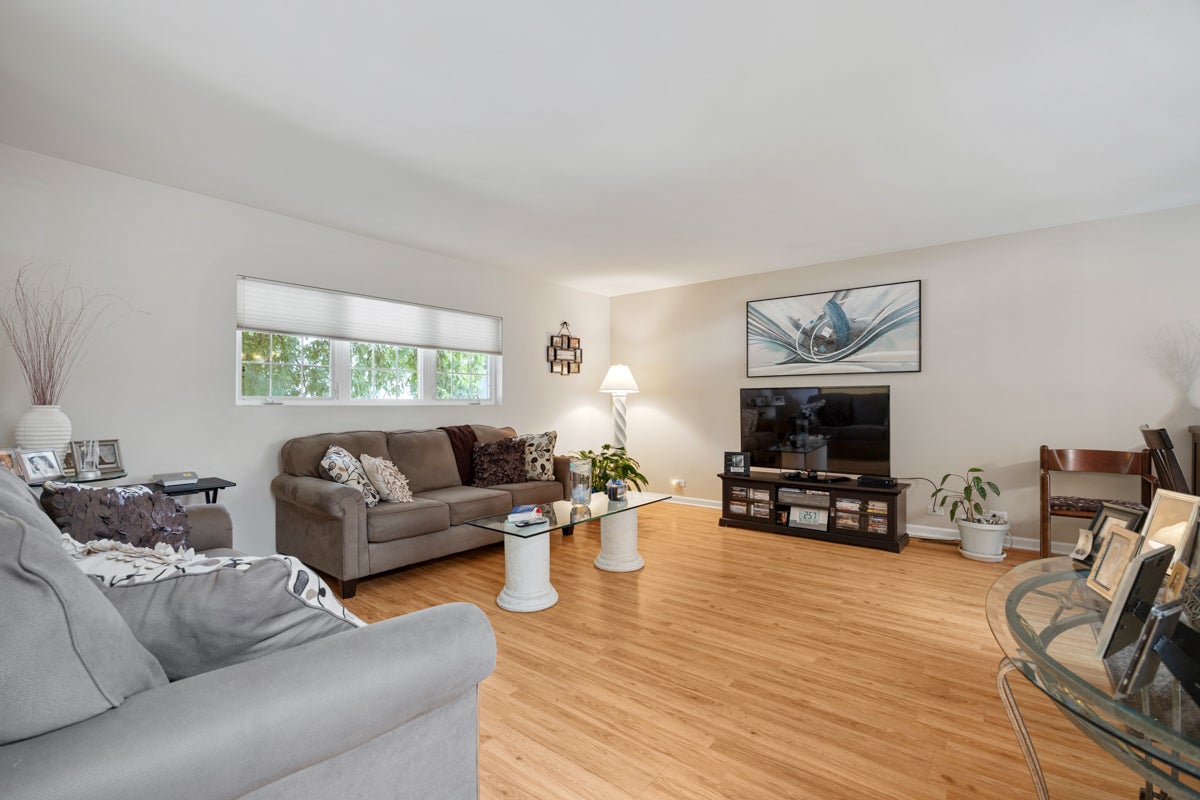
Dimensions - 17X14Level - Main
Master Bedroom 
Dimensions - 14X11Level - Main
Sun Room 
Dimensions - 24X10Level - Main
Save
Ask
Tour
Hide
Share
Exterior Features
Construction Details 
Vinyl SidingStone
Lot Features 
Irregular LotLandscaped
Other Structures 
Storage
Patio And Porch 
Patio
Roof 
Asphalt
Windows/Doors 
ScreensInsulated Windows
Community Features
Community Features 
ParkPoolTennis Court(s)CurbsSidewalksStreet Lights
MLS Area 
Elk Grove Village
School District 
Elk Grove High School
Township 
Elk Grove
Schools
School District
Elk Grove High School
Elementary School
Adm Richard E Byrd Elementary Sc
Middle School
Grove Junior High School
High School
Elk Grove High School
Listing Courtesy of MRED as distributed by MLS Grid of N. W. Village Realty, Inc.


Based on information submitted to the MLS GRID as of 2026-08-15 03:58 PM UTC. All data is obtained from various sources and may not have been verified by broker or MLS GRID. Supplied Open House Information is subject to change without notice. All information should be independently reviewed and verified for accuracy. Properties may or may not be listed by the office/agent presenting the information.
Last checked: 2026-08-15 03:58 PM UTC
MRED DMCA Copyright Information Copyright © 2026 Midwest Real Estate Data LLC. All rights reserved.

Neighborhood & Commute
Source: Walkscore
Save
Ask
Tour
Hide
Share