Save
Ask
Tour
Hide
Share
$950,000
3 Days On Site

21554 W Countryside Valley Drive
Mundelein, IL 60060

For Sale|Single Family Residence|Active
2
Beds
3
Total Baths
3
Full Baths
2,884
SqFt
$329
/SqFt
1974
Built
County:
Lake
Listing Courtesy of MRED as distributed by MLS Grid of Carpinelli Realty Co.
Call Now: 847.967.0022
Is this the listing for you? We can help make it yours.
847.967.0022
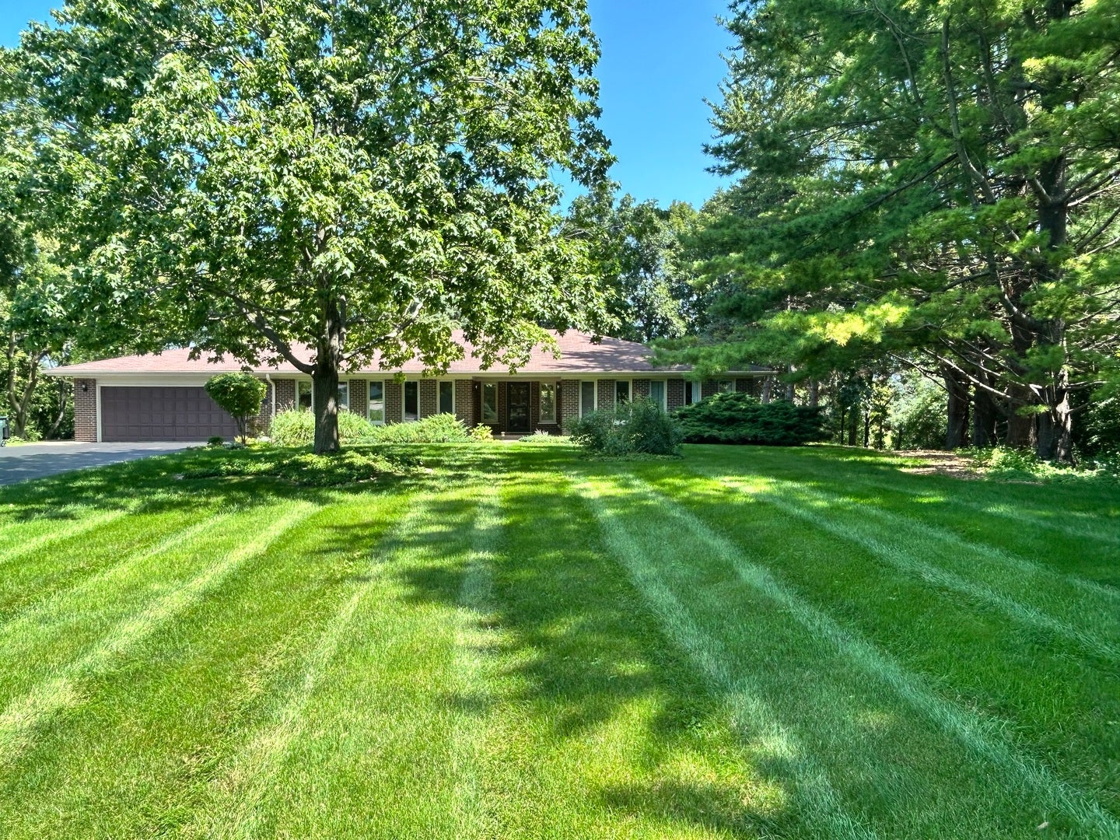
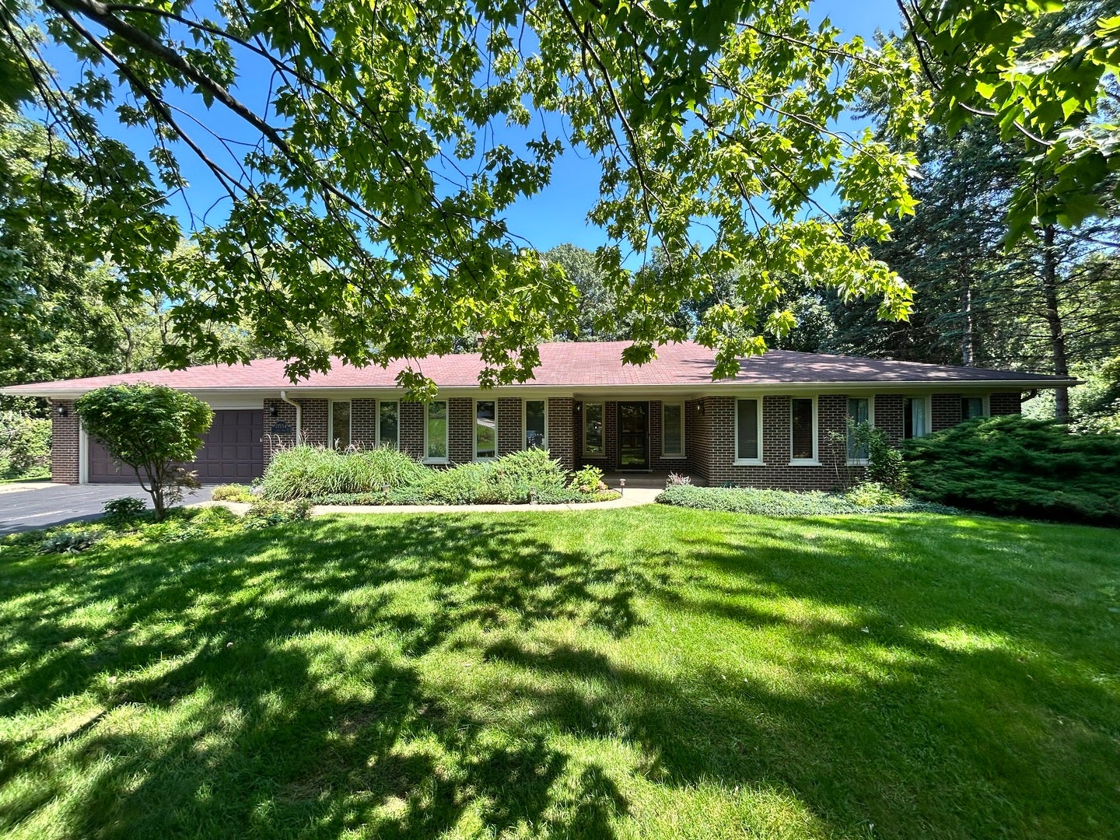
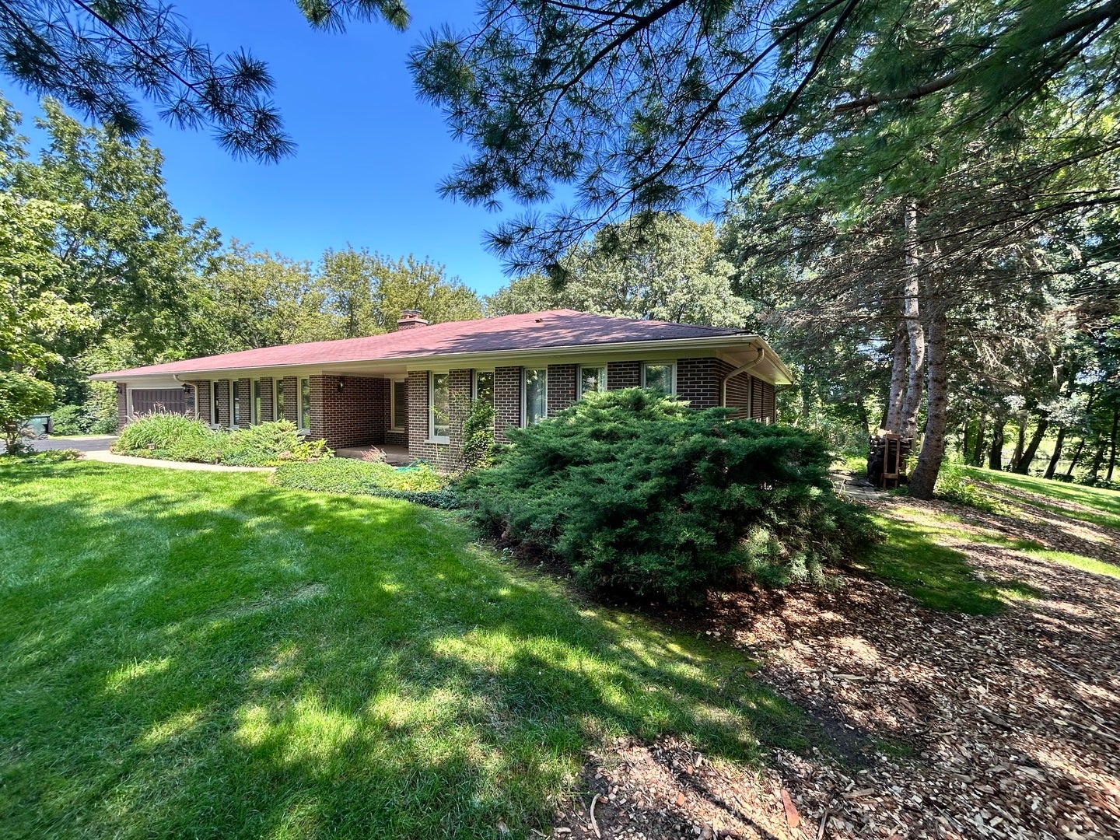
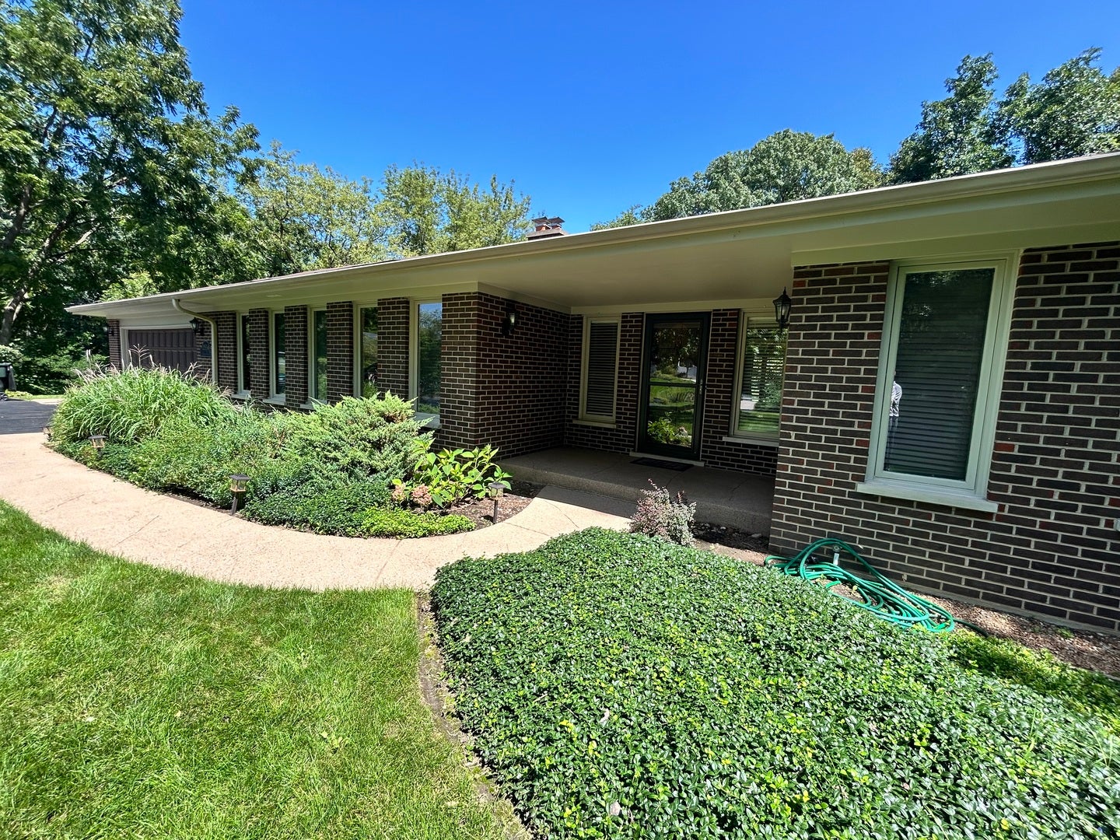
21554 W Countryside Valley Drive21554 W Countryside Valley Drive21554 W Countryside Valley Drive21554 W Countryside Valley Drive
Save
Ask
Tour
Hide
Share

Beautiful lakeside living Solid Custom Brick Ranch Home on over 2.5 acres and with over 300 feet of shoreline on Countryside Lake! Original 3 Bedroom Home with 3 Bathrooms, was customized to a 2 Bedroom, with potential to add 3rd/4th Bedroom. Past plans were drawn to build-up and create your massive palatial estate. Breathtaking property features over 100 species of plant, natural flowers, tress, bushes etc. throughout the well landscaped property! Approximately 200 feet of shoreline has geotextile fabric erosion protection. The remaining approx. 100 feet is all natural flower and plant life. Something is always blooming throughout the entire year! You will be living in your own year-round retreat! The spacious layout allows for great day to day living and for entertaining! Spectacular views of the lake! Separate Gazebo/Sunroom with recessed lighting and ceiling fan add to the size of the home! Private stamped concrete patio overlooks the massive backyard, with wooded area and spectacular views of the lake! Several flower/garden areas and plenty of boundary trees provide for some seclusion. Beautifully landscaped grounds and path lead to your own private dock, complete with lake rights. Spend your days basking in the sun, fishing, or cruising the lake on your boat. Partially finished basement with wet bar and plenty of storage space. Attached 2.5 car attached garage with epoxy flooring. Long driveway allows ample parking for the big parties! All mechanicals are on professional maintenance program and updates include: AC Unit 2026; Whole House Reverse Osmosis Water Purification System (2024); Tankless Hot Water System (2025); Water Softener (2024); Furnace & Humidifier (2016); controlled with Ecobee Thermostats. Electric run to dockside for 6 pump aeration system along the shoreline. First floor and lower level laundry. The park, beach, tennis courts all add to the leisure lifestyle. Ready to start your lake life, this one won't last!

Save
Ask
Tour
Hide
Share
Listing Snapshot
Price 
$950,000
Days On Site 
3 Days
Bedrooms 
2
Inside Area (SqFt) 
2,884 sqft
Total Baths 
3
Full Baths 
3
Partial Baths 
N/A
Lot Size 
2.59 Acres
Year Built 
1974
MLS® Number 
12731231
Status 
Active
Property Tax 
$14,769
HOA/Condo/Coop Fees 
$104.17 monthly
Sq Ft Source 
Assessor
Friends & Family
Recent Activity
3 days agoListing updated with changes from the MLS®
4 days agoListing first seen on site
General Features
Acres 
2.59
Attached Garage 
Yes
Direction Faces 
West
Foundation 
Concrete Perimeter
Garage 
Yes
Garage Spaces 
2.5
Parking 
AsphaltGarage Door OpenerAttachedGarage
Parking Spaces 
2.5
Property Sub Type 
Single Family Residence
Sewer 
Septic Tank
SqFt Below 
450
SqFt Total 
3334
Water Source 
Well
Interior Features
Appliances 
Water SoftenerHumidifier
Basement 
Sump PumpPartially FinishedPartial
Cooling 
Ceiling Fan(s)Central Air
Electric 
200+ Amp Service
Fireplace 
Yes
Fireplace Features 
Family RoomGas LogGas Starter
Fireplaces 
1
Flooring 
Hardwood
Heating 
Natural Gas
Interior 
Entrance FoyerWalk-In Closet(s)
Laundry Features 
Main LevelMultiple Locations
Window Features 
Skylight(s)
Bedroom 2 
Dimensions - 13X13Level - Main
Bedroom 3 
Bedroom 4 
Dining Room 
Dimensions - 15X14Level - Main
Family Room 
Dimensions - 22X15Level - Main
Foyer 
Dimensions - 10X10Level - Main
Kitchen 
Dimensions - 27X10Level - MainDescription - Eating Area-Table Space,SolidSurfaceCounter
Laundry 
Dimensions - 14X6Level - Main
Living Room 
Dimensions - 21X15Level - Main
Master Bedroom 
Dimensions - 18X14Level - Main
Sun Room 
Dimensions - 18X15Level - Main
Save
Ask
Tour
Hide
Share
Exterior Features
Construction Details 
Brick
Exterior 
Boat Slip
Lot Features 
Wooded
Other Structures 
Gazebo
Patio And Porch 
Patio
Roof 
Asphalt
View 
Water
Waterfront 
Yes
Waterfront Features 
Lake Front
Waterview 
Water
Windows/Doors 
Skylight(s)
Community Features
Association Dues 
1250
Community Features 
ClubhouseParkTennis Court(s)Lake
HOA Fee Frequency 
Annually
MLS Area 
Ivanhoe / Mundelein
School District 
Mundelein Cons High School
Township 
Fremont
Schools
School District
Mundelein Cons High School
Elementary School
Unknown
Middle School
Unknown
High School
Mundelein Cons High School
Listing Courtesy of MRED as distributed by MLS Grid of Carpinelli Realty Co.


Based on information submitted to the MLS GRID as of 2026-08-24 09:18 AM UTC. All data is obtained from various sources and may not have been verified by broker or MLS GRID. Supplied Open House Information is subject to change without notice. All information should be independently reviewed and verified for accuracy. Properties may or may not be listed by the office/agent presenting the information.
Last checked: 2026-08-24 09:18 AM UTC
MRED DMCA Copyright Information Copyright © 2026 Midwest Real Estate Data LLC. All rights reserved.

Neighborhood & Commute
Source: Walkscore
Save
Ask
Tour
Hide
Share