Save
Ask
Tour
Hide
Share
$338,900
6 Days On Site

418 Bluebird Lane 418
Deerfield, IL 60015

For Sale|Condominium|Active
2
Beds
3
Total Baths
2
Full Baths
1
Partial Bath
1,685
SqFt
$201
/SqFt
1979
Built
Subdivision:
Park West
County:
Lake
Listing Courtesy of MRED as distributed by MLS Grid of @properties Christie's International Real Estate
Call Now: 847.967.0022
Is this the listing for you? We can help make it yours.
847.967.0022
418 Bluebird Lane 418418 Bluebird Lane 418418 Bluebird Lane 418418 Bluebird Lane 418
Save
Ask
Tour
Hide
Share

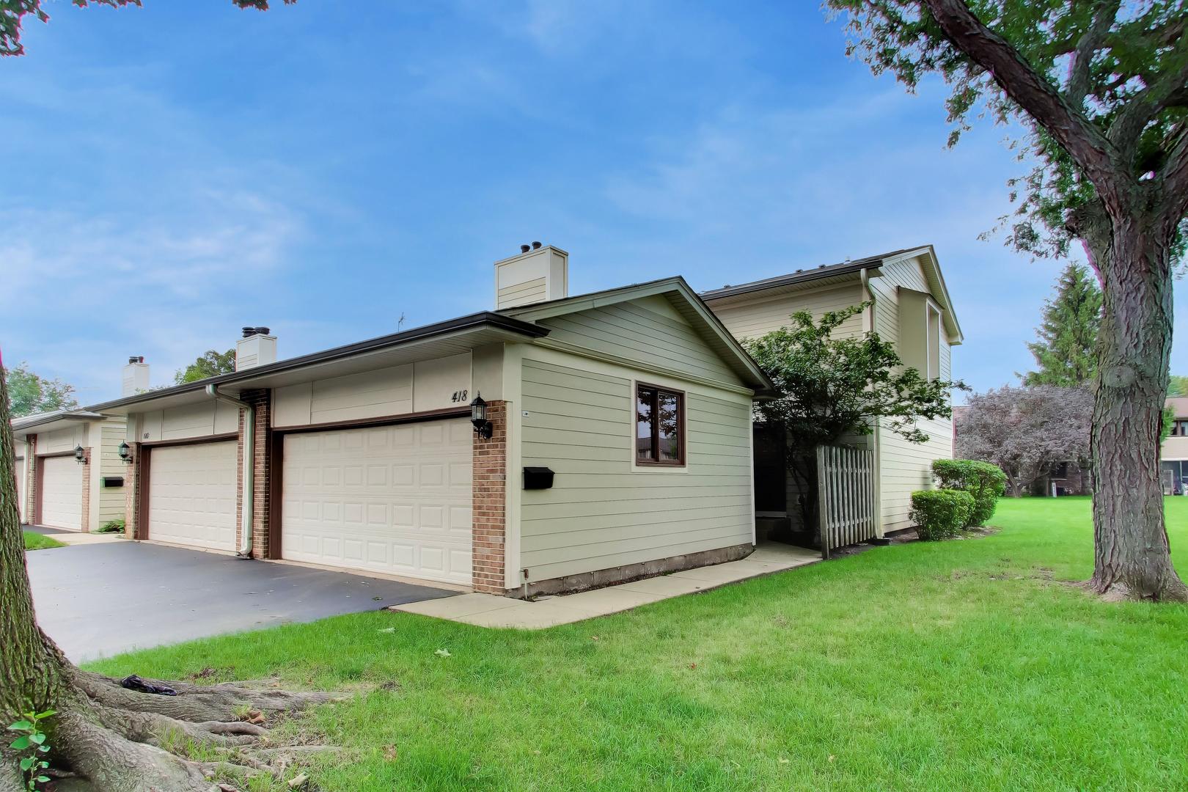
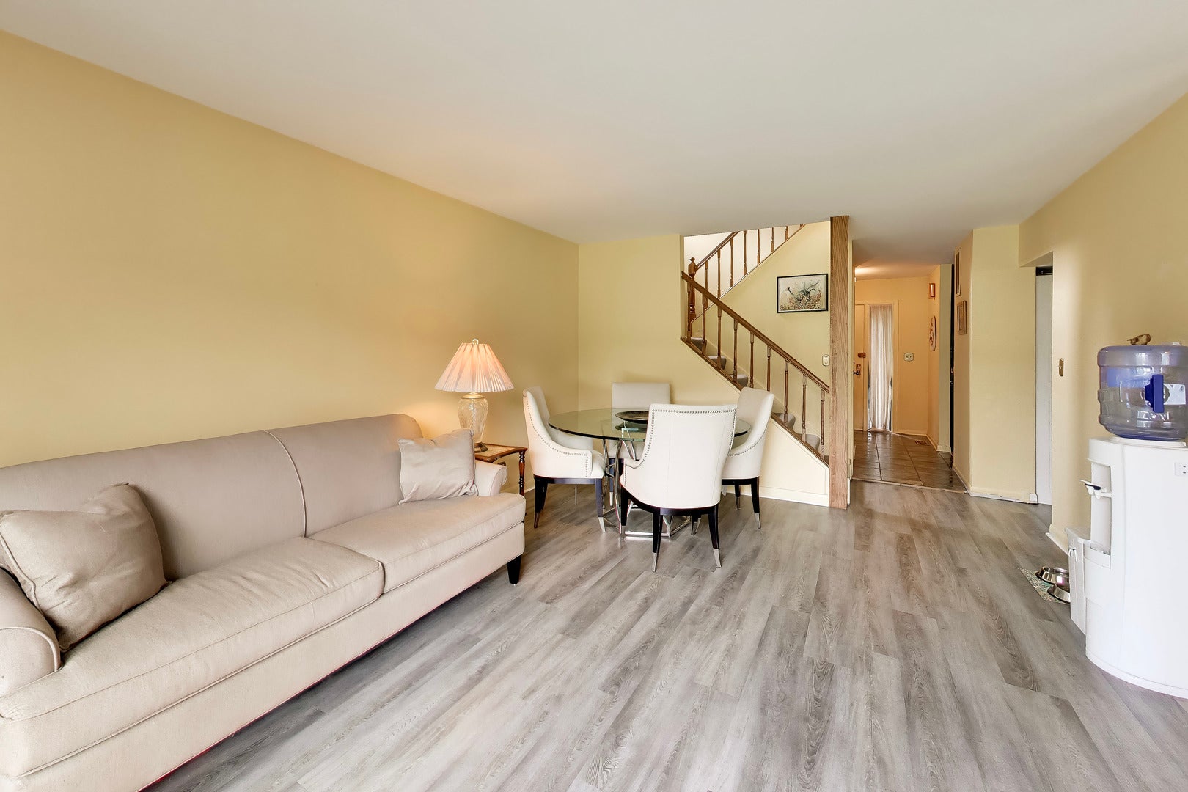
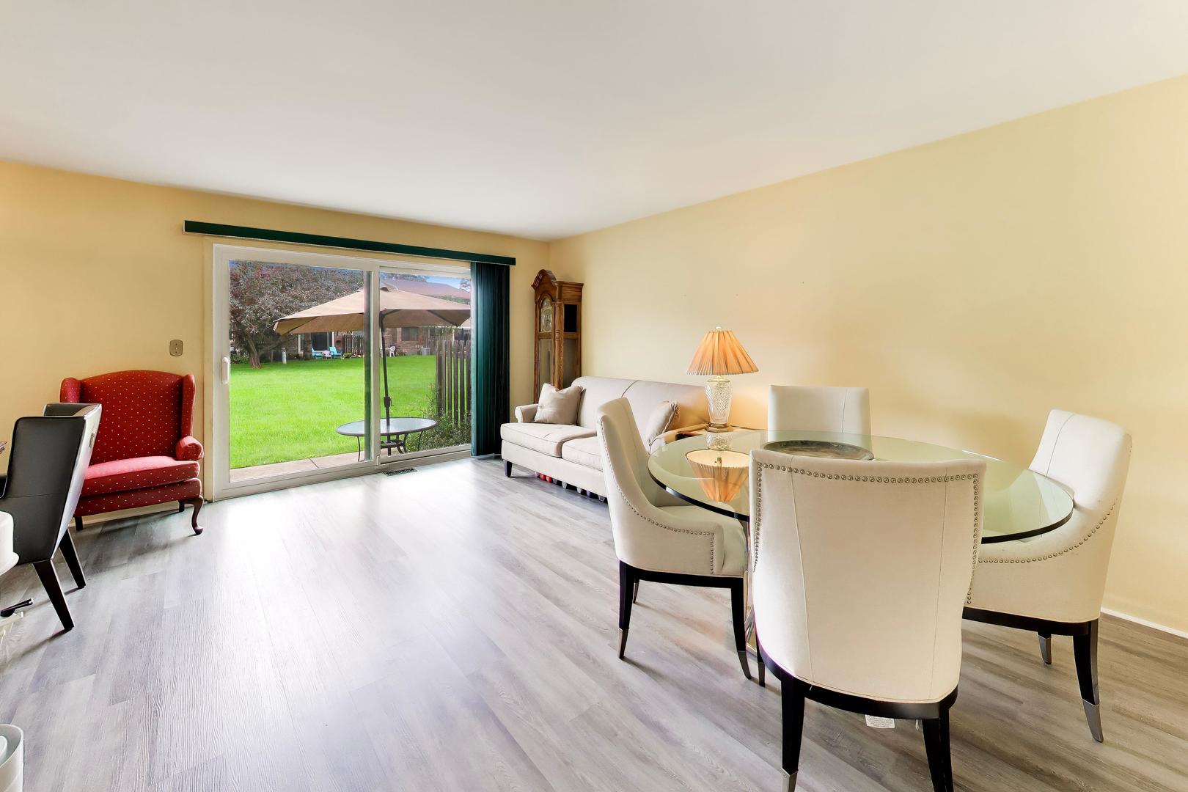
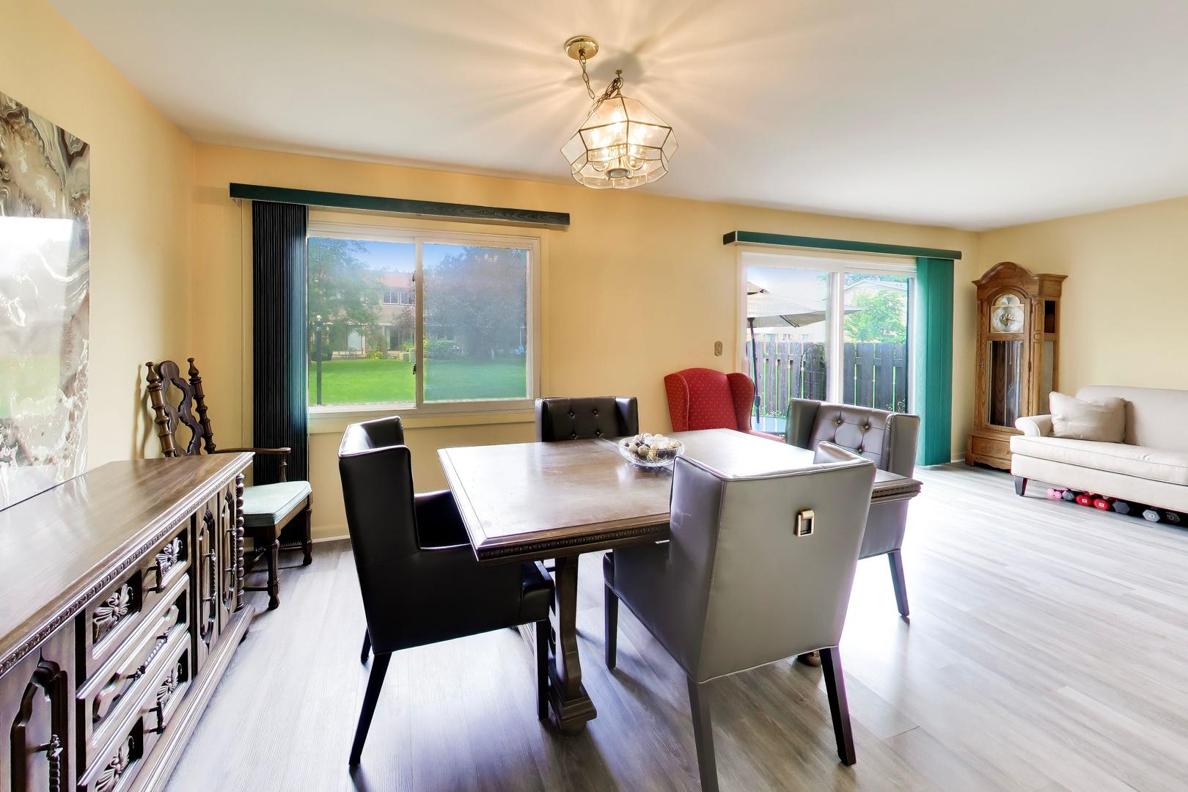
Opportunity awaits in the highly sought-after Park West community of Deerfield! This 2 bedroom, 2.1 bath end-unit townhome offers incredible bones and endless potential in one of the area's most desirable subdivisions. Featuring a full basement, attached 2-car garage, and a spacious layout across two levels, this home is ready for your personal touch. The main level offers a generous living room, separate dining room, and eat-in kitchen - all filled with natural light. Upstairs you'll find two bedrooms including a primary suite with private en suite bath. The full basement adds valuable square footage perfect for a rec room, home office, or additional storage. Big ticket items are already taken care of - new furnace (2025) and updated AC (2021) give you peace of mind from day one. Park West residents enjoy access to an outdoor pool, clubhouse, tennis courts, walking paths, and exterior maintenance - truly making this a low-maintenance lifestyle. Conveniently located near Milwaukee Ave with easy access to shopping, dining, the Metra, and major highways. Located in the award-winning Stevenson High School District - one of the most coveted school districts in the northern suburbs. Investor friendly with no rental cap. Whether you're looking to update and move in or add to your portfolio, this is the opportunity you've been waiting for. Don't miss it!

Save
Ask
Tour
Hide
Share
Listing Snapshot
Price 
$338,900
Days On Site 
6 Days
Bedrooms 
2
Inside Area (SqFt) 
1,685 sqft
Total Baths 
3
Full Baths 
2
Partial Baths 
1
Lot Size 
N/A
Year Built 
1979
MLS® Number 
12731255
Status 
Active
Property Tax 
$9,633
HOA/Condo/Coop Fees 
$350 monthly
Sq Ft Source 
Estimated
Friends & Family
Recent Activity
23 hours agoListing updated with changes from the MLS®
23 hours agoStatus changed to Active
6 days agoListing first seen on site
General Features
Attached Garage 
Yes
Direction Faces 
East
Foundation 
Concrete Perimeter
Garage 
Yes
Garage Spaces 
2
Number Of Stories 
2
Parking 
AsphaltGarage Door OpenerAttachedGarage
Parking Spaces 
2
Pets 
Cats OKDogs OK
Property Sub Type 
Condominium
Sewer 
Public Sewer
Water Source 
Public
Interior Features
Appliances 
RangeMicrowaveDishwasherRefrigeratorWasherDryer
Basement 
UnfinishedFull
Cooling 
Central Air
Heating 
Natural Gas
Interior 
Entrance Foyer
Bedroom 2 
Dimensions - 11X12Level - Second
Bedroom 3 
Bedroom 4 
Dining Room 
Dimensions - 11X10Level - Main
Family Room 
Dimensions - 11X16Level - Main
Foyer 
Dimensions - 8X5Level - Main
Kitchen 
Dimensions - 10X12Level - MainDescription - Eating Area-Table Space,Pantry-Closet
Laundry 
Dimensions - 11X11Level - Basement
Living Room 
Dimensions - 13X16Level - Main
Master Bedroom 
Dimensions - 16X17Level - Second
Storage 
Dimensions - 23X30Level - Lower
Save
Ask
Tour
Hide
Share
Exterior Features
Construction Details 
Vinyl SidingBrick
Patio And Porch 
Patio
Roof 
Asphalt
Community Features
Association Amenities 
ParkPoolTennis Court(s)Clubhouse
Association Dues 
350
HOA Fee Frequency 
Monthly
MLS Area 
Deerfield, Bannockburn, Riverwoods
School District 
Adlai E Stevenson High School
Township 
Vernon
Schools
School District
Adlai E Stevenson High School
Elementary School
Earl Pritchett School
Middle School
Aptakisic Junior High School
High School
Adlai E Stevenson High School
Listing Courtesy of MRED as distributed by MLS Grid of @properties Christie's International Real Estate


Based on information submitted to the MLS GRID as of 2026-08-19 03:35 AM UTC. All data is obtained from various sources and may not have been verified by broker or MLS GRID. Supplied Open House Information is subject to change without notice. All information should be independently reviewed and verified for accuracy. Properties may or may not be listed by the office/agent presenting the information.
Last checked: 2026-08-19 03:35 AM UTC
MRED DMCA Copyright Information Copyright © 2026 Midwest Real Estate Data LLC. All rights reserved.

Neighborhood & Commute
Source: Walkscore
Save
Ask
Tour
Hide
Share