Save
Ask
Tour
Hide
Share
$499,900
8 Days On Site

1609 S Greenwood Avenue
Park Ridge, IL 60068

For Sale|Single Family Residence|Active
3
Beds
2
Total Baths
2
Full Baths
1,131
SqFt
$442
/SqFt
1954
Built
County:
Cook
Listing Courtesy of MRED as distributed by MLS Grid of RE/MAX Properties Northwest
Call Now: 847.967.0022
Is this the listing for you? We can help make it yours.
847.967.0022
1609 S Greenwood Avenue1609 S Greenwood Avenue1609 S Greenwood Avenue1609 S Greenwood Avenue
Save
Ask
Tour
Hide
Share

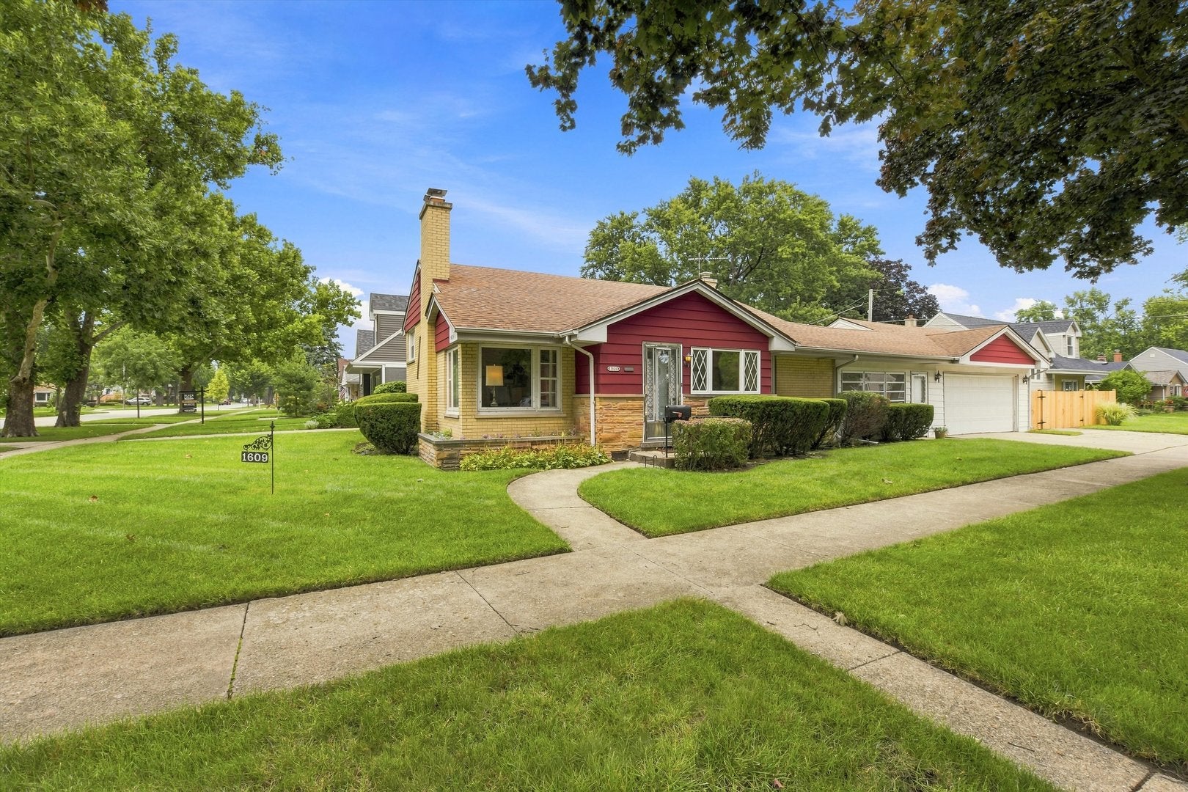
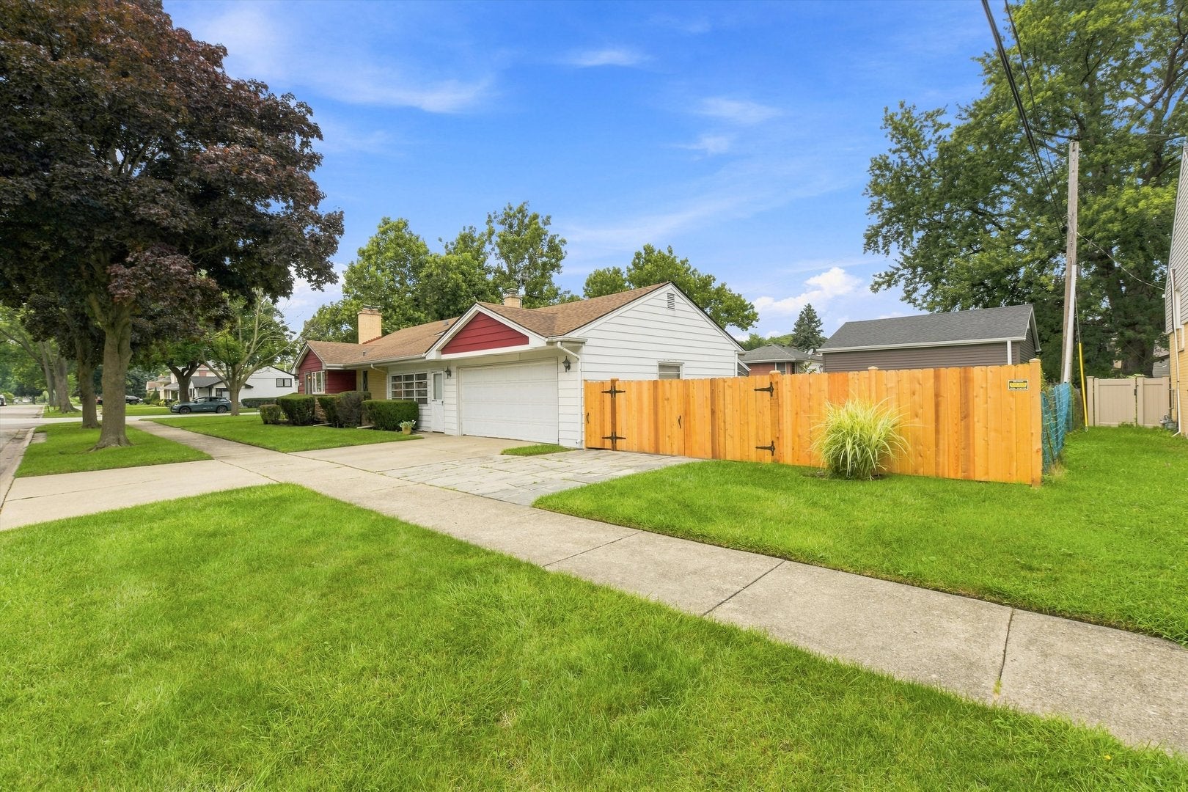
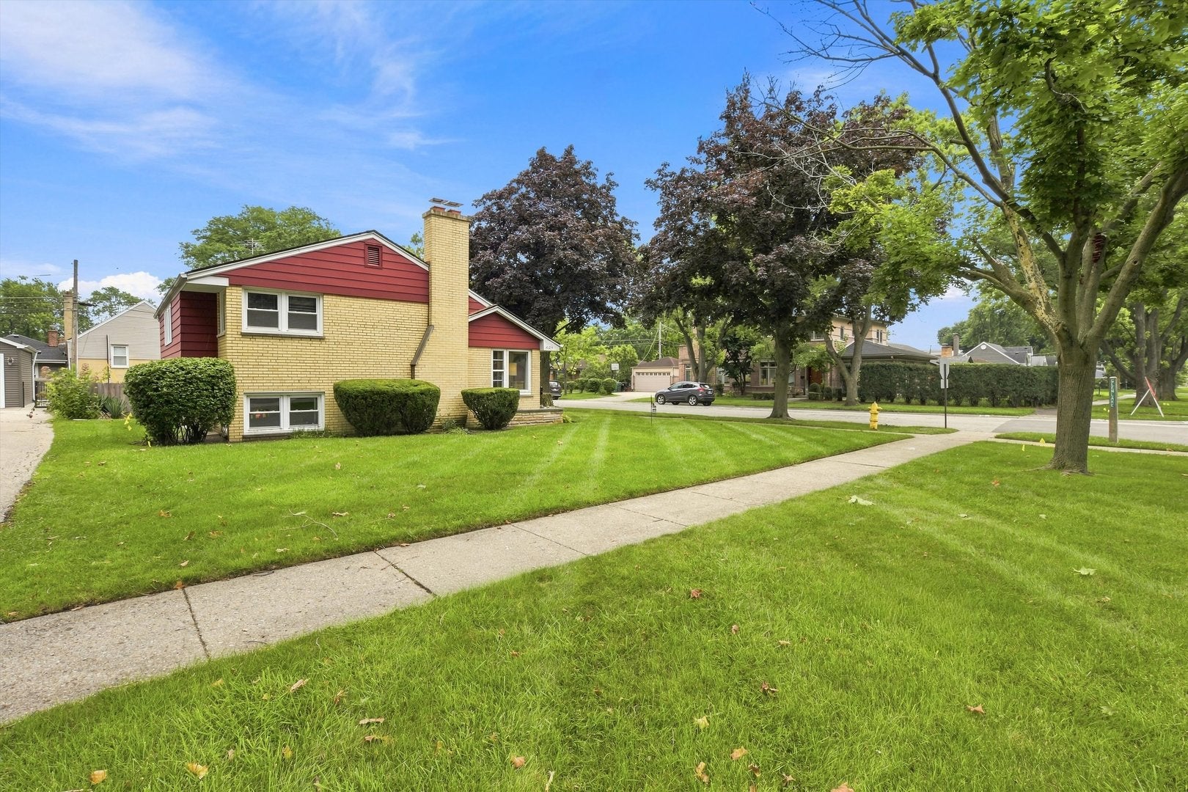
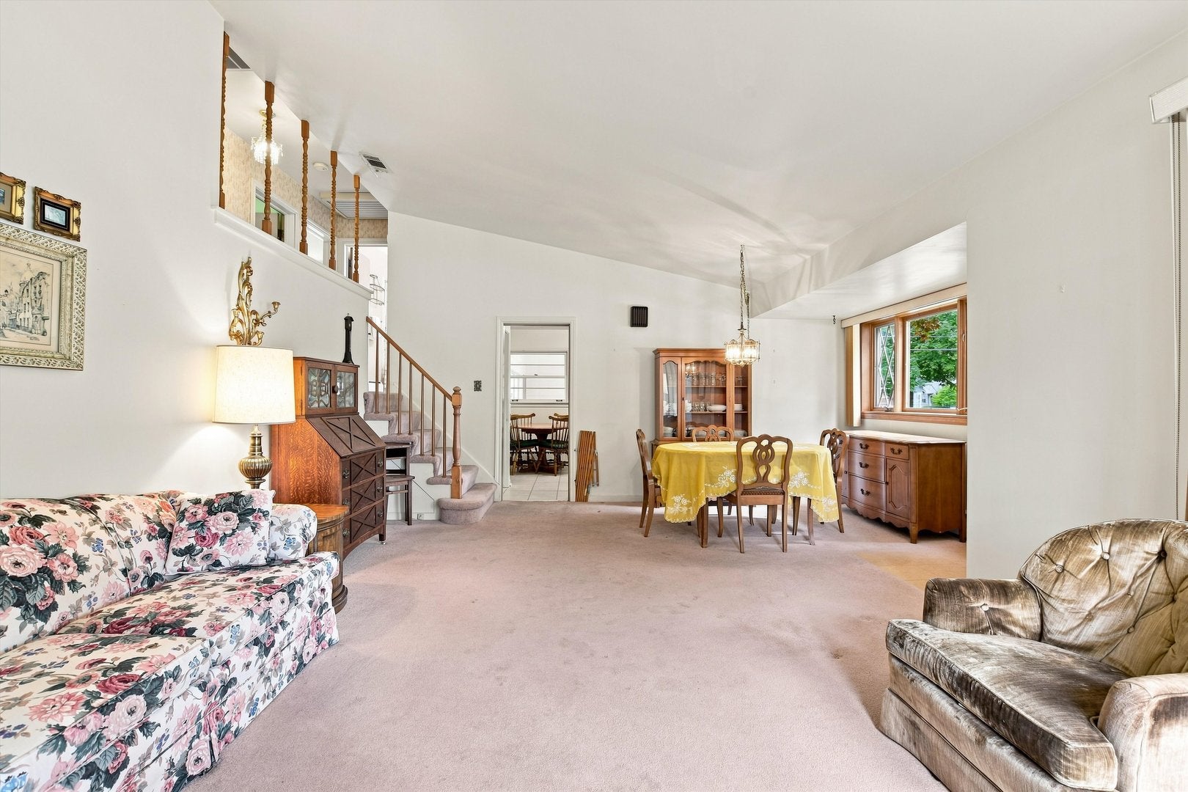
Tucked into the sought-after Southwest Woods of Park Ridge, this charming, 1954 mid-century split level home was lovingly cared for by the same family for 50 years and is ready to welcome its next chapter. Enter off a quiet stretch of Glenlake Ave into a light filled living room and dining room, where soaring vaulted ceilings set an airy, welcoming tone the moment you step inside. Hardwood floors run beneath the carpet on both the first and second floors, a peek in the closets show you what's waiting to be uncovered. The kitchen offers space to gather around a table, with endless potential to add your own finishes or open the layout up to the living and dining room for easy everyday living. Just off the kitchen, a sunroom bridges indoor and outdoor life, leading out to the fenced in backyard on one side and the 2 car attached garage on the other. Upstairs, 3 good sized bedrooms and a neutral, well maintained full bathroom offer comfortable space to unwind. The lower level adds a bright family room, a second full bathroom, and a laundry room for everyday flexibility. Outside, the corner lot creates a spacious, fenced in backyard made for relaxing or entertaining, and a new cedar fence opens to a full driveway with room to park a boat or RV under 32 feet. All of this just a block from Southwest Park, and close to Mariano's, the expressway, the Blue Line Cumberland stop, and the Washington, Lincoln, and Maine South school district. This home is located in an easy, connected setting for whatever your next chapter looks like.

Save
Ask
Tour
Hide
Share
Listing Snapshot
Price 
$499,900
Days On Site 
8 Days
Bedrooms 
3
Inside Area (SqFt) 
1,131 sqft
Total Baths 
2
Full Baths 
2
Partial Baths 
N/A
Lot Size 
N/A
Year Built 
1954
MLS® Number 
12731300
Status 
Active
Property Tax 
$9,080.53
HOA/Condo/Coop Fees 
N/A
Sq Ft Source 
Estimated
Friends & Family
Recent Activity
5 days agoListing updated with changes from the MLS®
5 days agoStatus changed to Active
a week agoListing first seen on site
General Features
Attached Garage 
Yes
Garage 
Yes
Garage Spaces 
2
Parking 
ConcreteGarage Door OpenerAttachedGarage
Parking Spaces 
2
Property Sub Type 
Single Family Residence
Sewer 
Public Sewer
SqFt Below 
420
SqFt Total 
1131
Style 
Split Level
Water Source 
Public
Interior Features
Appliances 
RangeMicrowaveRefrigeratorWasherDryer
Basement 
FinishedCrawl SpaceFull
Cooling 
Central Air
Fireplace 
Yes
Fireplace Features 
Living RoomWood Burning
Fireplaces 
1
Flooring 
Hardwood
Heating 
Baseboard
Bedroom 2 
Dimensions - 12X10Level - Second
Bedroom 3 
Dimensions - 9X12Level - Second
Bedroom 4 
Dining Room 
Dimensions - 17X10Level - Main
Family Room 
Dimensions - 13X25Level - Basement
Kitchen 
Dimensions - 11X12Level - MainDescription - Eating Area-Table Space
Laundry 
Dimensions - 11X8Level - Basement
Living Room 
Dimensions - 17X11Level - Main
Master Bedroom 
Dimensions - 13X11Level - Second
Sun Room 
Dimensions - 11X15Level - Main
Save
Ask
Tour
Hide
Share
Exterior Features
Construction Details 
Brick
Fencing 
Fenced
Lot Features 
Corner Lot
Patio And Porch 
Patio
Community Features
Community Features 
Park
MLS Area 
Park Ridge
School District 
Maine South High School
Township 
Leyden
Schools
School District
Maine South High School
Elementary School
George Washington Elementary Sch
Middle School
Lincoln Middle School
High School
Maine South High School
Listing Courtesy of MRED as distributed by MLS Grid of RE/MAX Properties Northwest


Based on information submitted to the MLS GRID as of 2026-08-24 09:18 AM UTC. All data is obtained from various sources and may not have been verified by broker or MLS GRID. Supplied Open House Information is subject to change without notice. All information should be independently reviewed and verified for accuracy. Properties may or may not be listed by the office/agent presenting the information.
Last checked: 2026-08-24 09:18 AM UTC
MRED DMCA Copyright Information Copyright © 2026 Midwest Real Estate Data LLC. All rights reserved.

Neighborhood & Commute
Source: Walkscore
Save
Ask
Tour
Hide
Share