


38W274 Bernice DriveSt. Charles, IL 60174
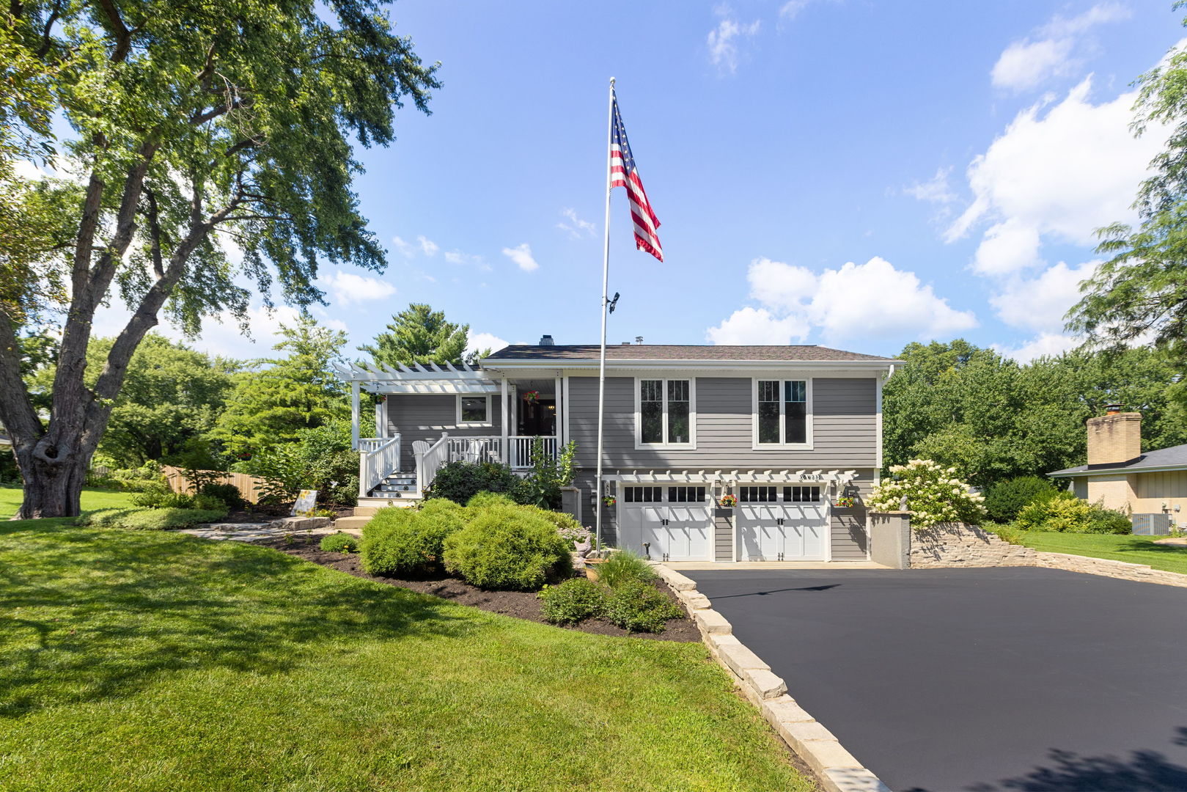
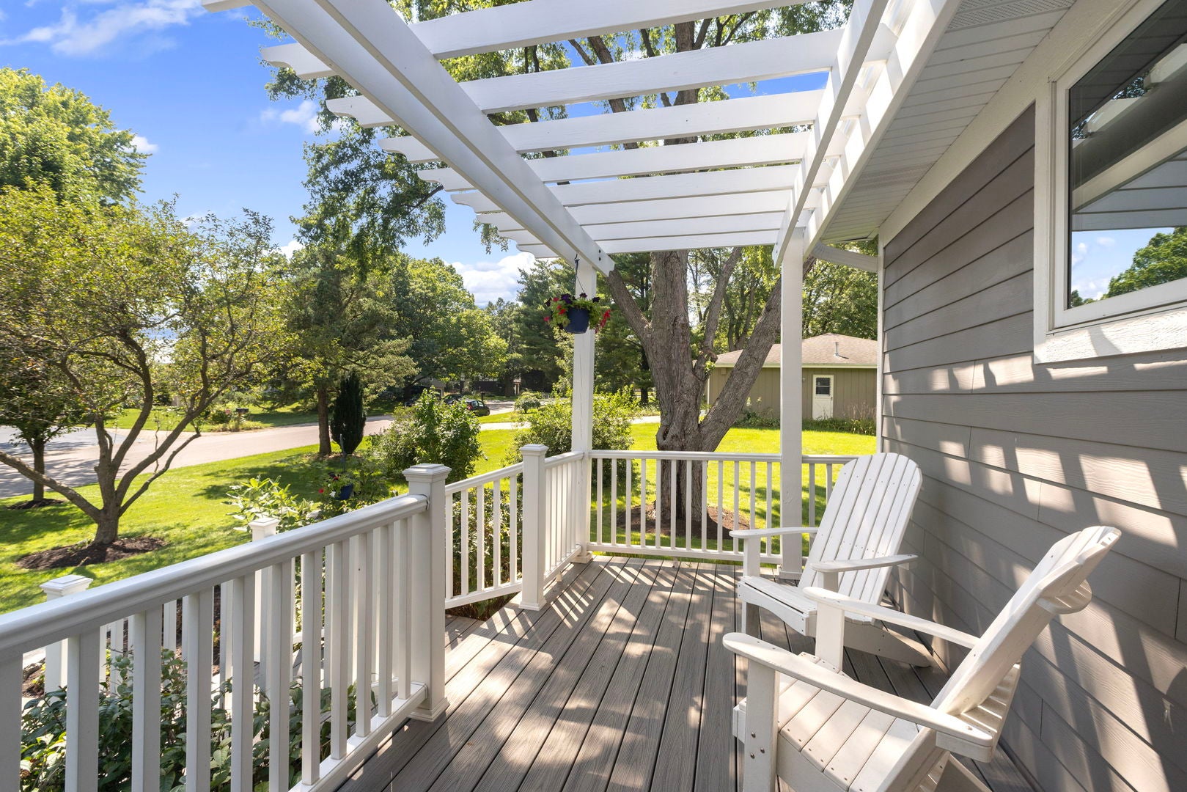
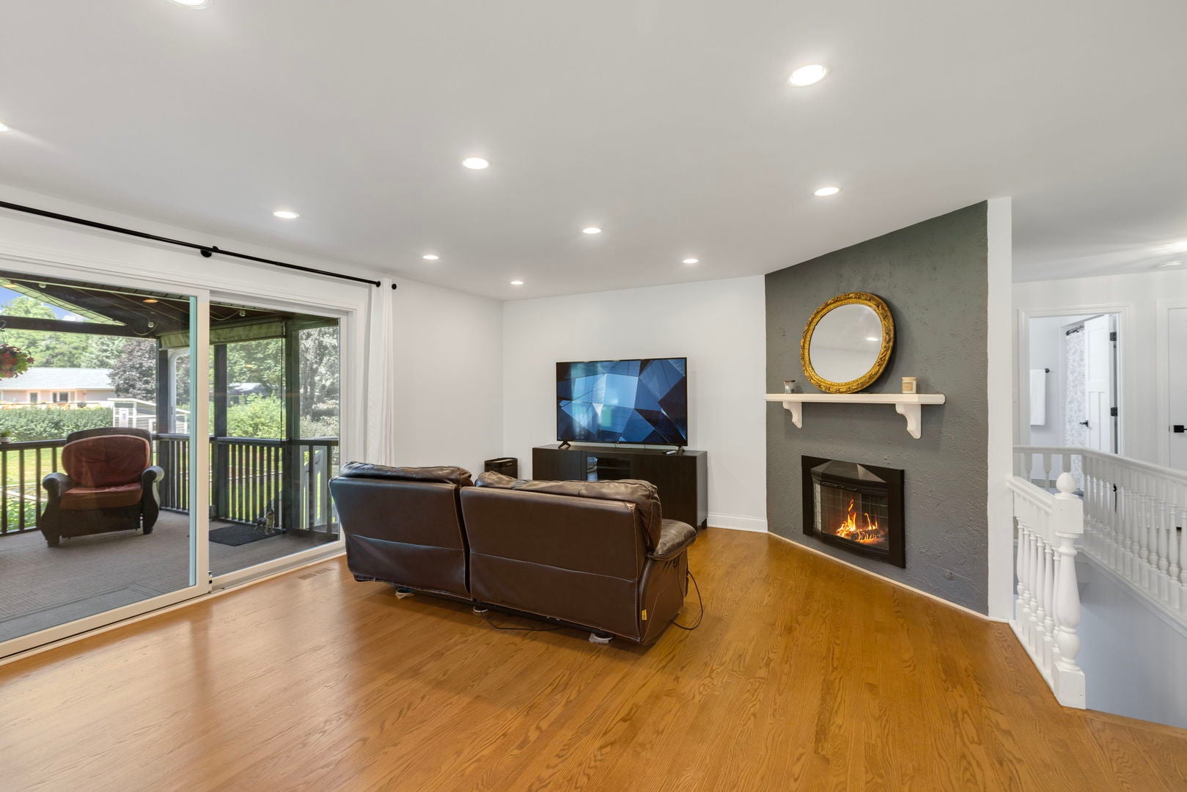
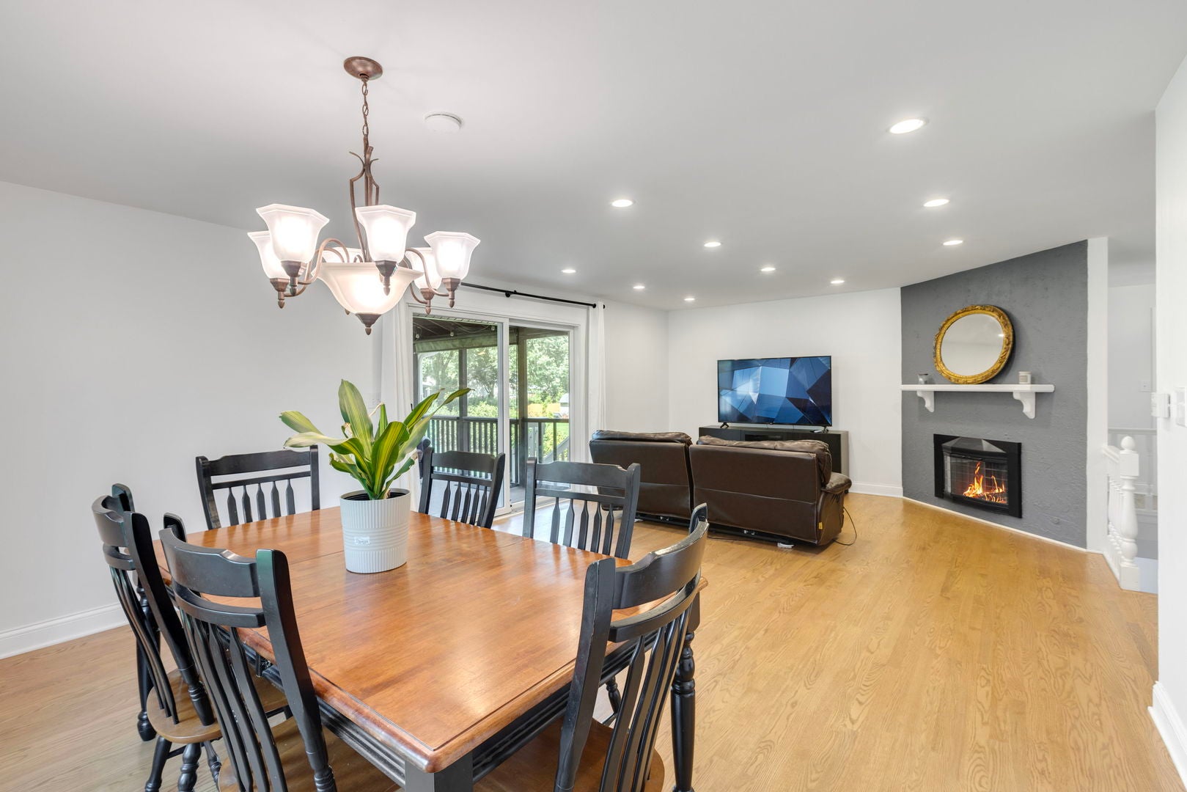
Welcome to this beautifully updated, move-in-ready home in the heart of St. Charles! This exceptional 3-bedroom, 3-bathroom property offers the perfect blend of modern updates, functional living space, and an incredible outdoor retreat. Step inside to discover brand-new wood flooring, new interior doors, fresh paint throughout, and new carpet in the finished basement. The updated kitchen features elegant quartz countertops, stainless steel appliances, and plenty of space for cooking and entertaining. The finished basement can double as a private in-law suite, providing flexible living arrangements for guests or extended family. Enjoy peace of mind with numerous exterior upgrades, including Renewal by Andersen windows, durable Hardie siding, custom garage doors, an expanded driveway, and updated exterior lighting. Outdoor living is where this home truly shines. Relax on the screened-in porch, entertain under the beautiful pergola on the Trex deck, or gather with friends and family on the spacious concrete patio. The large backyard also features two brand-new storage sheds (10' x 16' and 8' x 8')-perfect for "his and hers" storage, hobbies, or gardening supplies. Raised garden boxes, established blackberry and raspberry bushes, and stunning perennial landscaping create a private backyard oasis you'll enjoy season after season. Conveniently located within walking distance of Otter Cove Aquatic Park, Hickory Knolls Discovery Center & Nature Preserve, basketball courts, soccer fields, pickleball courts, and walking trails, this home offers an unbeatable combination of recreation and convenience. Located in the highly coveted St. Charles Community Unit School District 303, this home provides access to one of the area's most sought-after school systems. With thoughtful updates throughout, outstanding outdoor amenities, and an ideal location, this turnkey St. Charles home is ready for its next owners to move in and enjoy!
| 6 hours ago | Listing updated with changes from the MLS® | |
| 6 hours ago | Status changed to Active Under Contract | |
| 7 days ago | Listing first seen on site |

Based on information submitted to the MLS GRID as of 2026-08-19 06:49 AM UTC. All data is obtained from various sources and may not have been verified by broker or MLS GRID. Supplied Open House Information is subject to change without notice. All information should be independently reviewed and verified for accuracy. Properties may or may not be listed by the office/agent presenting the information.
Last checked: 2026-08-19 06:49 AM UTC
MRED DMCA Copyright Information Copyright © 2026 Midwest Real Estate Data LLC. All rights reserved.