Save
Ask
Tour
Hide
Share
$1,799,000
1 Day On Site

205 W Cook Avenue
Libertyville, IL 60048

For Sale|Single Family Residence|Active
5
Beds
5
Total Baths
4
Full Baths
1
Partial Bath
3,880
SqFt
$464
/SqFt
1905
Built
Subdivision:
Heritage
County:
Lake
Listing Courtesy of MRED as distributed by MLS Grid of @properties Christie's International Real Estate
Call Now: 847.967.0022
Is this the listing for you? We can help make it yours.
847.967.0022
205 W Cook Avenue205 W Cook Avenue205 W Cook Avenue205 W Cook Avenue
Save
Ask
Tour
Hide
Share

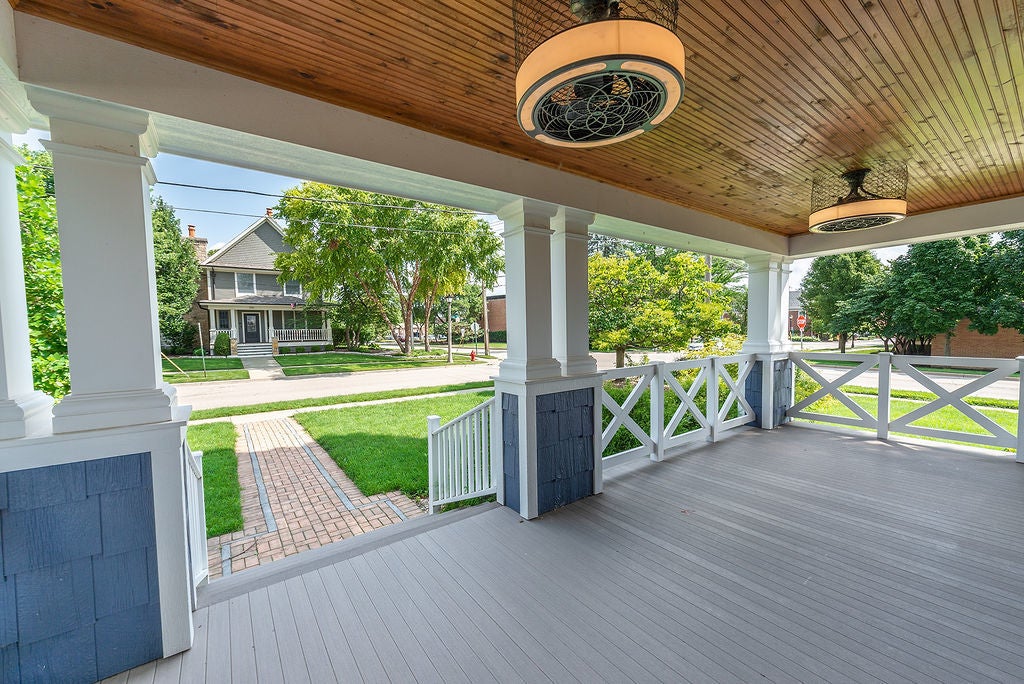
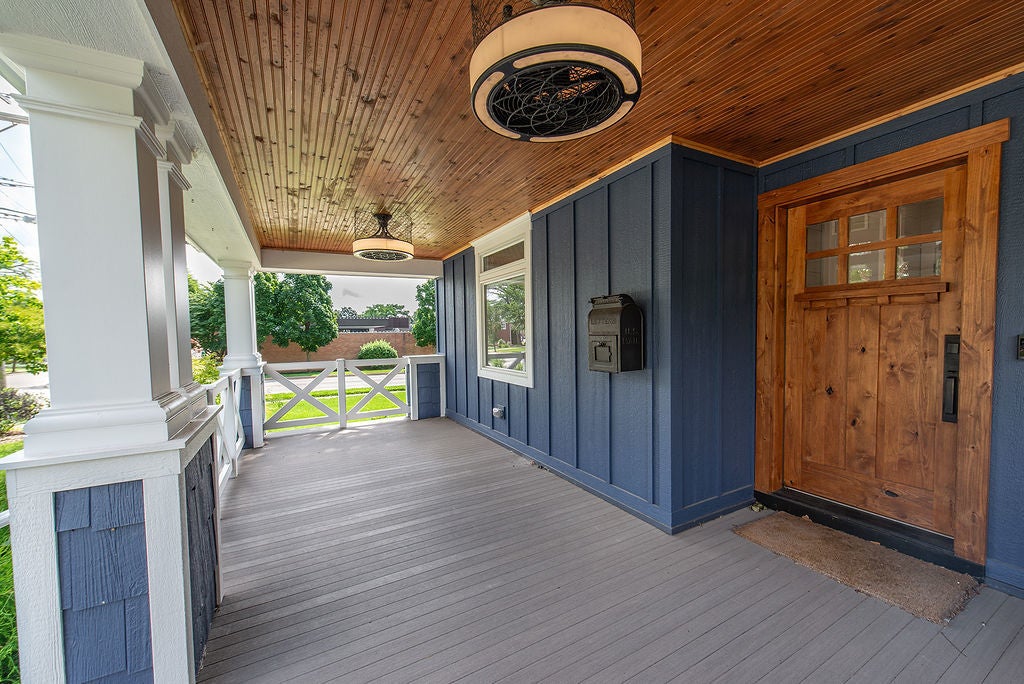
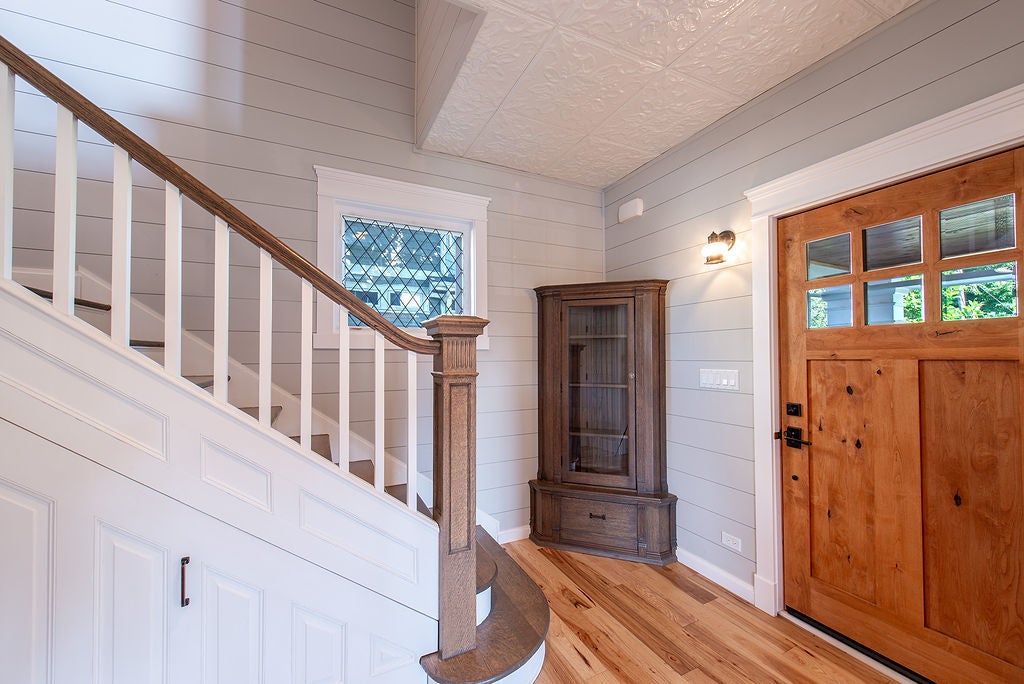
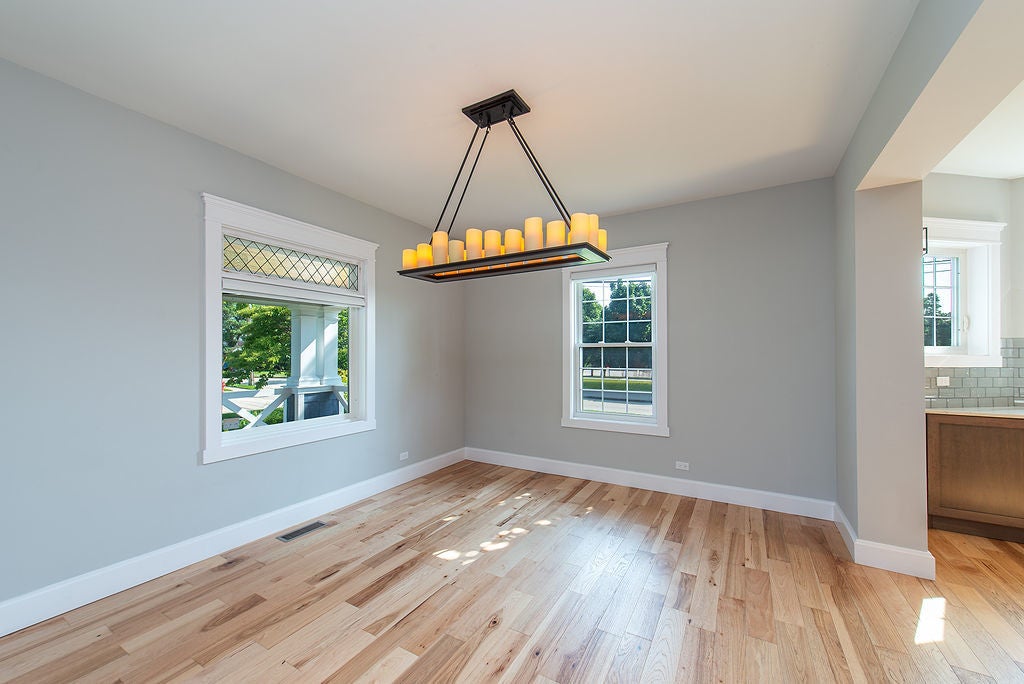
Exceptional in-town living awaits at 205 W Cook Ave, a beautifully reimagined farmhouse just one block from the heart of downtown Libertyville. Town activities such as the farmers market and Libertyville days are a block away; as are restaurants and the Metra train. Completely renovated in 2018 while thoughtfully preserving many of the home's original architectural details, this remarkable 5-bedroom, 4.1-bath residence seamlessly blends original character with finishes expected in today's luxury homes. Classic farmhouse architecture and an expansive front porch create an unforgettable first impression. Inside, abundant natural light, hardwood floors and beautifully proportioned spaces set an elegant yet welcoming tone. The welcoming dining room leads to the stunning kitchen showcasing an oversized island, numerous custom cabinet features, dedicated coffee station and pantry with restored doors and latch. The inviting family room is anchored by a fireplace and provides access to the back deck and yard. A main floor bedroom and full bath provide flexibility for guests or office needs. Front and rear staircases add to the home's distinctive character and functionality. Upstairs, the primary suite offers a professionally built walk-in closet and luxurious spa-inspired bath. Two additional bedrooms, one with a separate seating room, and the conveniently located second-floor laundry make daily living a breeze. The finished third level provides wonderful flexibility with an additional bedroom, full bath and bonus room. The lower level is anything but ordinary. A one-of-a-kind speakeasy style bar, dedicated home theater, workroom, and additional storage rooms complete this level. Outside, a brick patio overlooks the fenced backyard with raised garden bed, offering a private setting. A truly extraordinary home in a prime location.

Save
Ask
Tour
Hide
Share
Listing Snapshot
Price 
$1,799,000
Days On Site 
1 Day
Bedrooms 
5
Inside Area (SqFt) 
3,880 sqft
Total Baths 
5
Full Baths 
4
Partial Baths 
1
Lot Size 
0.24 Acres
Year Built 
1905
MLS® Number 
12731479
Status 
Active
Property Tax 
$20,826.56
HOA/Condo/Coop Fees 
N/A
Sq Ft Source 
Assessor
Friends & Family
Recent Activity
13 hours agoListing updated with changes from the MLS®
yesterdayListing first seen on site
General Features
Acres 
0.24
Direction Faces 
North
Foundation 
Concrete Perimeter
Garage 
Yes
Garage Spaces 
4
Parking 
AsphaltGarage Door OpenerGarageDetached
Parking Spaces 
4
Property Sub Type 
Single Family Residence
Sewer 
Public Sewer
SqFt Total 
2910
Style 
Farmhouse
Water Source 
Public
Interior Features
Appliances 
Double OvenRangeMicrowaveDishwasherRefrigeratorWasherDryerDisposalStainless Steel Appliance(s)Wine RefrigeratorRange HoodHumidifier
Basement 
Sump PumpFinishedStorage SpaceFull
Cooling 
Ceiling Fan(s)Central AirZoned
Electric 
Circuit Breakers
Fireplace 
Yes
Fireplace Features 
Living RoomWood BurningElectricGas StarterHeatilator
Fireplaces 
2
Flooring 
HardwoodCarpet
Heating 
Natural GasForced AirZoned
Interior 
Entrance FoyerVaulted Ceiling(s)Wet BarBuilt-in FeaturesWalk-In Closet(s)
Laundry Features 
Upper LevelGas Dryer HookupSink
Window Features 
Window Treatments
Bar/Entertainment 
Dimensions - 15X8Level - Basement
Bedroom 2 
Dimensions - 14X12Level - Second
Bedroom 3 
Dimensions - 14X13Level - Second
Bedroom 4 
Dimensions - 17X13Level - Third
Bedroom 5 
Dimensions - 12X11Level - Main
Bonus Room 
Dimensions - 28X28Level - Third
Breakfast Room 
Dimensions - 16X11Level - Main
Dining Room 
Dimensions - 14X13Level - Main
Family Room 
Dimensions - 22X13Level - Main
Foyer 
Dimensions - 10X8Level - Main
Kitchen 
Dimensions - 21X17Level - MainDescription - Eating Area-Breakfast Bar,Eating Area-Table Space,Island,Pantry-Closet,Custom Cabinetry,Updated Kitchen
Laundry 
Dimensions - 12X11Level - Second
Living Room 
Master Bedroom 
Dimensions - 15X15Level - Second
Mud Room 
Dimensions - 16X14Level - Main
Recreation Room 
Dimensions - 23X16Level - Basement
Sitting Room 
Dimensions - 8X8Level - Second
Storage 
Dimensions - 22X15Level - Basement
Work Room 
Dimensions - 19X17Level - Basement
Save
Ask
Tour
Hide
Share
Exterior Features
Construction Details 
Cedar
Fencing 
Fenced
Lot Features 
Corner LotLandscaped
Other Structures 
Workshop
Patio And Porch 
PorchPatio
Roof 
Asphalt
Windows/Doors 
Window Treatments
Community Features
Community Features 
ParkCurbsSidewalksStreet Lights
MLS Area 
Green Oaks / Libertyville
School District 
Libertyville High School
Township 
Libertyville
Schools
School District
Libertyville High School
Elementary School
Butterfield School
Middle School
Highland Middle School
High School
Libertyville High School
Listing Courtesy of MRED as distributed by MLS Grid of @properties Christie's International Real Estate


Based on information submitted to the MLS GRID as of 2026-08-15 03:04 AM UTC. All data is obtained from various sources and may not have been verified by broker or MLS GRID. Supplied Open House Information is subject to change without notice. All information should be independently reviewed and verified for accuracy. Properties may or may not be listed by the office/agent presenting the information.
Last checked: 2026-08-15 03:04 AM UTC
MRED DMCA Copyright Information Copyright © 2026 Midwest Real Estate Data LLC. All rights reserved.

Neighborhood & Commute
Source: Walkscore
Save
Ask
Tour
Hide
Share