Save
Ask
Tour
Hide
Share
$178,000
2 Days On Site

700 Wellington Avenue 413
Elk Grove Village, IL 60007

For Sale|Condominium|Active
1
Bed
1
Total Bath
1
Full Bath
1,000
SqFt
$178
/SqFt
1974
Built
Subdivision:
Village on the Lake
County:
Cook
Listing Courtesy of MRED as distributed by MLS Grid of Real People Realty
Call Now: 847.967.0022
Is this the listing for you? We can help make it yours.
847.967.0022
700 Wellington Avenue 413700 Wellington Avenue 413700 Wellington Avenue 413700 Wellington Avenue 413
Save
Ask
Tour
Hide
Share

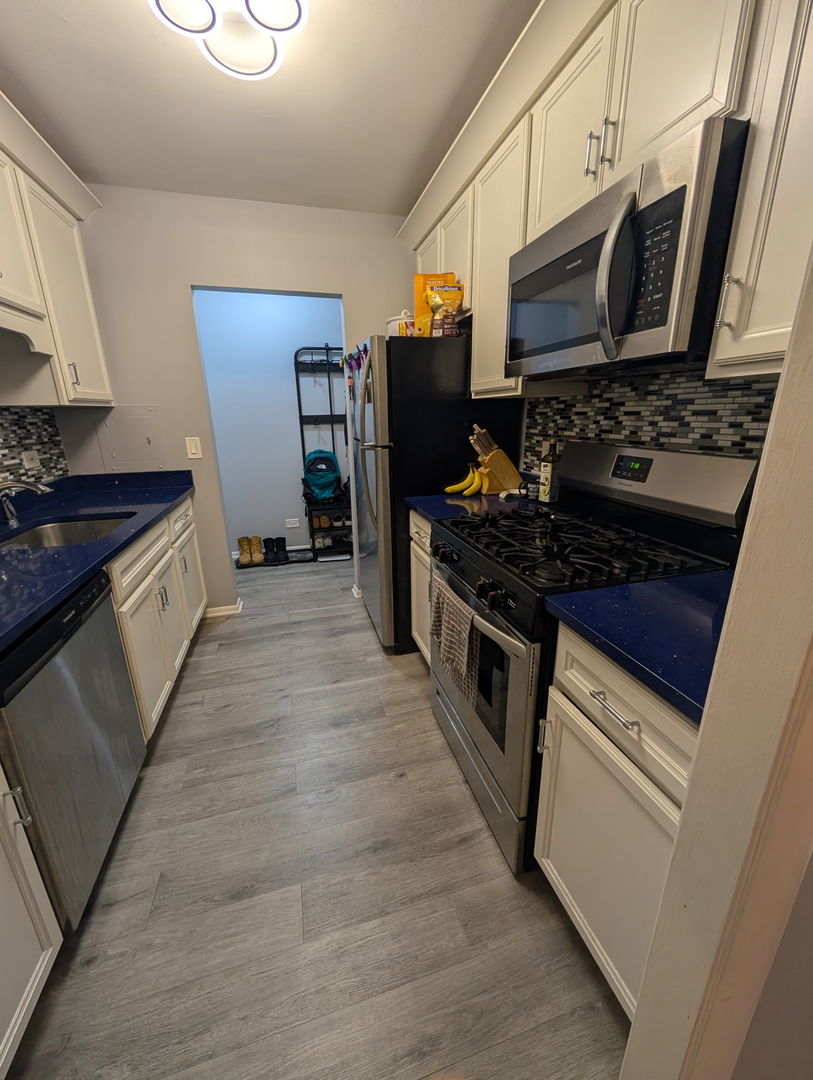
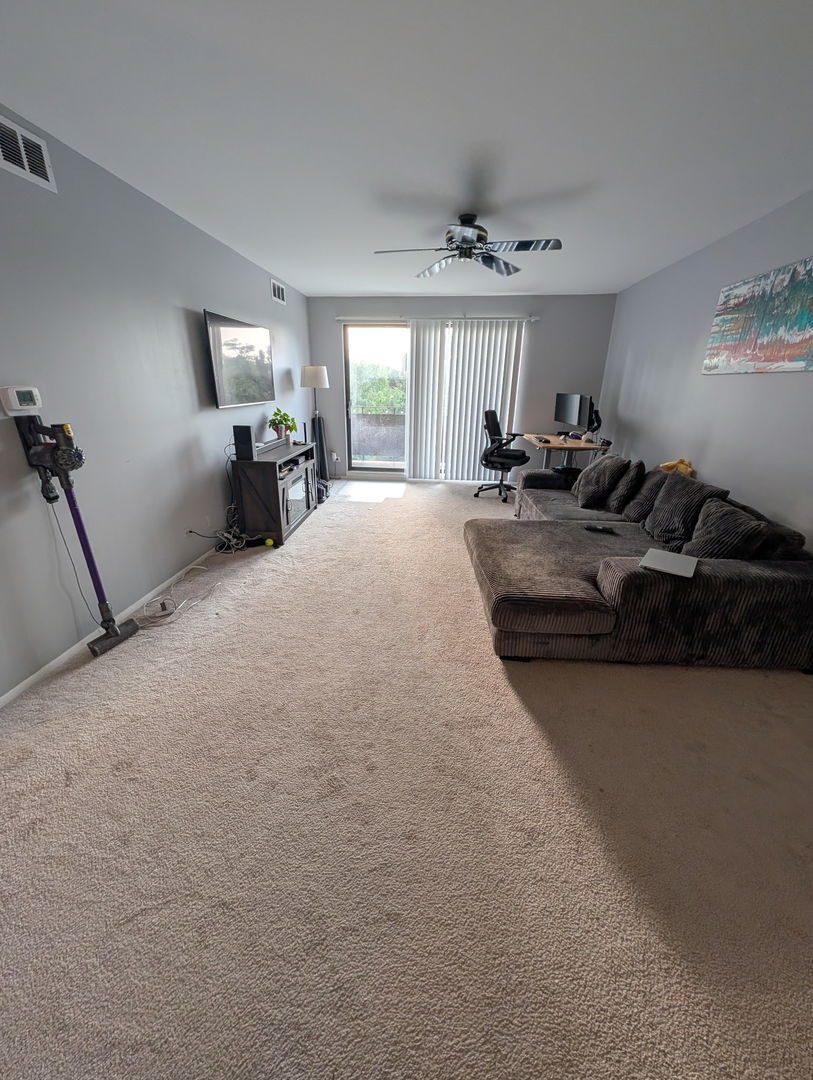
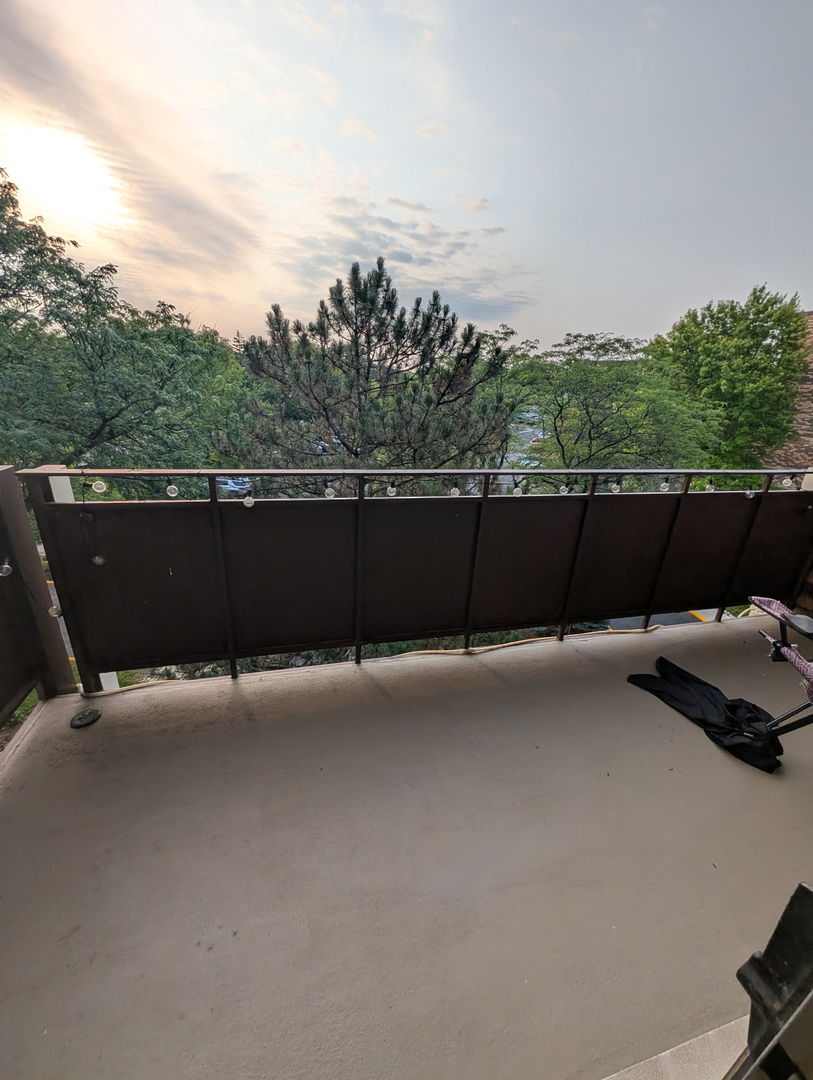
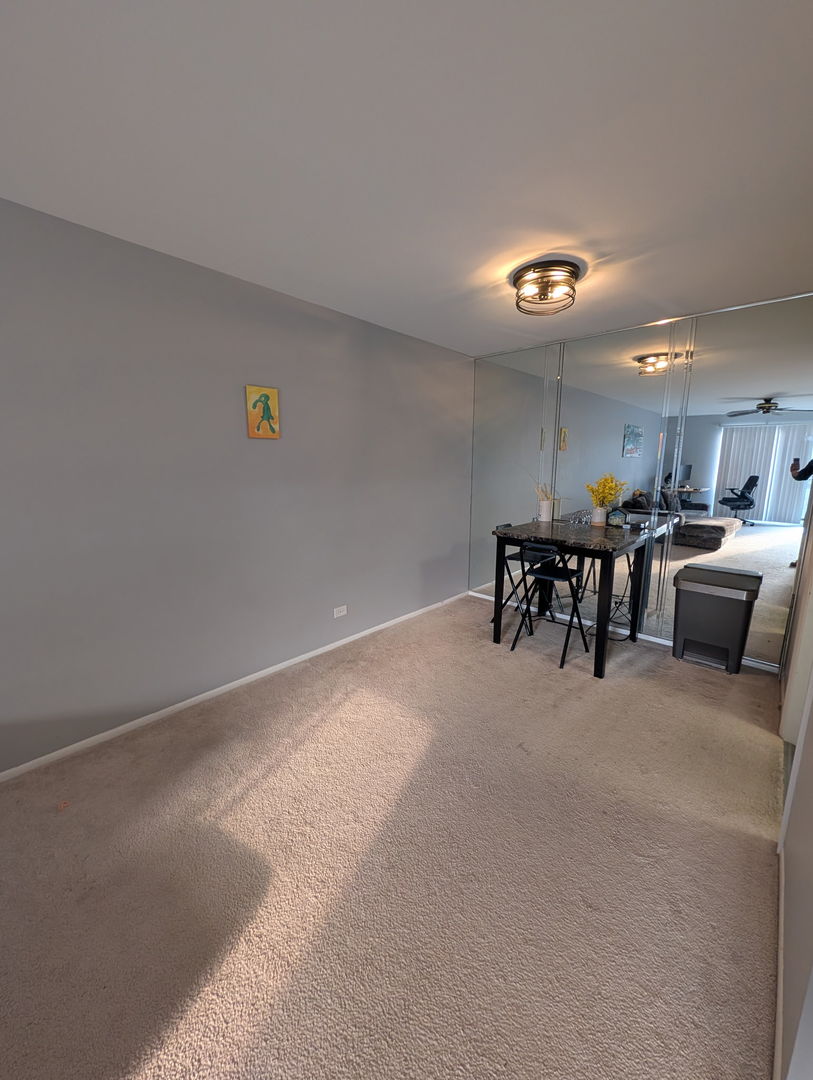
Truly moveinready 1bedroom condo in the highly desirable Village On The Lake community-nothing to do but move in and enjoy. The kitchen features white cabinetry, tile backsplash, stainless steel appliances, upgraded lighting, and vinyl plank flooring for a fresh, modern feel. The spacious bedroom offers excellent closet space. The updated bath includes a white vanity with marble top, contemporary faucet, upgraded light fixture, and ceramic tile. The large living room opens through sliding doors to an expansive private balcony-perfect for outdoor relaxation. The dining area is accented by an upgraded light fixture and walltowall mirrors that enhance natural light and openness. Onsite laundry is conveniently located right across the hall, along with the storage area. Set within a beautifully maintained subdivision offering scenic walking paths around adjoining lakes, and close to shopping, parks, library, and restaurants. Just minutes from the Forest Preserve with access to fishing, biking, and the extensive trails of Busse Woods. Association amenities include: heat, water, cable/internet, exterior maintenance, lawn care, snow removal, pool, clubhouse, tennis courts, scavenger, and common insurance.

Save
Ask
Tour
Hide
Share
Listing Snapshot
Price 
$178,000
Days On Site 
2 Days
Bedrooms 
1
Inside Area (SqFt) 
1,000 sqft
Total Baths 
1
Full Baths 
1
Partial Baths 
N/A
Lot Size 
N/A
Year Built 
1974
MLS® Number 
12731483
Status 
Active
Property Tax 
$2,699
HOA/Condo/Coop Fees 
$468 monthly
Sq Ft Source 
Estimated
Friends & Family
Recent Activity
3 days agoListing updated with changes from the MLS®
3 days agoListing first seen on site
General Features
Number Of Stories 
5
Parking 
AsphaltUnassignedGuestParking LotOther
Parking Spaces 
2
Property Sub Type 
Condominium
Security 
Security System
Sewer 
Public Sewer
Utilities 
Cable Available
Interior Features
Appliances 
RangeMicrowaveDishwasherRefrigeratorDisposalStainless Steel Appliance(s)
Basement 
None
Cooling 
Ceiling Fan(s)Central Air
Electric 
Circuit Breakers
Heating 
Natural GasForced Air
Interior 
Elevator
Laundry Features 
Common AreaMultiple Locations
Window Features 
Drapes
Bedroom 2 
Bedroom 3 
Bedroom 4 
Dining Room 
Dimensions - 9X8
Family Room 
Kitchen 
Dimensions - 9X8Description - Granite Counters,Updated Kitchen
Laundry 
Living Room 
Dimensions - 16X13
Master Bedroom 
Dimensions - 14X12
Save
Ask
Tour
Hide
Share
Exterior Features
Construction Details 
Brick
Exterior 
Balcony
Waterfront Features 
Pond
Windows/Doors 
Drapes
Community Features
Accessibility Features 
Accessible Full BathAccessible Entrance
Association Amenities 
LaundryCoin LaundryStoragePoolTennis Court(s)Clubhouse
Association Dues 
468
Community Features 
SidewalksStreet Lights
HOA Fee Frequency 
Monthly
MLS Area 
Elk Grove Village
School District 
Elk Grove High School
Township 
Elk Grove
Schools
School District
Elk Grove High School
Elementary School
Salt Creek Elementary School
Middle School
Grove Junior High School
High School
Elk Grove High School
Listing Courtesy of MRED as distributed by MLS Grid of Real People Realty


Based on information submitted to the MLS GRID as of 2026-08-15 03:58 PM UTC. All data is obtained from various sources and may not have been verified by broker or MLS GRID. Supplied Open House Information is subject to change without notice. All information should be independently reviewed and verified for accuracy. Properties may or may not be listed by the office/agent presenting the information.
Last checked: 2026-08-15 03:58 PM UTC
MRED DMCA Copyright Information Copyright © 2026 Midwest Real Estate Data LLC. All rights reserved.

Neighborhood & Commute
Source: Walkscore
Save
Ask
Tour
Hide
Share