


833 Pottawatomie TrailBatavia, IL 60510
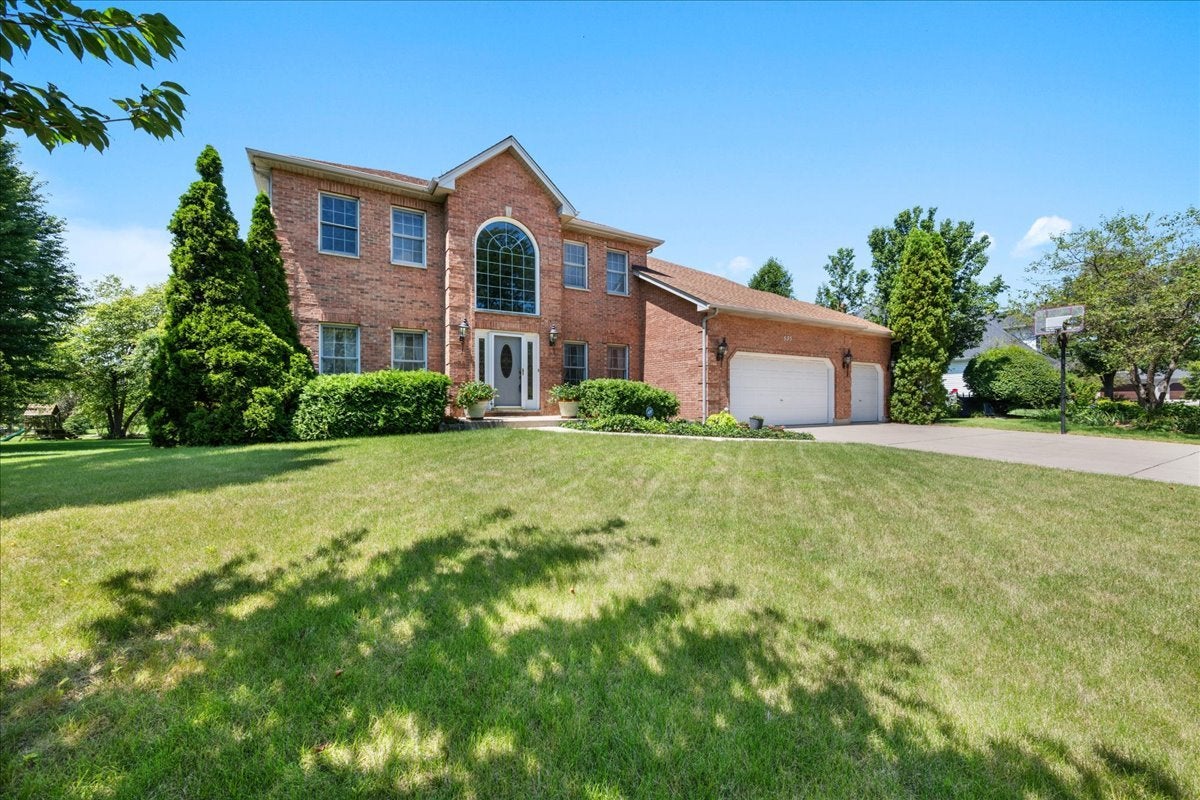
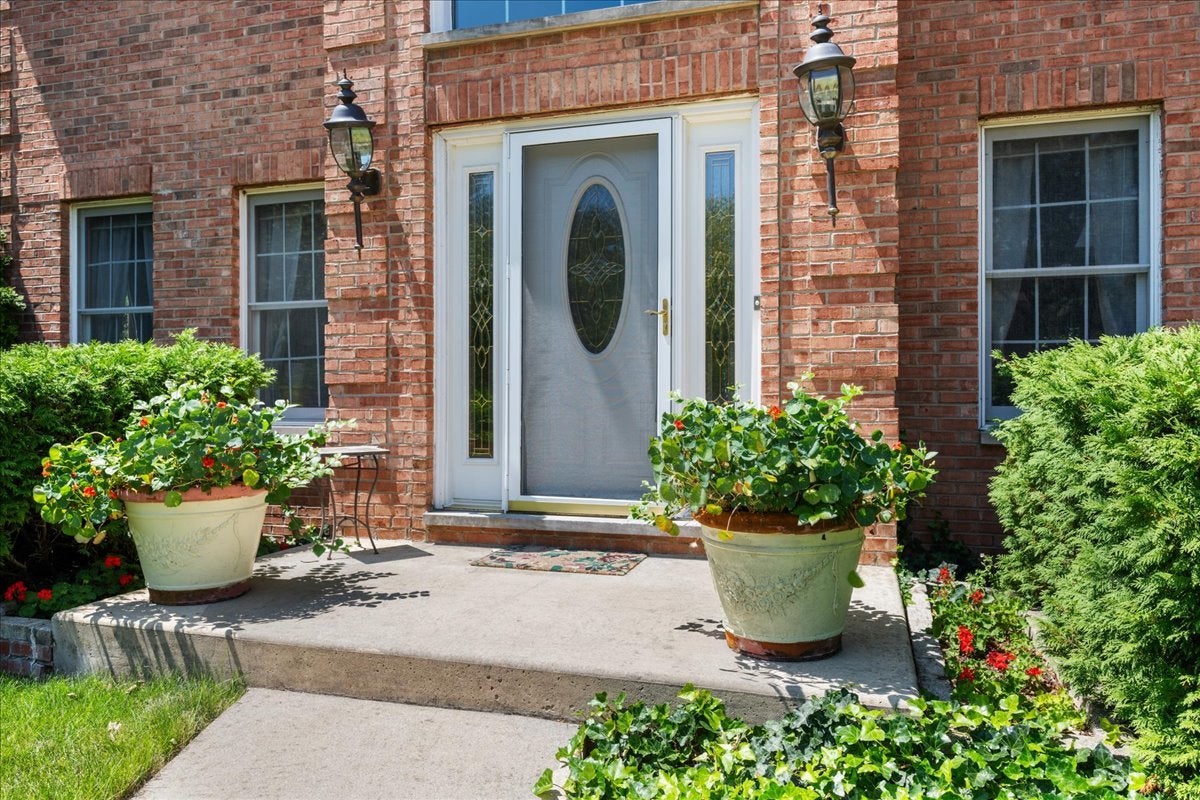
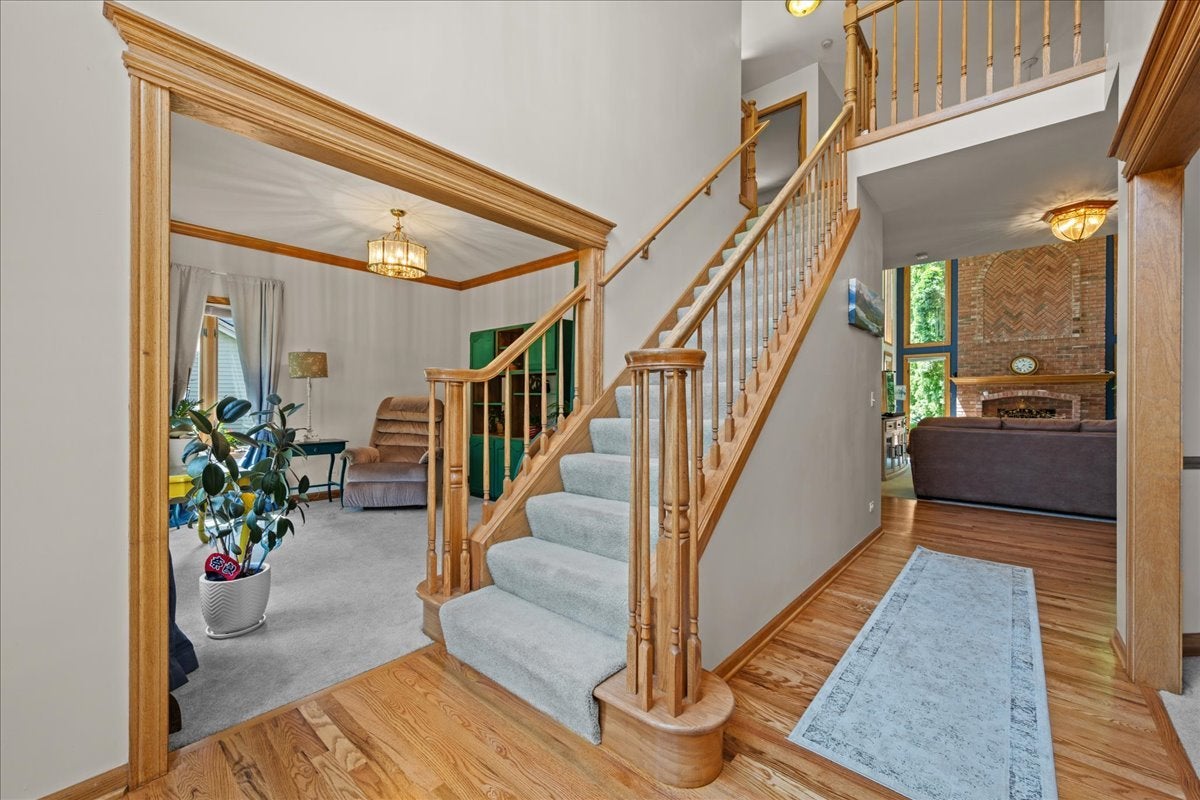
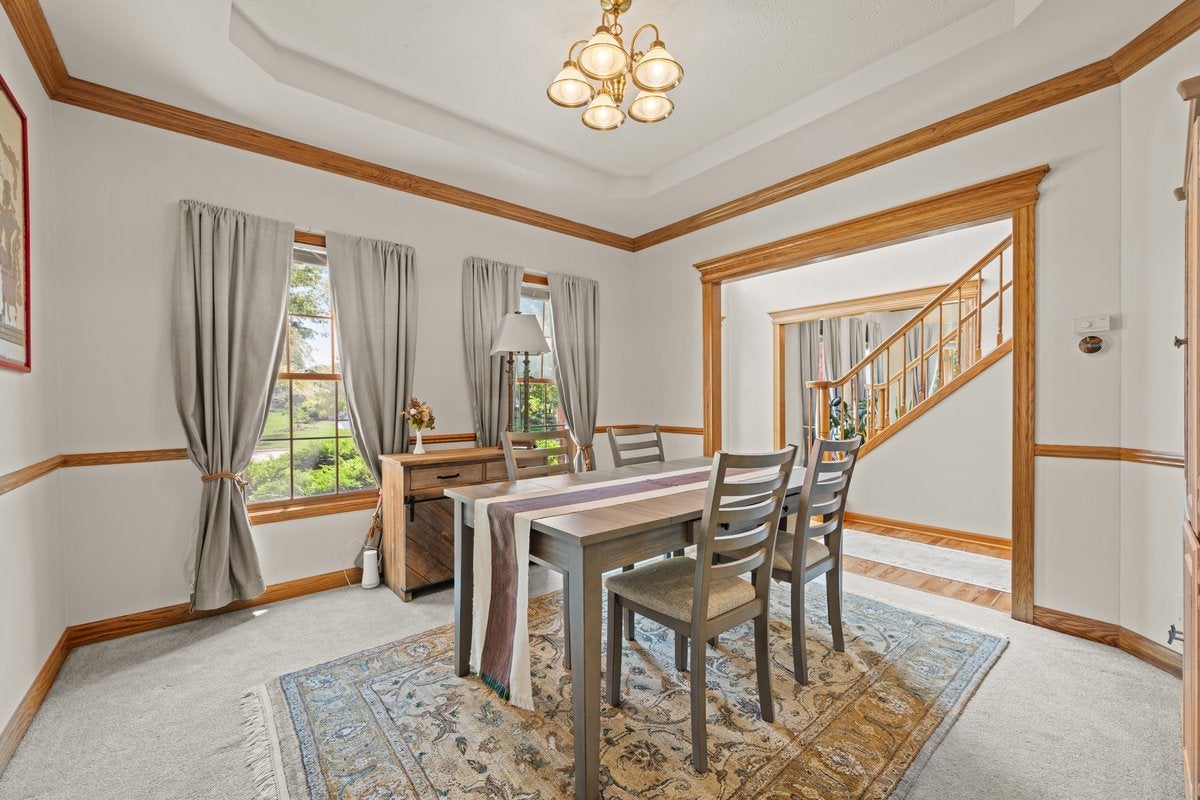
Check out this beautiful 5 bedroom, 2.5 bath home featuring a beautiful private backyard. This home is located in the much desired Prairie Trails Subdivision in Batavia IL. The 1/3 acre lot is lined with lots of trees, bushes and perennials. It's sure to impress even the most discriminating buyer. The home has been meticulously maintained by the original owners and it is move-in ready. Enjoy all that this home, the neighborhood and Downtown Batavia have to offer! Enter the home into the spacious foyer that is flanked by the huge living room and large dining room. Just off the dining room is a roomy butlers pantry. The kitchen flows right into the 2-story family room with a dramatic floor to ceiling brick fireplace with gas logs and wall of windows looking over the private back yard. The large kitchen has a large eating area with lots of space for a table and chairs. The kitchen also features an eat-at island, stainless steel appliances and beautiful recently refinished hardwood floors. Past the kitchen is the laundry room with a laundry sink that has a door leading to the 3 car garage. Just past the family room is the 5th bedroom/den. Going upstairs you are greeted by a oversized landing that lead to the 4 upstairs bedrooms. The huge master suite with a walk-in closet, his and her sinks and a beautiful ceiling fan that also features a private updated shower. There are three more spacious bedrooms with nice size closets. The english basement is full with lots of natural lighting. This is a great house for family gatherings! All the mature landscaping and the private back yard make outdoor entertaining a breeze. Very close proximity to Hoover Wood Elementary School, Sam Rotolo Middle School, and the Illinois Prairie Path. Minutes to I-88, the Chicago Premium Outlet Mall and lots of restaurants to enjoy. This home won't last. Welcome to Batavia and your new home!
| 6 days ago | Listing updated with changes from the MLS® | |
| 3 weeks ago | Status changed to Active Under Contract | |
| a month ago | Price changed to $689,000 | |
| 2 months ago | Listing first seen on site |

Based on information submitted to the MLS GRID as of 2026-09-30 04:17 PM UTC. All data is obtained from various sources and may not have been verified by broker or MLS GRID. Supplied Open House Information is subject to change without notice. All information should be independently reviewed and verified for accuracy. Properties may or may not be listed by the office/agent presenting the information.
Last checked: 2026-09-30 04:17 PM UTC
MRED DMCA Copyright Information Copyright © 2026 Midwest Real Estate Data LLC. All rights reserved.