Save
Ask
Tour
Hide
Share
$1,125,000
5 Days On Site

1250 W Thomas Road
Wheaton, IL 60187

For Sale|Single Family Residence|Active
4
Beds
4
Total Baths
3
Full Baths
1
Partial Bath
3,584
SqFt
$314
/SqFt
2017
Built
County:
DuPage
Listing Courtesy of MRED as distributed by MLS Grid of Berkshire Hathaway HomeServices Chicago
Call Now: 847.967.0022
Is this the listing for you? We can help make it yours.
847.967.0022
1250 W Thomas Road1250 W Thomas Road1250 W Thomas Road1250 W Thomas Road
Save
Ask
Tour
Hide
Share

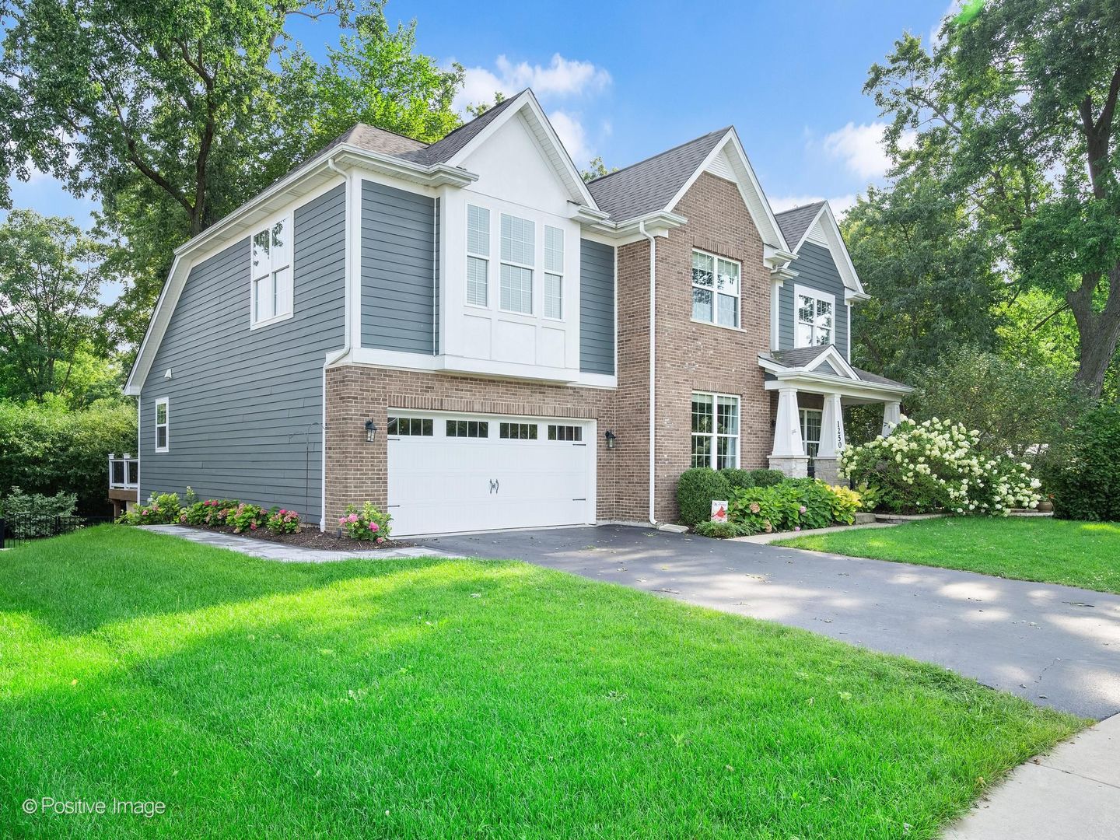
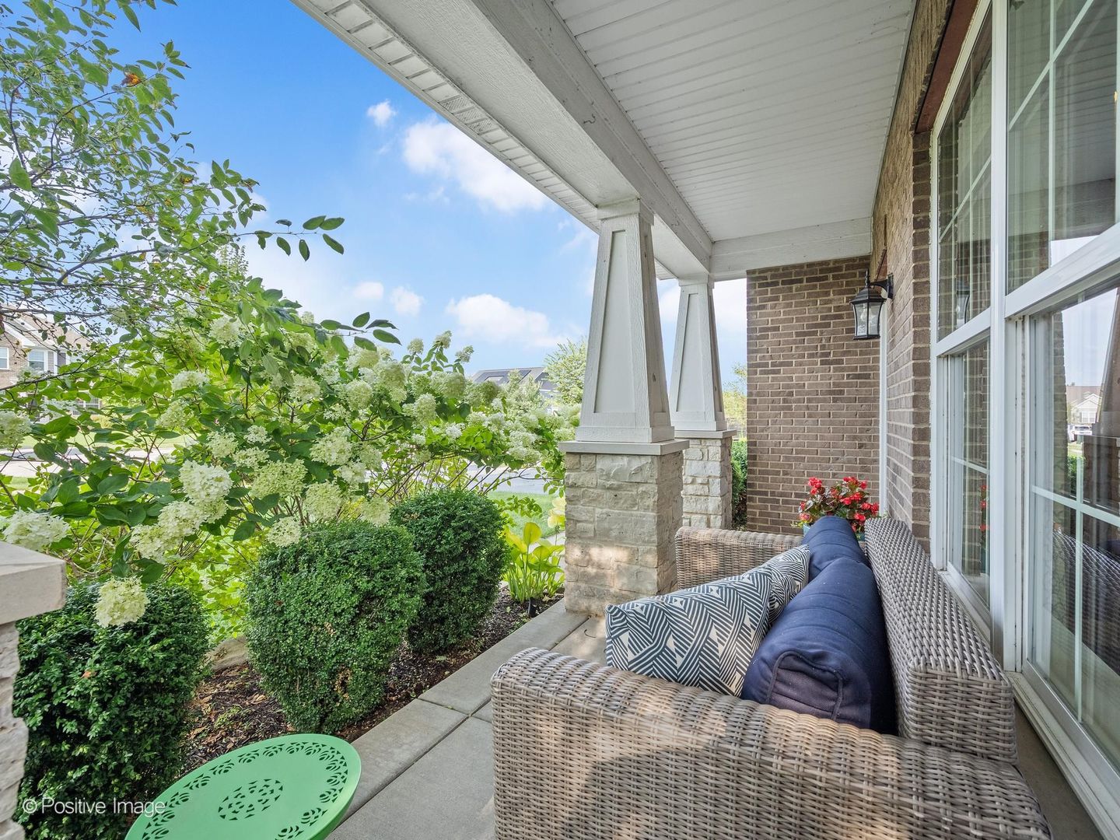
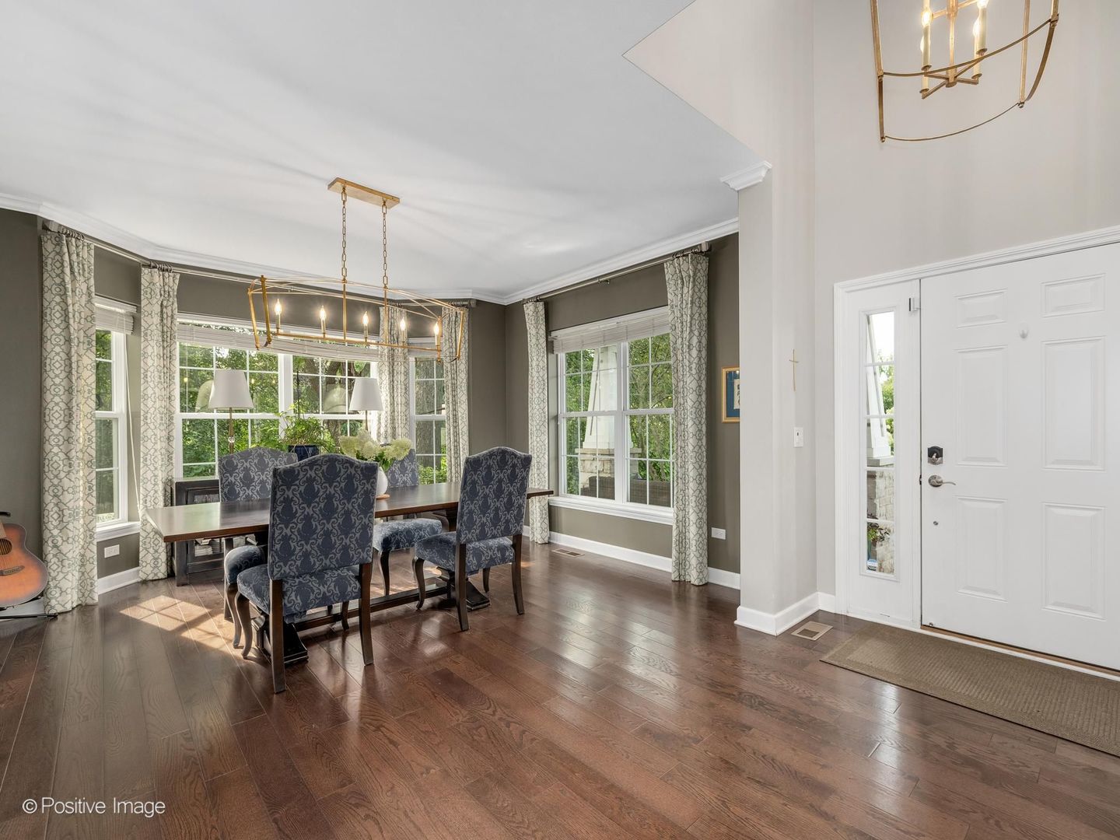
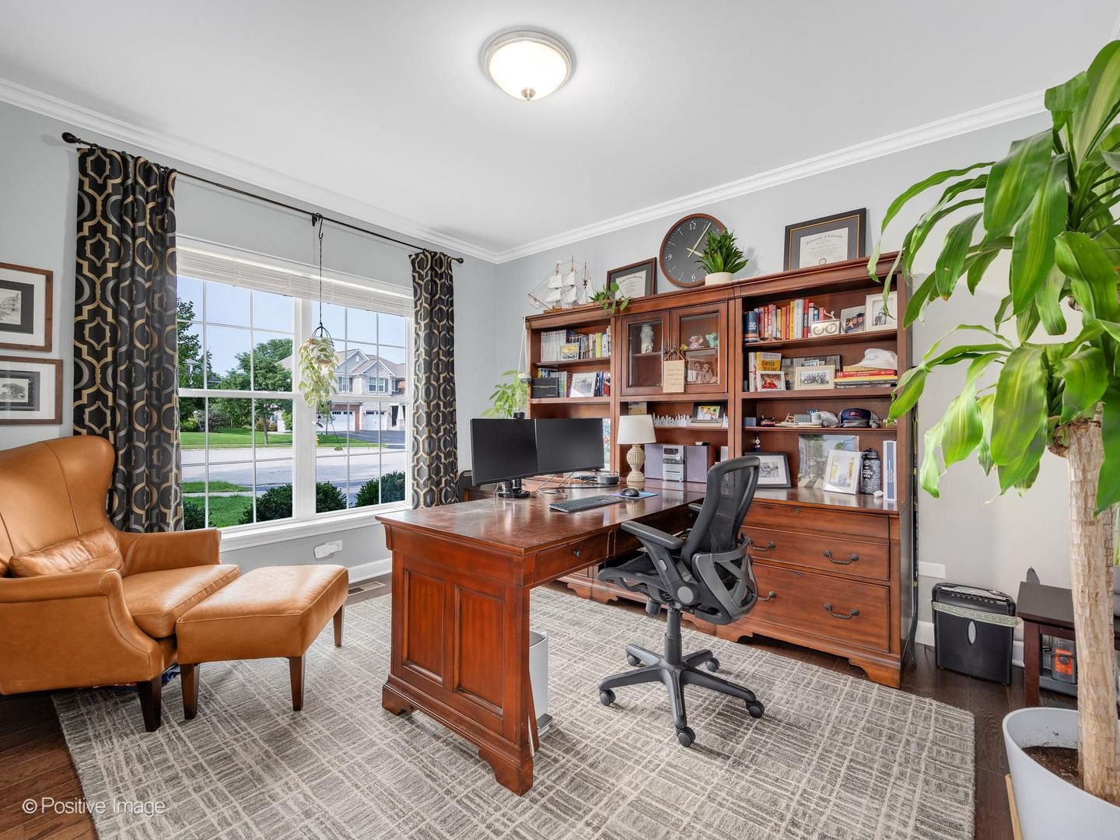
Gorgeous curb appeal sets the stage for this impressive North Wheaton home, tucked away at the end of a quiet cul-de-sac. Young, stylish, and wonderfully spacious, it blends modern comfort with a floor plan made for everyday living and entertaining. Step into the dramatic two-story foyer, flanked by a private French-door office and elegant dining room with a bay window. Rich hardwood floors lead to the inviting great room with a gas fireplace and an eat-in kitchen featuring granite counters, stainless appliances, abundant cabinetry, a large seated island, and easy access to the deck. Even the oversized mudroom delivers, with built-in lockers, a bench, and planning desk to keep busy days beautifully organized. Upstairs, four generously sized bedrooms and two full bathrooms include a spacious primary suite with a private bath featuring dual vanities, a soaking tub, and separate shower. And wait until you see the fabulous **20' x 20' loft**! With room to truly spread out, it's perfect for a playroom, media lounge, home office, study space, or all of the above. The finished English basement brings the fun downstairs with a full-service bar, a third full bathroom, and plenty of room for movie nights, game days, and gatherings. The back yard is fabulous for entertaining with a huge deck that overlooks the fenced, tree-lined yard with a stone patio, outdoor fireplace, and a feature kids (and some adults) will absolutely love: a slide from the upper deck right down to the yard! All this just steps from Sandburg Elementary, Wheaton Sport Center, and Cosley Zoo, and minutes from downtown Wheaton's French Market, restaurants, shopping, festivals, and Metra. **There's a lot to love here and plenty of room to enjoy it!**

Save
Ask
Tour
Hide
Share
Listing Snapshot
Price 
$1,125,000
Days On Site 
5 Days
Bedrooms 
4
Inside Area (SqFt) 
3,584 sqft
Total Baths 
4
Full Baths 
3
Partial Baths 
1
Lot Size 
0.27 Acres
Year Built 
2017
MLS® Number 
12731552
Status 
Active
Property Tax 
$18,074.1
HOA/Condo/Coop Fees 
$16.67 monthly
Sq Ft Source 
Assessor
Friends & Family
Recent Activity
4 days agoListing updated with changes from the MLS®
5 days agoListing first seen on site
General Features
Acres 
0.27
Attached Garage 
Yes
Direction Faces 
North
Foundation 
Concrete Perimeter
Garage 
Yes
Garage Spaces 
2
Parking 
AsphaltGarage Door OpenerAttachedGarage
Parking Spaces 
2
Property Sub Type 
Single Family Residence
Sewer 
Public Sewer
SqFt Total 
3584
Style 
Traditional
Water Source 
Public
Interior Features
Appliances 
Double OvenMicrowaveDishwasherRefrigeratorBar FridgeWasherDryerDisposalGas Cooktop
Basement 
Sump PumpFinishedFullDaylight
Cooling 
Ceiling Fan(s)Central Air
Fireplace 
Yes
Fireplace Features 
Family RoomHeatilator
Fireplaces 
1
Flooring 
CarpetWood
Heating 
Natural GasForced Air
Interior 
Wet BarWalk-In Closet(s)Open FloorplanGranite Counters
Laundry Features 
Main Level
Bar/Entertainment 
Dimensions - 21X19Level - Basement
Bedroom 2 
Dimensions - 13X11Level - Second
Bedroom 3 
Dimensions - 11X11Level - Second
Bedroom 4 
Dimensions - 11X10Level - Second
Breakfast Room 
Dimensions - 13X9Level - Main
Dining Room 
Dimensions - 14X11Level - Main
Family Room 
Dimensions - 19X18Level - Main
Kitchen 
Dimensions - 14X13Level - MainDescription - Eating Area-Breakfast Bar,Eating Area-Table Space,Granite Counters
Laundry 
Dimensions - 11X9Level - Main
Living Room 
Loft 
Dimensions - 20X20Level - Second
Master Bedroom 
Dimensions - 19X14Level - Second
Mud Room 
Dimensions - 19X7Level - Main
Office 
Dimensions - 14X11Level - Main
Recreation Room 
Dimensions - 38X15Level - Basement
Save
Ask
Tour
Hide
Share
Exterior Features
Construction Details 
BrickFiber Cement
Exterior 
Fire Pit
Fencing 
Fenced
Lot Features 
Cul-De-Sac
Patio And Porch 
DeckPatio
Roof 
Asphalt
Community Features
Association Dues 
200
Community Features 
CurbsSidewalks
HOA Fee Frequency 
Annually
MLS Area 
Wheaton
School District 
Wheaton North High School
Township 
Milton
Schools
School District
Wheaton North High School
Elementary School
Sandburg Elementary School
Middle School
Monroe Middle School
High School
Wheaton North High School
Listing Courtesy of MRED as distributed by MLS Grid of Berkshire Hathaway HomeServices Chicago


Based on information submitted to the MLS GRID as of 2026-08-19 02:58 AM UTC. All data is obtained from various sources and may not have been verified by broker or MLS GRID. Supplied Open House Information is subject to change without notice. All information should be independently reviewed and verified for accuracy. Properties may or may not be listed by the office/agent presenting the information.
Last checked: 2026-08-19 02:58 AM UTC
MRED DMCA Copyright Information Copyright © 2026 Midwest Real Estate Data LLC. All rights reserved.

Neighborhood & Commute
Source: Walkscore
Save
Ask
Tour
Hide
Share