Save
Ask
Tour
Hide
Share
$735,000
5 Days On Site

25271 W Elm Grove Drive
Barrington, IL 60010

For Sale|Single Family Residence|Active
3
Beds
3
Total Baths
2
Full Baths
1
Partial Bath
1,852
SqFt
$397
/SqFt
1967
Built
Subdivision:
Fairhaven
County:
Lake
Listing Courtesy of MRED as distributed by MLS Grid of Compass
Call Now: 847.967.0022
Is this the listing for you? We can help make it yours.
847.967.0022
Upcoming Open Houses
Sun, Aug 23, 1:00 PM - 3:00 PM
25271 W Elm Grove Drive25271 W Elm Grove Drive25271 W Elm Grove Drive25271 W Elm Grove Drive
Save
Ask
Tour
Hide
Share

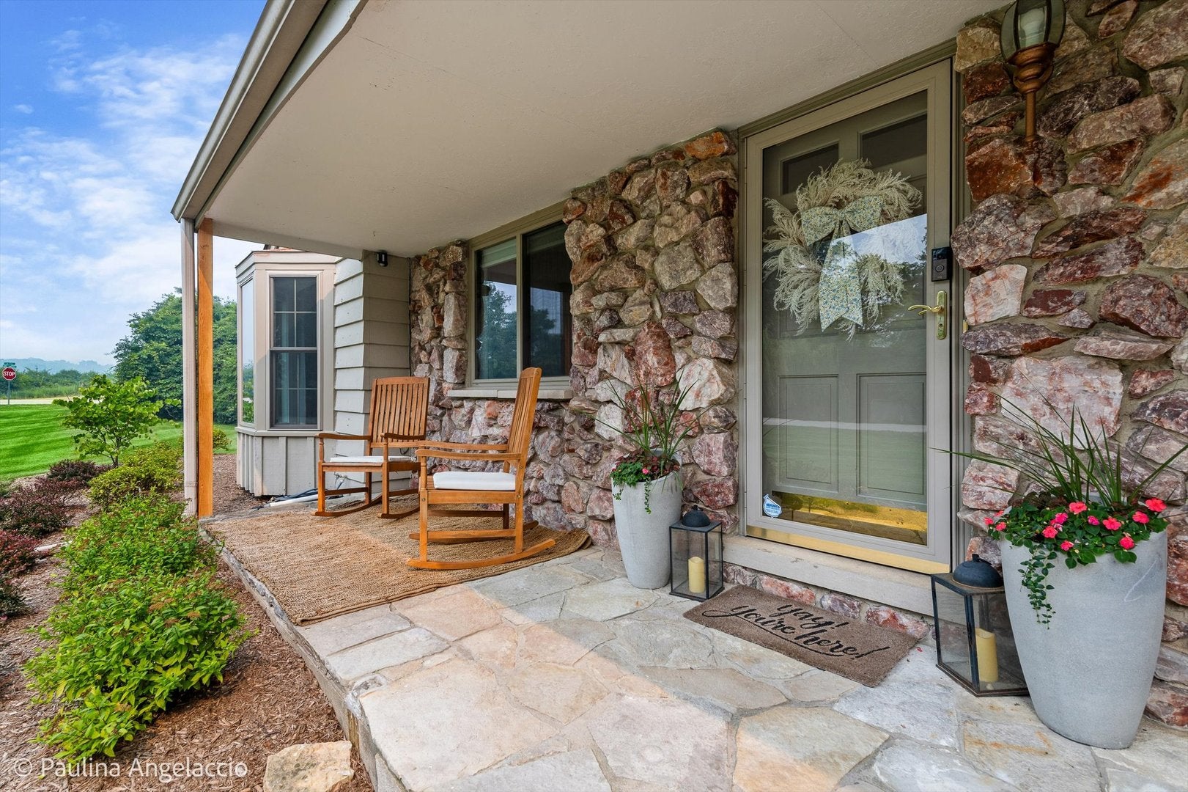
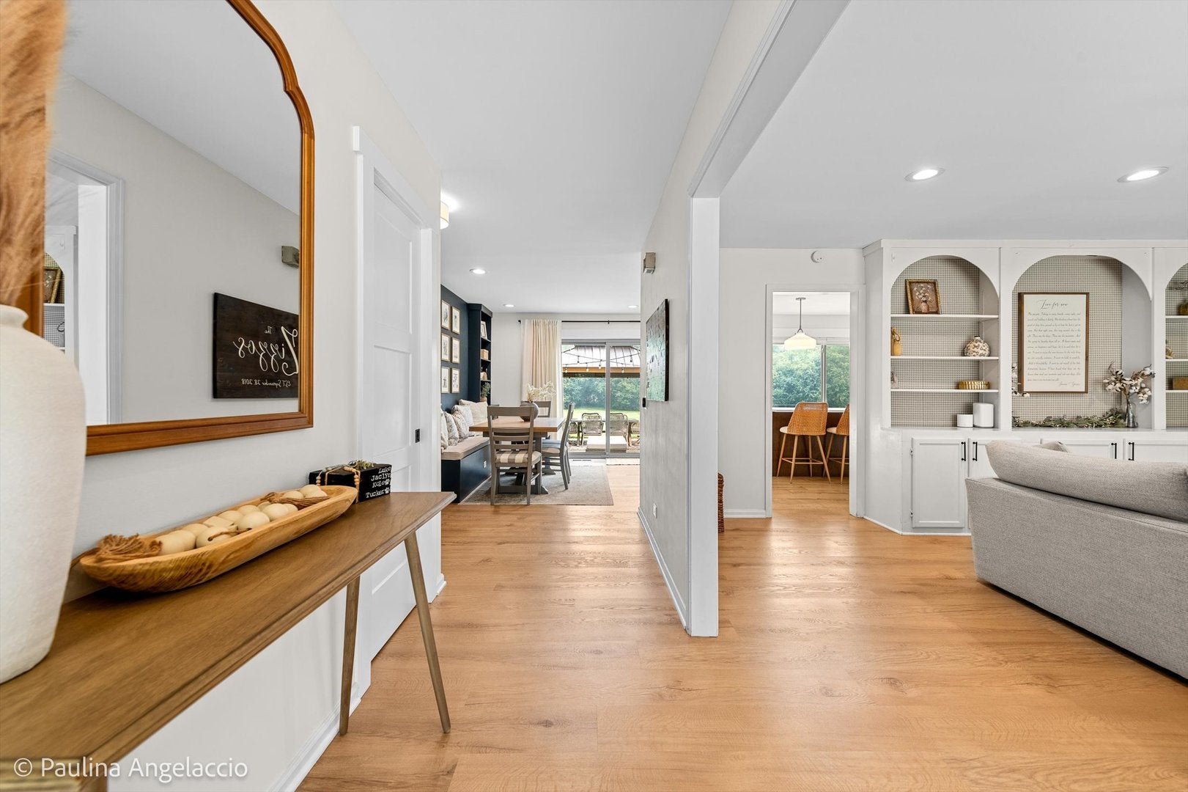
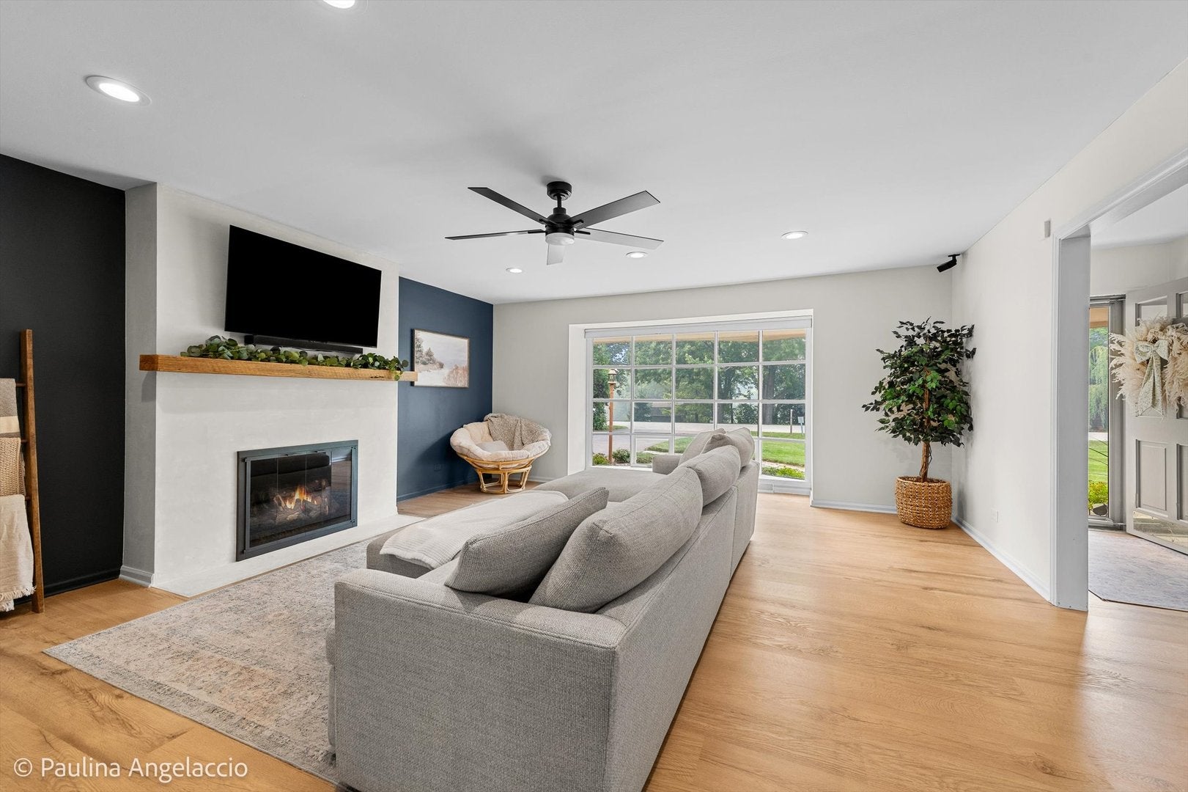
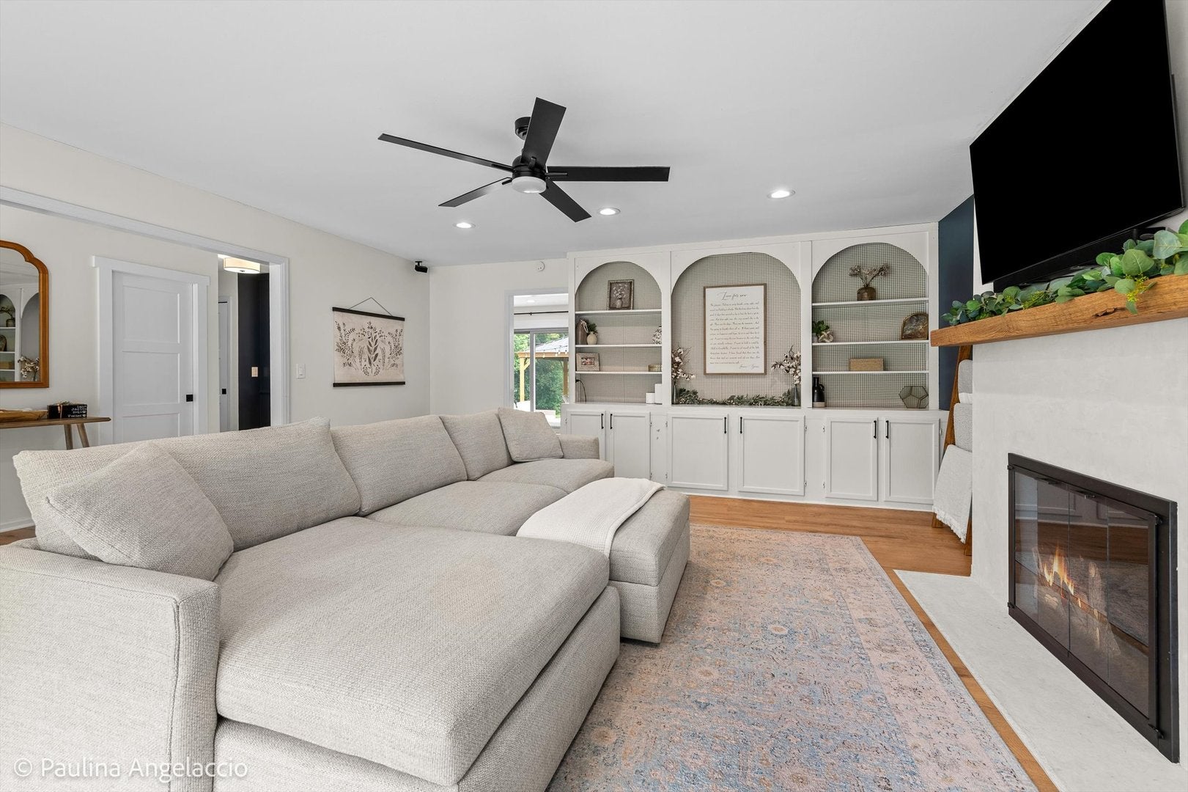
Prepare to be wowed by this updated ranch on 1+ acre in Fairhaven, overlooking a pond and adjacent to Cuba Marsh Forest Preserve. This 3 bed, 2.5 bath home with a full finished basement has been renovated to perfection. The living room features built-ins, a large picture window overlooking the pond and a gas-log fireplace with rustic wood mantle and whitewashed brick. The kitchen was expanded in 2024 to include a large island, shaker cabinets, stainless steel appliances and quartz countertops. The main floor laundry and mud room is ideal as a family drop zone off the 2.5 car attached garage and is a pet-friendly zone with access to the yard. The finished basement has a great family/rec space, office or exercise room and powder room. The mechanical area and crawl space are great for storage. Enjoy these long summer nights on the stone patio with built-in gazebo, surrounded by nature. This location makes you feel miles away yet you are just minutes to downtown Barrington, Metra, shopping, restaurants, entertainment, parks, playgrounds, and award-winning Barrington schools. All new in last few years: washer/dryer, water softener, garage door opener and springs, front walkway, interior doors, bathrooms, windows, HVAC.

Save
Ask
Tour
Hide
Share
Listing Snapshot
Price 
$735,000
Days On Site 
5 Days
Bedrooms 
3
Inside Area (SqFt) 
1,852 sqft
Total Baths 
3
Full Baths 
2
Partial Baths 
1
Lot Size 
1.096 Acres
Year Built 
1967
MLS® Number 
12731631
Status 
Active
Property Tax 
$10,100.36
HOA/Condo/Coop Fees 
N/A
Sq Ft Source 
Estimated
Friends & Family
Recent Activity
19 hours agoListing updated with changes from the MLS®
6 days agoListing first seen on site
General Features
Acres 
1.096
Attached Garage 
Yes
Direction Faces 
North
Foundation 
Concrete Perimeter
Garage 
Yes
Garage Spaces 
2.5
Parking 
AsphaltGarage Door OpenerAttachedGarage
Parking Spaces 
2.5
Property Sub Type 
Single Family Residence
Sewer 
Septic Tank
SqFt Total 
1852
Style 
Ranch
Utilities 
Cable Available
Water Source 
Shared Well
Interior Features
Appliances 
Water SoftenerRangeMicrowaveDishwasherRefrigeratorWasherDryerDisposalStainless Steel Appliance(s)Range Hood
Basement 
Sump PumpFinishedCrawl SpacePartial
Cooling 
Central Air
Electric 
Circuit Breakers
Fireplace 
Yes
Fireplace Features 
Living RoomGas Log
Fireplaces 
1
Heating 
Natural GasForced Air
Interior 
Built-in Features
Laundry Features 
Main LevelGas Dryer HookupSink
Bedroom 2 
Dimensions - 16X12Level - Main
Bedroom 3 
Dimensions - 12X11Level - Main
Bedroom 4 
Dining Room 
Dimensions - 12X11Level - Main
Family Room 
Dimensions - 17X14Level - Main
Kitchen 
Dimensions - 12X10Level - MainDescription - Eating Area-Table Space,Pantry-Closet
Laundry 
Dimensions - 12X11Level - Main
Living Room 
Dimensions - 22X18Level - Main
Master Bedroom 
Dimensions - 13X12Level - Main
Recreation Room 
Dimensions - 34X11Level - Basement
Save
Ask
Tour
Hide
Share
Exterior Features
Construction Details 
CedarStone
Fencing 
Invisible
Lot Features 
Landscaped
Patio And Porch 
PatioPorch
Roof 
Asphalt
Community Features
Community Features 
Park
MLS Area 
Barrington Area
School District 
Barrington High School
Township 
Ela
Schools
School District
Barrington High School
Elementary School
Roslyn Road Elementary School
Middle School
Barrington Middle School-Prairie
High School
Barrington High School
Listing Courtesy of MRED as distributed by MLS Grid of Compass


Based on information submitted to the MLS GRID as of 2026-08-19 02:58 AM UTC. All data is obtained from various sources and may not have been verified by broker or MLS GRID. Supplied Open House Information is subject to change without notice. All information should be independently reviewed and verified for accuracy. Properties may or may not be listed by the office/agent presenting the information.
Last checked: 2026-08-19 02:58 AM UTC
MRED DMCA Copyright Information Copyright © 2026 Midwest Real Estate Data LLC. All rights reserved.

Neighborhood & Commute
Source: Walkscore
Save
Ask
Tour
Hide
Share