Save
Ask
Tour
Hide
Share
$512,900
2 Days On Site

301 N Waukegan Road
Lake Bluff, IL 60044

For Sale|Single Family Residence|Active
2
Beds
3
Total Baths
3
Full Baths
1,170
SqFt
$438
/SqFt
1988
Built
County:
Lake
Listing Courtesy of MRED as distributed by MLS Grid of Berkshire Hathaway HomeServices Chicago
Call Now: 847.967.0022
Is this the listing for you? We can help make it yours.
847.967.0022
301 N Waukegan Road301 N Waukegan Road301 N Waukegan Road301 N Waukegan Road
Save
Ask
Tour
Hide
Share

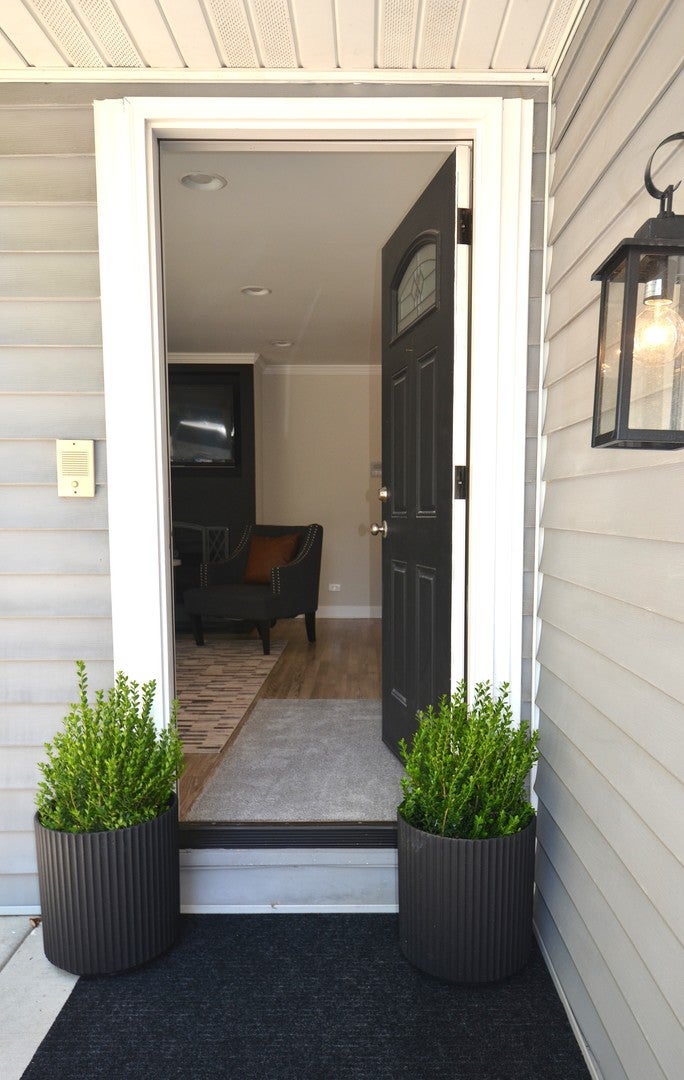
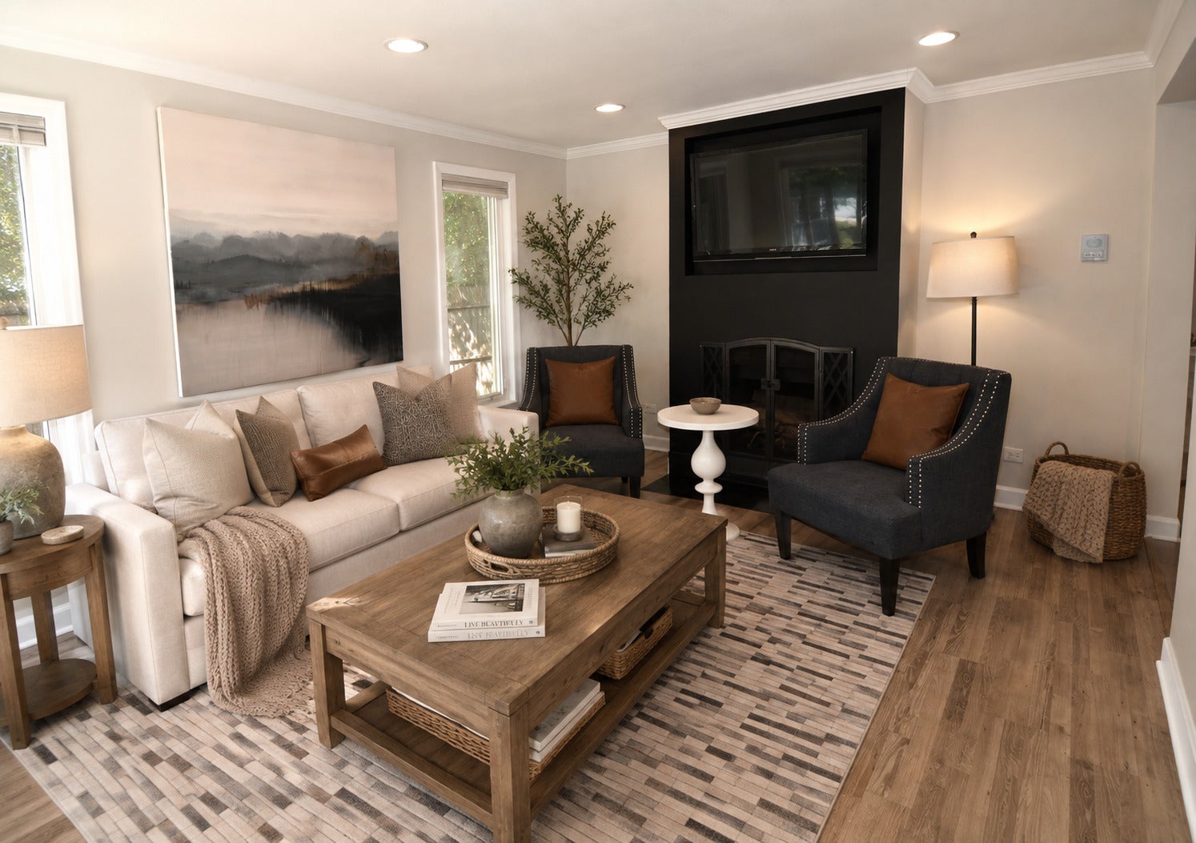
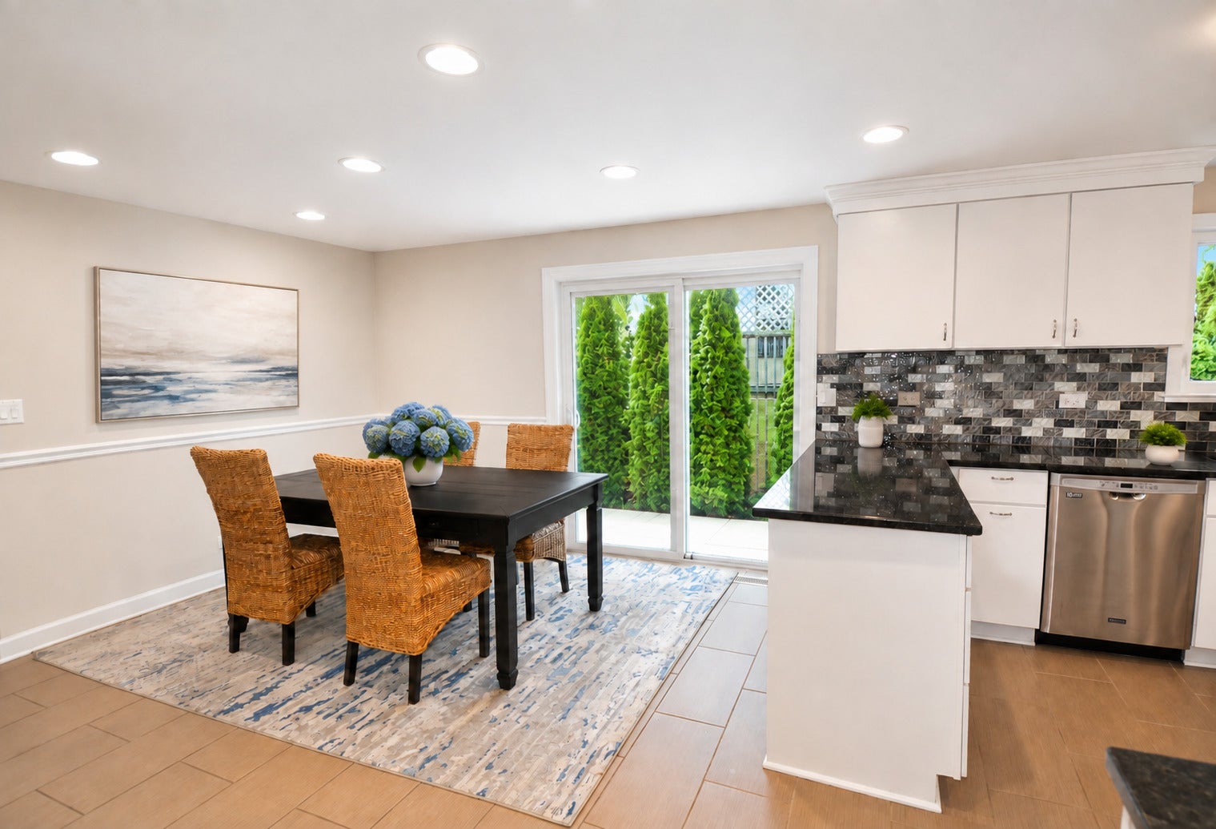
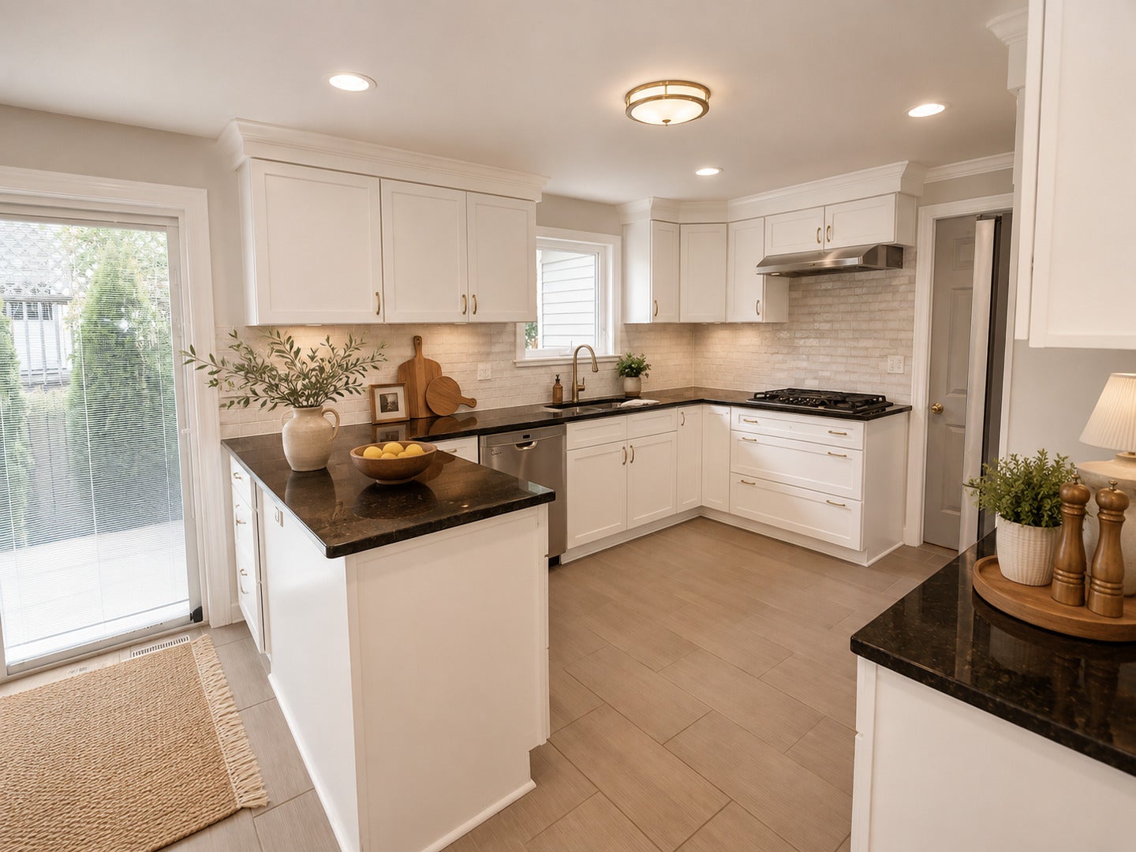
Home sweet home! This freshly painted, updated ranch offers a bright, welcoming interior, flexible living space across two finished levels, and an easy move-in-ready lifestyle. Natural light fills the main level, where the white eat-in kitchen features natural stone countertops, stainless steel appliances, and an open connection to the spacious living room with a wood-burning fireplace. Easy-care luxury vinyl plank flooring flows throughout. The primary suite provides a private bath with shower, a walk-in closet with a custom organization system, and convenient washer/dryer hookups. A second bedroom and full hall bath complete the main level. The fully finished lower level expands the home's living space with new carpeting, a generous family room, second kitchen, additional laundry room, bedroom, full bath, and separate office, gym, or bonus room. This versatile level is well suited for guests, older children, an in-law arrangement, or working from home. Storage is exceptional, with a pantry, walk-in closets, and an impressive total of 11 closets throughout the home, plus attic storage. Outside, a private patio and large fenced yard create an inviting setting for relaxing, entertaining, and play. Enjoy a convenient location within walking distance of a nearby park, playground, and baseball field. The home is served by the highly regarded Lake Bluff Elementary and Middle School district and Lake Forest High School district. Move right in and enjoy the comfort, flexibility, and surprising amount of space this wonderful home has to offer.

Save
Ask
Tour
Hide
Share
Listing Snapshot
Price 
$512,900
Days On Site 
2 Days
Bedrooms 
2
Inside Area (SqFt) 
1,170 sqft
Total Baths 
3
Full Baths 
3
Partial Baths 
N/A
Lot Size 
0.1435 Acres
Year Built 
1988
MLS® Number 
12731633
Status 
Active
Property Tax 
$8,096
HOA/Condo/Coop Fees 
N/A
Sq Ft Source 
Assessor
Friends & Family
Recent Activity
yesterdayListing updated with changes from the MLS®
yesterdayStatus changed to Active
2 days agoListing first seen on site
General Features
Acres 
0.1435
Attached Garage 
Yes
Direction Faces 
East
Garage 
Yes
Garage Spaces 
1
Parking 
ConcreteGarage Door OpenerAttachedGarage
Parking Spaces 
1
Property Sub Type 
Single Family Residence
Sewer 
Public Sewer
SqFt Below 
1170
SqFt Total 
1170
Style 
Ranch
Interior Features
Appliances 
RangeDishwasherRefrigeratorWasherDryerCooktopOven
Basement 
FinishedFull
Cooling 
Central Air
Electric 
Circuit Breakers
Fireplace 
Yes
Fireplace Features 
Living RoomWood BurningGas Starter
Fireplaces 
1
Flooring 
Carpet
Heating 
Natural GasForced Air
Interior 
PantryDry BarIn-Law FloorplanBuilt-in FeaturesWalk-In Closet(s)Granite Counters
Laundry Features 
Main LevelGas Dryer HookupIn UnitIn BathroomLaundry ClosetMultiple LocationsSink
Window Features 
ScreensDouble Pane Windows
Bedroom 2 
Dimensions - 11X9Level - Main
Bedroom 3 
Dimensions - 16X13Level - Basement
Bedroom 4 
Dining Room 
Dimensions - 12X8Level - Main
Family Room 
Dimensions - 22X13Level - Basement
Kitchen 
Dimensions - 12X11Level - MainDescription - Pantry-Walk-in
Kitchen- 2nd 
Dimensions - 11X7Level - Basement
Laundry 
Dimensions - 6X6Level - Basement
Living Room 
Dimensions - 16X13Level - Main
Master Bedroom 
Dimensions - 13X11Level - Main
Office 
Dimensions - 11X11Level - Basement
Pantry 
Dimensions - 8X4Level - Main
Utility Room-Lower Level 
Dimensions - 10X6Level - Basement
Save
Ask
Tour
Hide
Share
Exterior Features
Construction Details 
Vinyl Siding
Exterior 
Dog Run
Fencing 
Fenced
Patio And Porch 
PatioPorch
Roof 
Asphalt
Windows/Doors 
ScreensDouble Pane Windows
Community Features
Community Features 
Park
MLS Area 
Lake Bluff
School District 
Lake Forest High School
Township 
Shields
Schools
School District
Lake Forest High School
Elementary School
Lake Bluff Elementary School
Middle School
Lake Bluff Middle School
High School
Lake Forest High School
Listing Courtesy of MRED as distributed by MLS Grid of Berkshire Hathaway HomeServices Chicago


Based on information submitted to the MLS GRID as of 2026-08-27 09:40 AM UTC. All data is obtained from various sources and may not have been verified by broker or MLS GRID. Supplied Open House Information is subject to change without notice. All information should be independently reviewed and verified for accuracy. Properties may or may not be listed by the office/agent presenting the information.
Last checked: 2026-08-27 09:40 AM UTC
MRED DMCA Copyright Information Copyright © 2026 Midwest Real Estate Data LLC. All rights reserved.

Neighborhood & Commute
Source: Walkscore
Save
Ask
Tour
Hide
Share