Save
Ask
Tour
Hide
Share
$2,399,000
5 Days On Site

440 Sunset Drive
Wilmette, IL 60091

For Sale|Single Family Residence|Active
4
Beds
5
Total Baths
4
Full Baths
1
Partial Bath
5,215
SqFt
$460
/SqFt
2018
Built
County:
Cook
Listing Courtesy of MRED as distributed by MLS Grid of @properties Christie's International Real Estate
Call Now: 847.967.0022
Is this the listing for you? We can help make it yours.
847.967.0022
Upcoming Open Houses
Sun, Aug 23, 1:00 PM - 3:00 PM
440 Sunset Drive440 Sunset Drive440 Sunset Drive440 Sunset Drive
Save
Ask
Tour
Hide
Share

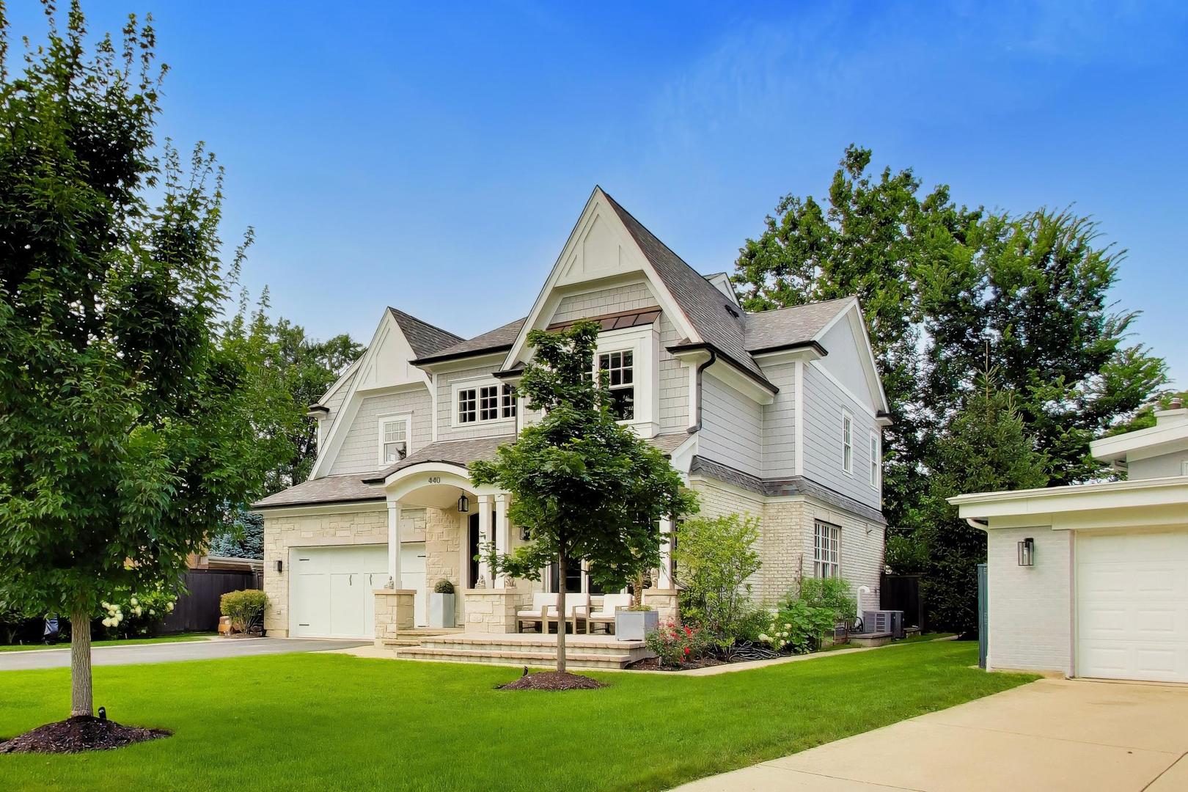
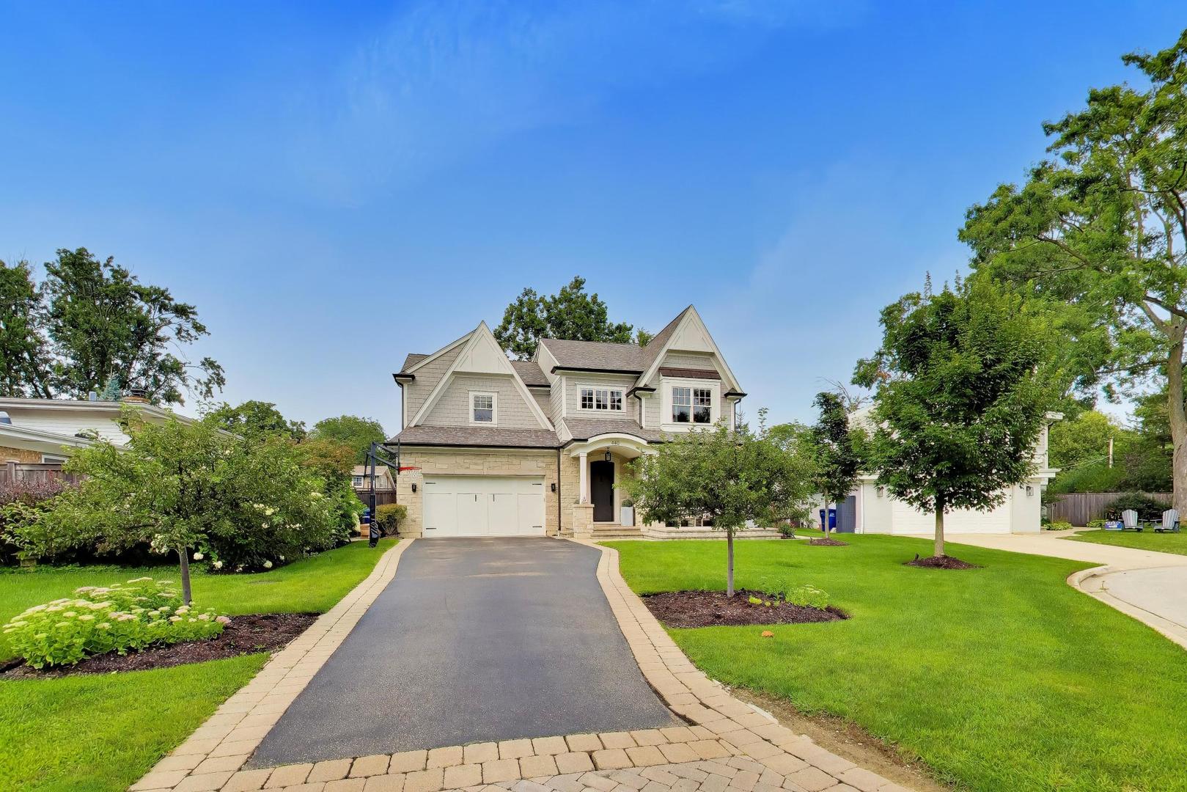
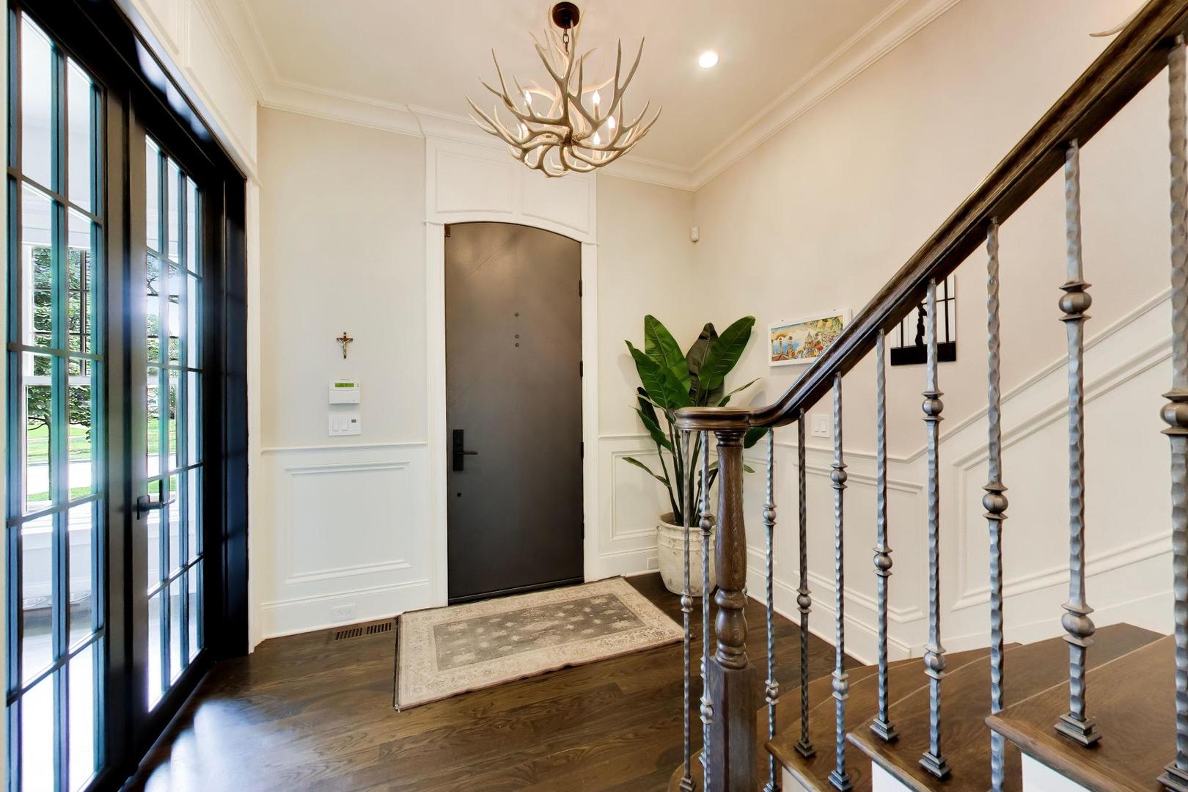
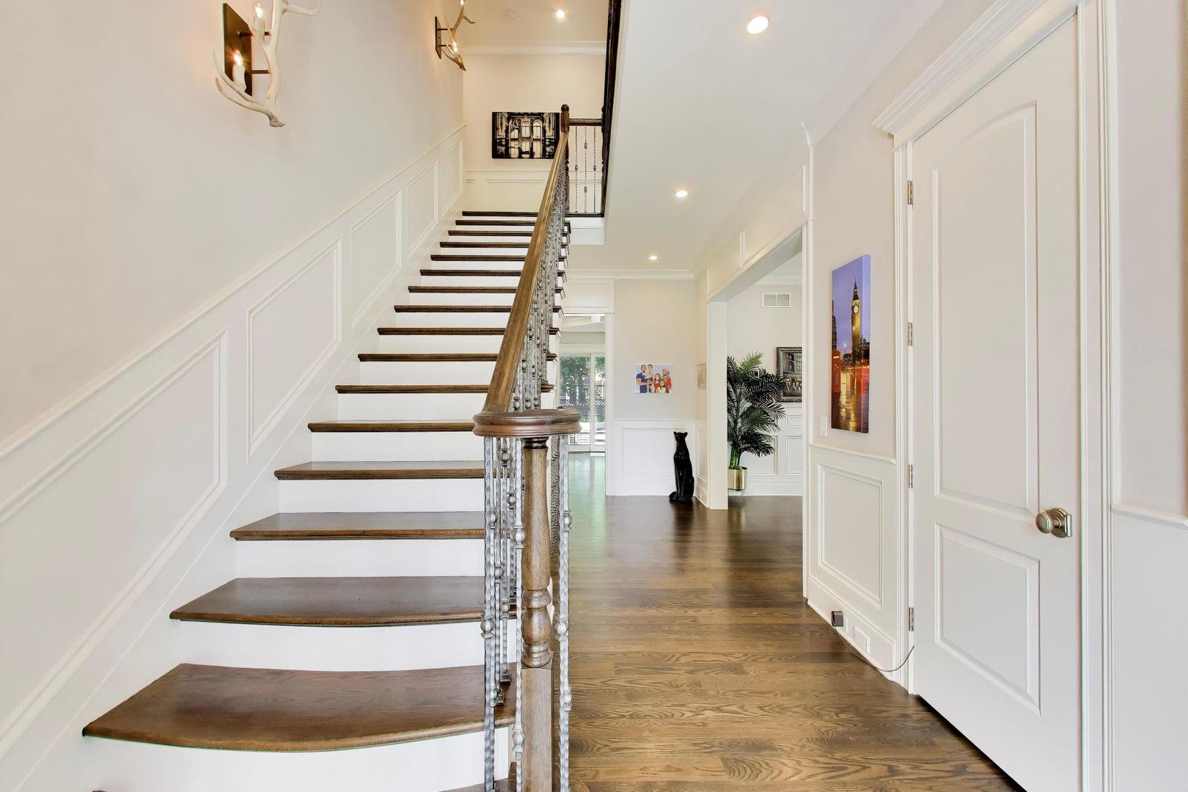
You will love this meticulous custom home on a South facing lot with beautiful finishes on a sought after cul de sac. The first floor offers a perfect office or living room space with built-ins and french doors. The gourmet white kitchen features all high-end appliances, custom cabinetry and a large island that opens to a light filled family room with a beautiful fireplace and built-ins. The primary suite offers vaulted ceilings with his and hers closets, as well as a luxurious bath featuring heated floors, a steam shower, and a soaking tub. The second floor offers 3 other bedrooms as well as 2 beautifully appointed baths and a second floor laundry. The third floor loft is a fabulous flex space for an office or playroom. The lower level has 10' ceilings and has everything you want including a 5th bedroom and 4th full bath. The media room provides a full theater experience, and the recreation room and built-in bar create the perfect family hang out space. The backyard is an oasis, offering a large patio with built-in seating and firepit. The attached 2 car garage is heated and provides an EV charger. This home has many updates- see additional information for a list.

Save
Ask
Tour
Hide
Share
Listing Snapshot
Price 
$2,399,000
Days On Site 
5 Days
Bedrooms 
4
Inside Area (SqFt) 
5,215 sqft
Total Baths 
5
Full Baths 
4
Partial Baths 
1
Lot Size 
0.1734 Acres
Year Built 
2018
MLS® Number 
12731713
Status 
Active
Property Tax 
$26,598.61
HOA/Condo/Coop Fees 
N/A
Sq Ft Source 
Estimated
Friends & Family
Recent Activity
2 hours agoListing updated with changes from the MLS®
2 hours agoStatus changed to Active
6 days agoListing first seen on site
General Features
Acres 
0.1734
Attached Garage 
Yes
Foundation 
Concrete Perimeter
Garage 
Yes
Garage Spaces 
2
Parking 
AsphaltGarage Door OpenerHeated GarageElectric Vehicle Charging Station(s)AttachedGarage
Parking Spaces 
2
Property Sub Type 
Single Family Residence
Security 
Security System
Sewer 
Public Sewer
Style 
Colonial
Water Source 
Public
Interior Features
Appliances 
RangeMicrowaveDishwasherWasherDryerDisposalStainless Steel Appliance(s)Wine RefrigeratorHumidifier
Basement 
Sump PumpFinishedFull
Cooling 
Ceiling Fan(s)Central AirZoned
Electric 
Circuit Breakers200+ Amp Service
Fireplace 
Yes
Fireplace Features 
Family RoomWood BurningGas Starter
Fireplaces 
1
Flooring 
Hardwood
Heating 
Natural GasForced AirRadiantZonedRadiant Floor
Interior 
Central VacuumVaulted Ceiling(s)Dry BarBuilt-in FeaturesWalk-In Closet(s)BookcasesHigh Ceilings
Laundry Features 
Upper Level
Window Features 
ScreensDrapes
Attic 
Dimensions - 17X25Level - Third
Bedroom 2 
Dimensions - 12X13Level - Second
Bedroom 3 
Dimensions - 15X12Level - Second
Bedroom 4 
Dimensions - 14X12Level - Second
Bedroom 5 
Dimensions - 12X14Level - Basement
Dining Room 
Dimensions - 15X13Level - Main
Exercise Room 
Dimensions - 14X11Level - Basement
Family Room 
Dimensions - 20X14Level - Main
Kitchen 
Dimensions - 23X15Level - MainDescription - Eating Area-Breakfast Bar,Eating Area-Table Space,Island,Pantry-Closet
Laundry 
Dimensions - 9X6Level - Second
Living Room 
Dimensions - 13X12Level - Main
Master Bedroom 
Dimensions - 17X14Level - Second
Mud Room 
Dimensions - 14X7Level - Main
Recreation Room 
Dimensions - 23X21Level - Basement
Theatre Room 
Dimensions - 15X14Level - Basement
Save
Ask
Tour
Hide
Share
Exterior Features
Construction Details 
BrickStone
Exterior 
Fire Pit
Fencing 
Fenced
Lot Features 
Cul-De-SacLandscaped
Patio And Porch 
Patio
Roof 
Asphalt
Windows/Doors 
ScreensDrapes
Community Features
Community Features 
CurbsSidewalksStreet Lights
MLS Area 
Wilmette
School District 
New Trier Twp H.S. Northfield/Wi
Township 
New Trier
Schools
School District
New Trier Twp H.S. Northfield/Wi
Elementary School
Romona Elementary School
Middle School
Highcrest Middle School
High School
New Trier Twp H.S. Northfield/Wi
Listing Courtesy of MRED as distributed by MLS Grid of @properties Christie's International Real Estate


Based on information submitted to the MLS GRID as of 2026-08-19 06:49 AM UTC. All data is obtained from various sources and may not have been verified by broker or MLS GRID. Supplied Open House Information is subject to change without notice. All information should be independently reviewed and verified for accuracy. Properties may or may not be listed by the office/agent presenting the information.
Last checked: 2026-08-19 06:49 AM UTC
MRED DMCA Copyright Information Copyright © 2026 Midwest Real Estate Data LLC. All rights reserved.

Neighborhood & Commute
Source: Walkscore
Save
Ask
Tour
Hide
Share