Save
Ask
Tour
Hide
Share
$1,249,000
6 Days On Site

116 W Jefferson Avenue
Wheaton, IL 60187

For Sale|Single Family Residence|Active
4
Beds
4
Total Baths
3
Full Baths
1
Partial Bath
3,565
SqFt
$350
/SqFt
2007
Built
County:
DuPage
Listing Courtesy of MRED as distributed by MLS Grid of Compass
Call Now: 847.967.0022
Is this the listing for you? We can help make it yours.
847.967.0022
116 W Jefferson Avenue116 W Jefferson Avenue116 W Jefferson Avenue116 W Jefferson Avenue
Save
Ask
Tour
Hide
Share

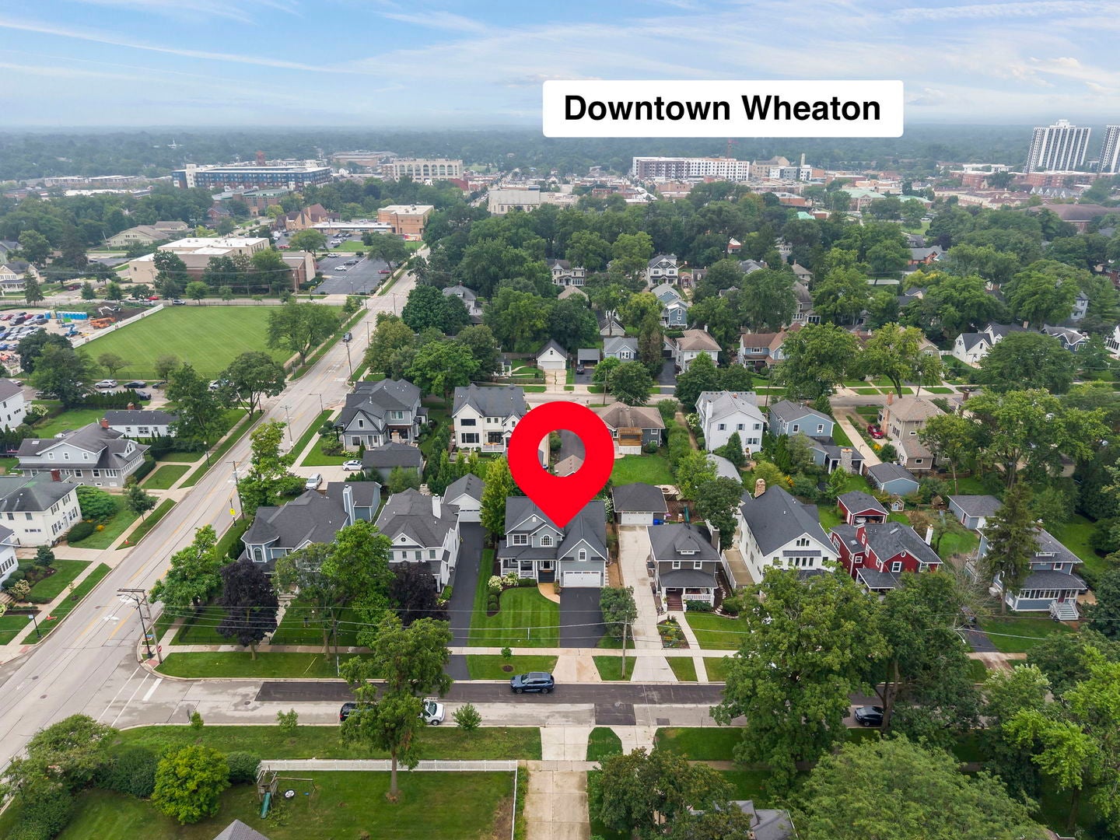
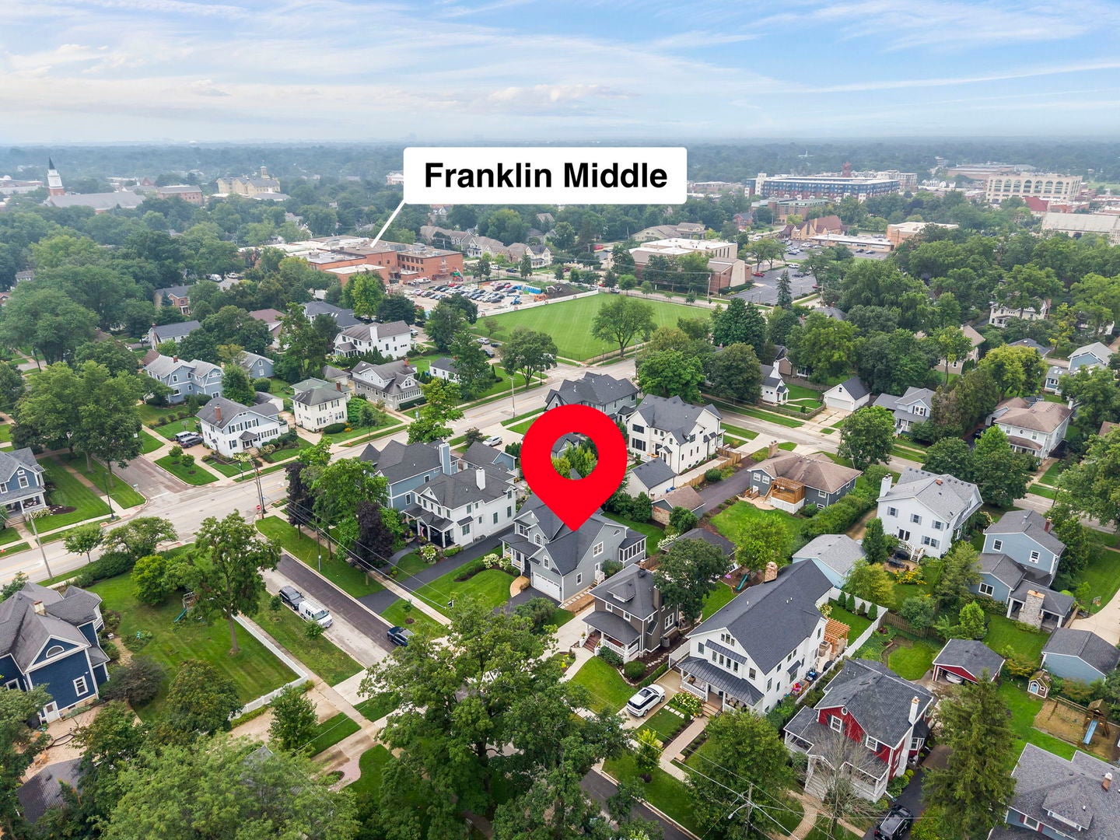
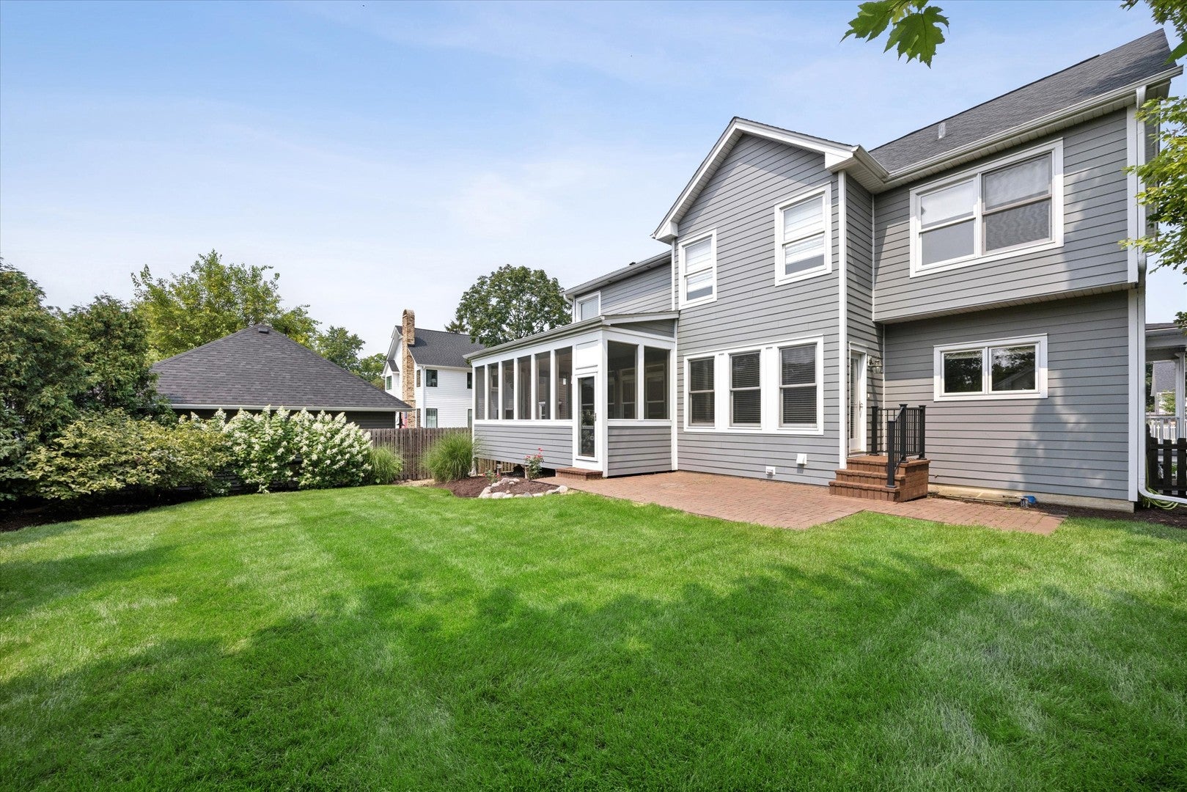
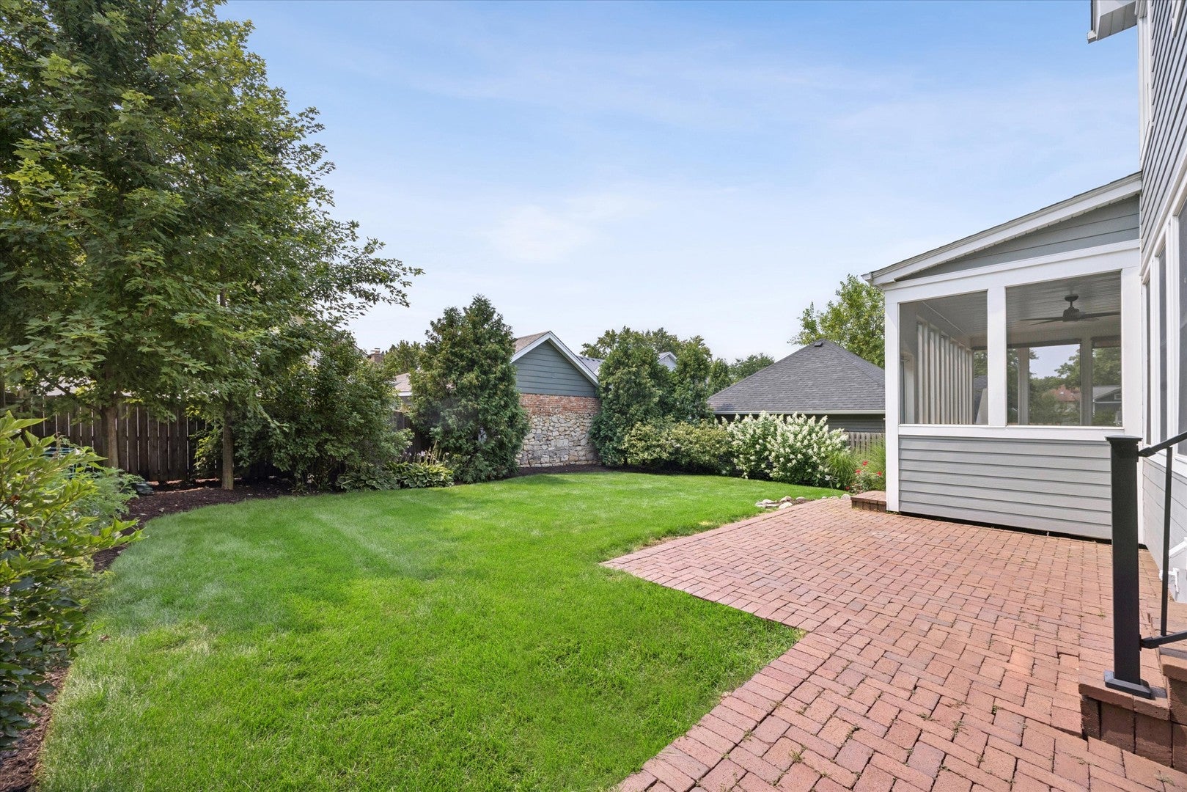
Step into the heart of the Wheaton Historic District at 116 W Jefferson! This Northside gem offers over 3,500 square feet of finished living space designed for both effortless entertaining and comfortable daily living. The main level welcomes you with an open-concept layout anchored by a cozy two-sided wood-burning fireplace, perfect for the upcoming chilly evenings! The spacious kitchen features a convenient center island, a dedicated planning desk, and newer appliances. Just off the main living area a screened-in porch leads to a fenced, private backyard complete with a paver patio offering a seamless transition for indoor-outdoor entertainment. Upstairs, the primary suite serves as a true retreat with vaulted ceilings and an unbelievable walk-in closet with custom closet organizers. Refinished hardwood floors flow throughout both the main and second levels. You'll love the finished basement featuring a sleek kitchenette with quartz counters and bar seating, custom cabinetry in the media area, and plenty of room for a pool or ping-pong table. The basement also includes a dedicated office, a full bath with marble finishes, and a clever reading nook. New in 2020: roof, siding, gutters, exterior trim, new high-efficiency furnace and A/C. Located just blocks from the vibrant energy of downtown Wheaton, you're perfectly positioned to enjoy the French Market, Memorial Park, local restaurants, and the Metra. Whether you're heading to Northside Park or grabbing coffee downtown, everything you love about this community is right at your doorstep! Welcome Home!

Save
Ask
Tour
Hide
Share
Listing Snapshot
Price 
$1,249,000
Days On Site 
6 Days
Bedrooms 
4
Inside Area (SqFt) 
3,565 sqft
Total Baths 
4
Full Baths 
3
Partial Baths 
1
Lot Size 
0.18 Acres
Year Built 
2007
MLS® Number 
12731719
Status 
Active
Property Tax 
$17,121
HOA/Condo/Coop Fees 
N/A
Sq Ft Source 
Plans
Friends & Family
Recent Activity
3 days agoListing updated with changes from the MLS®
3 days agoStatus changed to Active
6 days agoListing first seen on site
General Features
Acres 
0.18
Attached Garage 
Yes
Direction Faces 
North
Foundation 
Concrete Perimeter
Garage 
Yes
Garage Spaces 
2
Parking 
AsphaltGarage Door OpenerAttachedGarage
Parking Spaces 
2
Property Sub Type 
Single Family Residence
Sewer 
Public Sewer
SqFt Below 
932
SqFt Total 
2633
Interior Features
Appliances 
RangeDishwasherRefrigeratorDisposal
Basement 
Sump PumpFinishedFull
Cooling 
Ceiling Fan(s)Central Air
Electric 
200+ Amp Service
Fireplace 
Yes
Fireplace Features 
Family RoomDouble SidedGas LogGas Starter
Fireplaces 
1
Flooring 
Hardwood
Heating 
Natural GasForced Air
Interior 
Walk-In Closet(s)Entrance Foyer
Laundry Features 
Main Level
Bedroom 2 
Dimensions - 12X11Level - Second
Bedroom 3 
Dimensions - 13X11Level - Second
Bedroom 4 
Dimensions - 12X11Level - Second
Dining Room 
Dimensions - 12X11Level - Main
Eating Area 
Dimensions - 10X20Level - Main
Family Room 
Dimensions - 15X19Level - Main
Foyer 
Dimensions - 13X14Level - Main
Kitchen 
Dimensions - 13X13Level - MainDescription - Eating Area-Table Space,Island
Kitchen- 2nd 
Dimensions - 13X10Level - Basement
Laundry 
Dimensions - 7X8Level - Main
Living Room 
Loft 
Dimensions - 7X8Level - Second
Master Bedroom 
Dimensions - 19X14Level - Second
Media Room 
Dimensions - 18X14Level - Basement
Office 
Dimensions - 8X10Level - Basement
Recreation Room 
Dimensions - 13X17Level - Basement
Screened Porch 
Dimensions - 12X22Level - Main
Utility Room-1st Floor 
Dimensions - 8X7Level - Main
Walk In Closet 
Dimensions - 12X17Level - Second
Save
Ask
Tour
Hide
Share
Exterior Features
Construction Details 
ConcreteOther
Patio And Porch 
ScreenedPatioPorch
Roof 
Asphalt
Community Features
Accessibility Features 
Therapeutic Whirlpool
Community Features 
ParkCurbsSidewalksStreet Lights
MLS Area 
Wheaton
School District 
Wheaton North High School
Township 
Milton
Schools
School District
Wheaton North High School
Elementary School
Longfellow Elementary School
Middle School
Franklin Middle School
High School
Wheaton North High School
Listing Courtesy of MRED as distributed by MLS Grid of Compass


Based on information submitted to the MLS GRID as of 2026-08-19 03:35 AM UTC. All data is obtained from various sources and may not have been verified by broker or MLS GRID. Supplied Open House Information is subject to change without notice. All information should be independently reviewed and verified for accuracy. Properties may or may not be listed by the office/agent presenting the information.
Last checked: 2026-08-19 03:35 AM UTC
MRED DMCA Copyright Information Copyright © 2026 Midwest Real Estate Data LLC. All rights reserved.

Neighborhood & Commute
Source: Walkscore
Save
Ask
Tour
Hide
Share