


8300 Callie Avenue 408Morton Grove, IL 60053
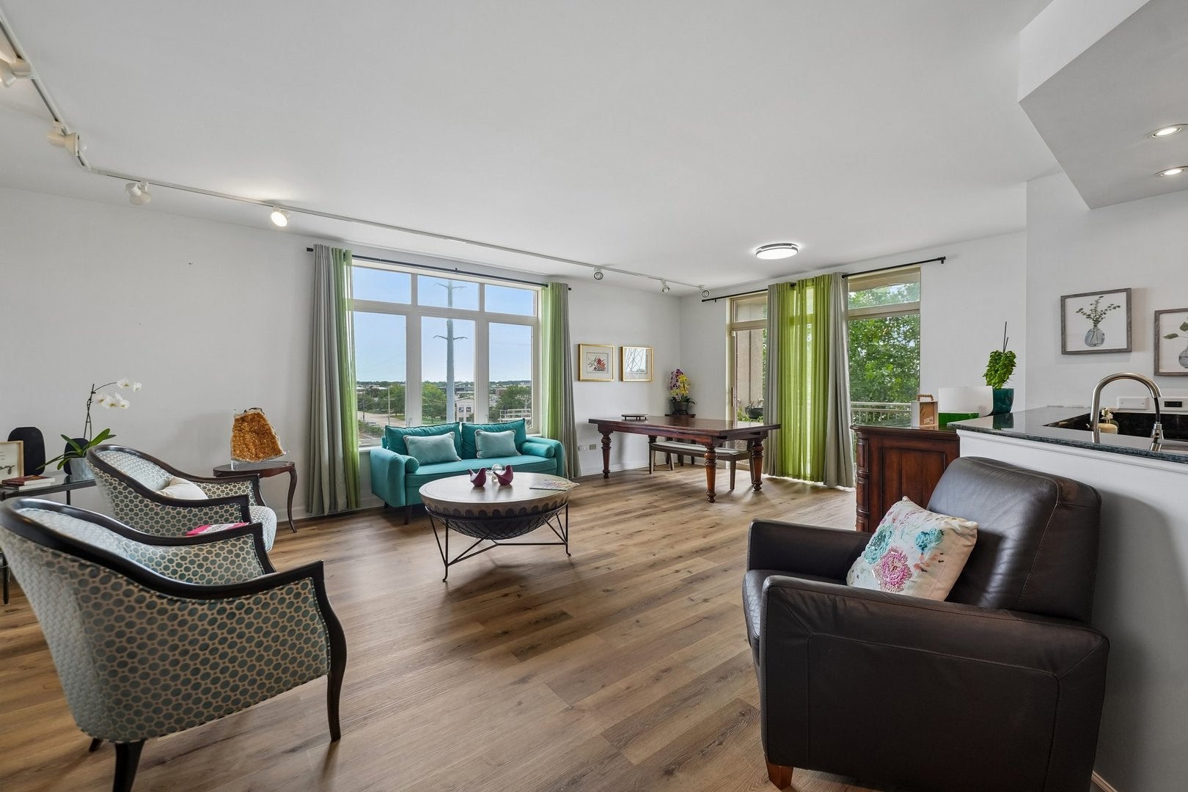
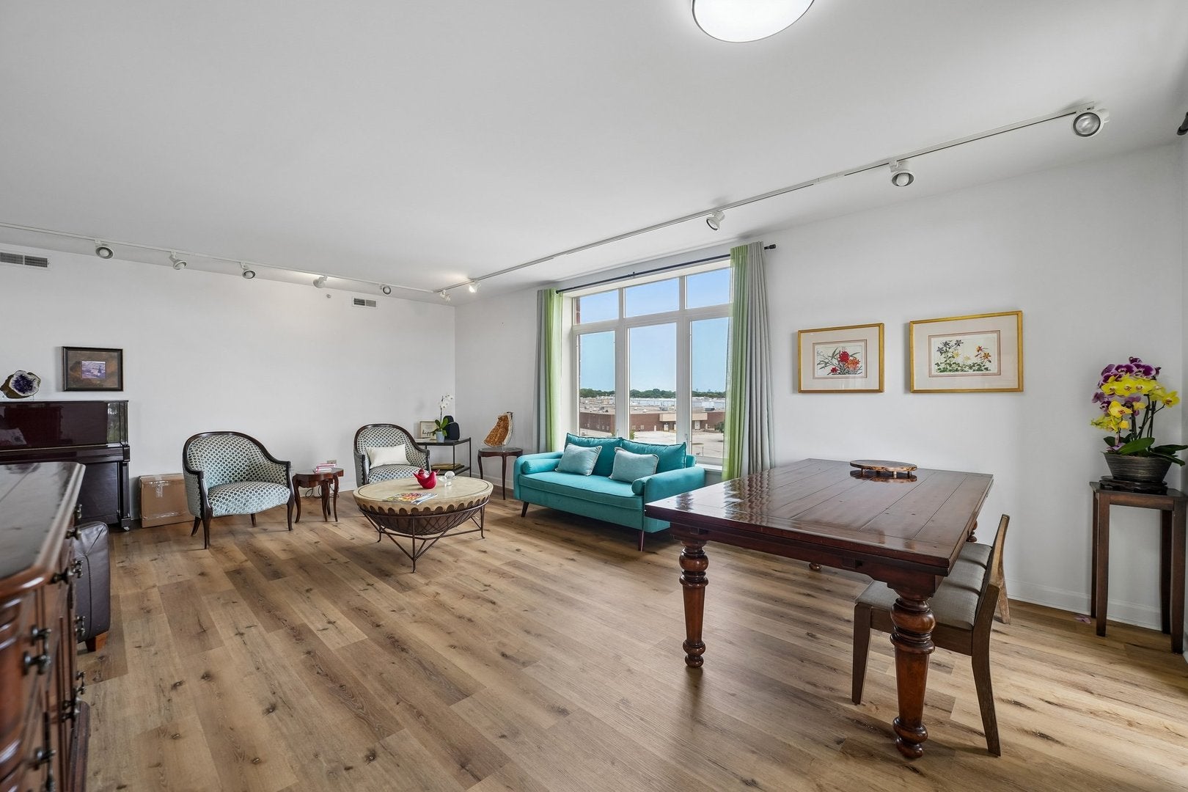
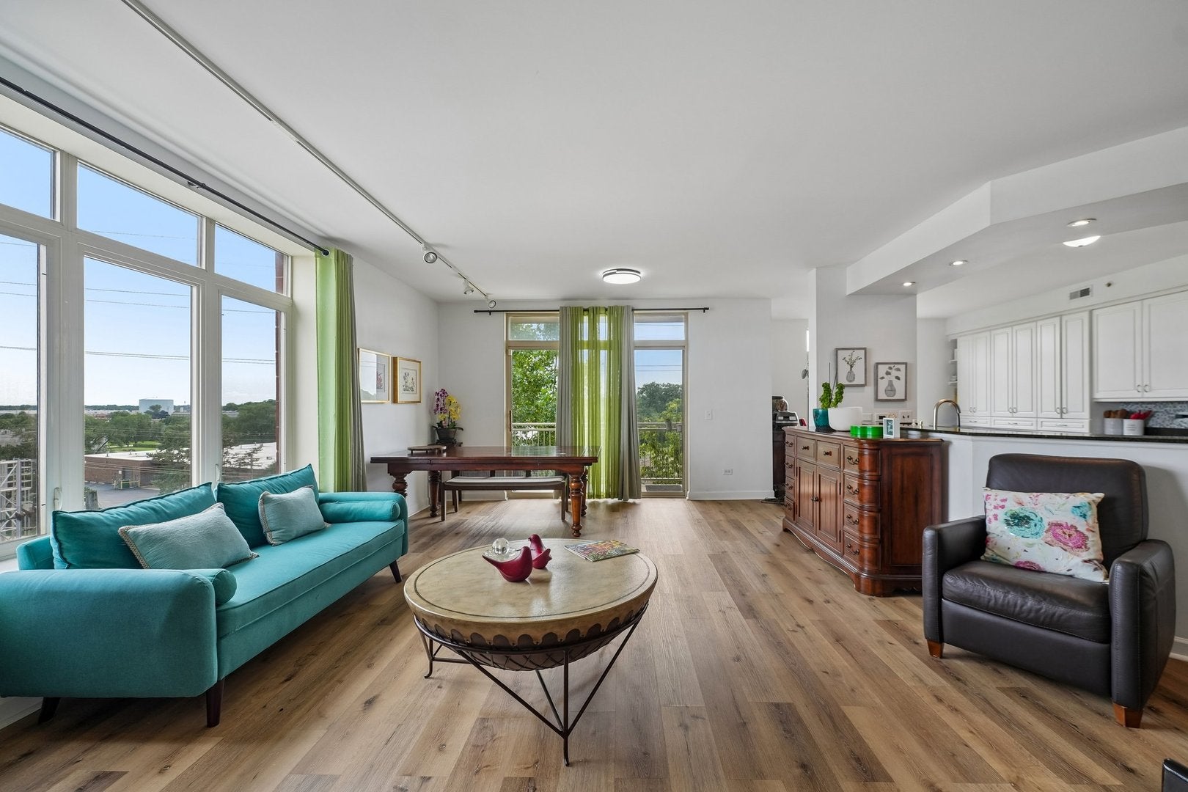
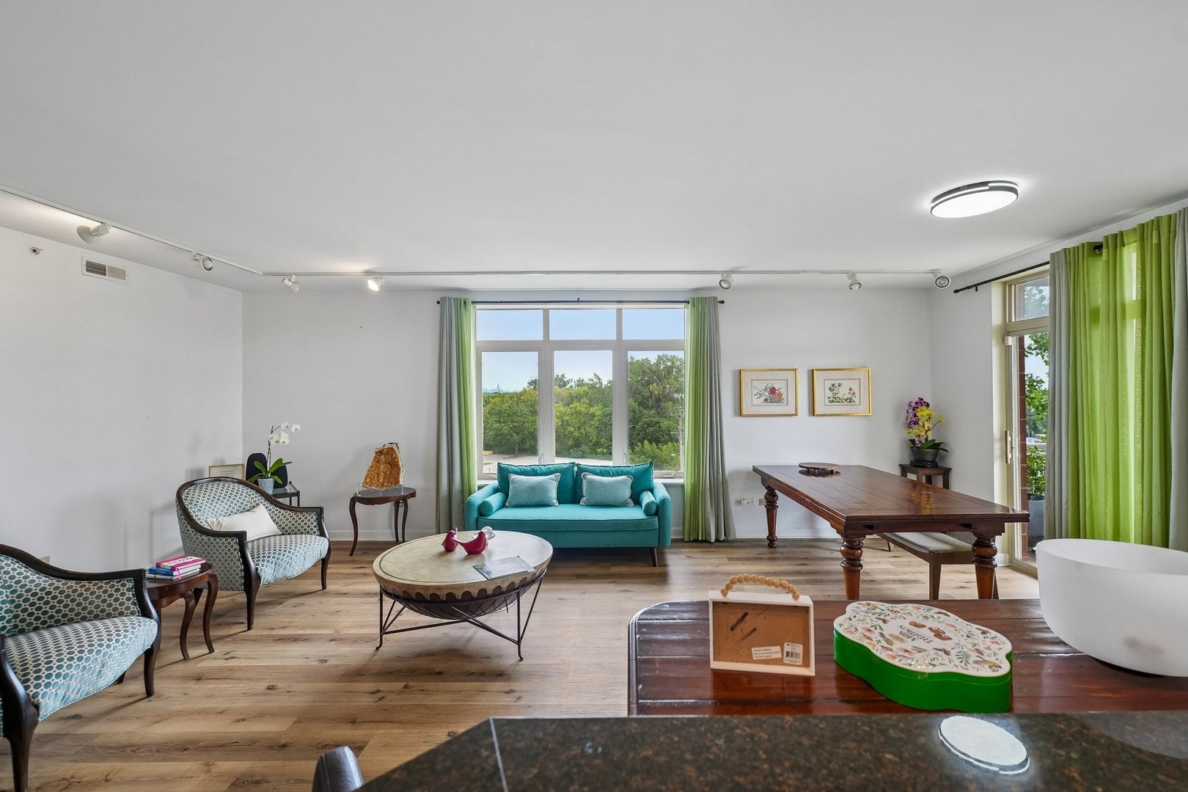
Welcome to this beautifully maintained and spacious residence at 3800 Callie Ave #402! From the moment you step inside, you'll appreciate the inviting layout, abundant natural light, and comfortable living spaces designed for both everyday living and entertaining. The spacious kitchen features crisp white cabinetry, stainless steel appliances, and granite countertops, creating a bright and functional space for cooking and gathering. The generously sized living room flows seamlessly into the dining area, offering the perfect setting for hosting family and friends. Retreat to the impressive primary suite, complete with an abundance of closet space and a spacious en-suite bathroom featuring ample storage and a relaxing soaking tub. The second bedroom is exceptionally generous in size and offers excellent flexibility for guests, a home office, or additional living space. Enjoy the convenience of an in-unit washer and dryer, heated indoor parking, and your own private storage room. Residents enjoy an exceptional collection of building amenities, including a fitness center, party room, bike storage, indoor self-serve car wash bay, secured mailroom, onsite property management, two elevators, and HD security cameras throughout the building. Ideally located near the Metra, with easy access to I-94 and I-294, this home is also close to shopping, dining, parks, and the Forest Preserve. A wonderful combination of space, comfort, convenience, and amenities-this is a home you'll be proud to call your own!
| 2 days ago | Listing updated with changes from the MLS® | |
| 2 days ago | Price changed to $414,900 | |
| 2 days ago | Status changed to Active | |
| 2 weeks ago | Listing first seen on site |

Based on information submitted to the MLS GRID as of 2026-08-24 09:18 AM UTC. All data is obtained from various sources and may not have been verified by broker or MLS GRID. Supplied Open House Information is subject to change without notice. All information should be independently reviewed and verified for accuracy. Properties may or may not be listed by the office/agent presenting the information.
Last checked: 2026-08-24 09:18 AM UTC
MRED DMCA Copyright Information Copyright © 2026 Midwest Real Estate Data LLC. All rights reserved.