


796 Pointe Drive 796Crystal Lake, IL 60014
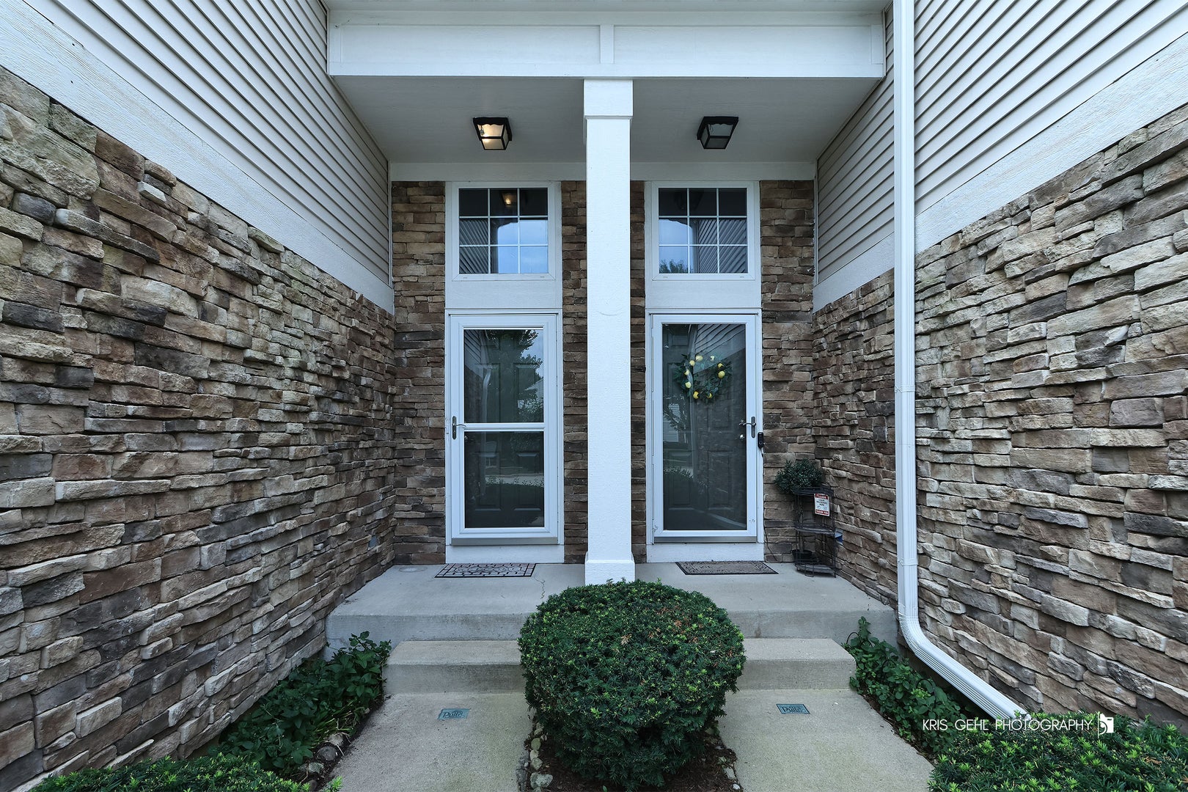
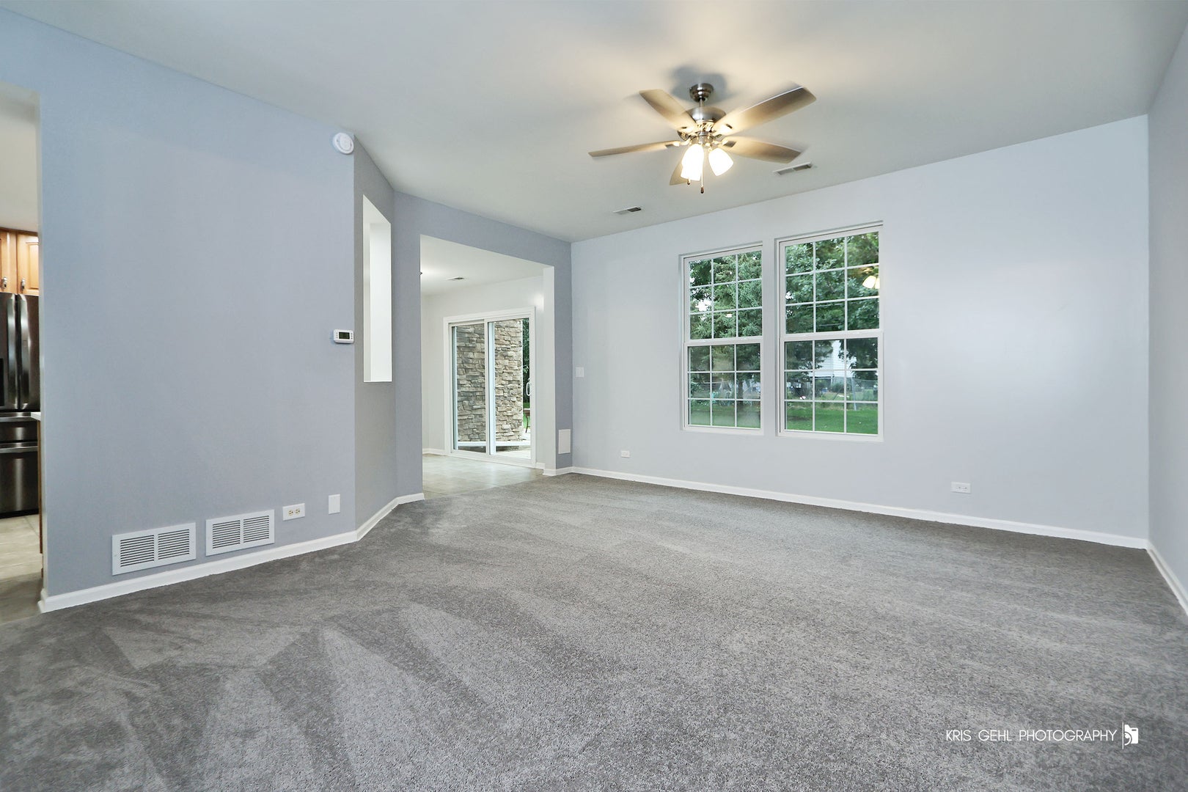
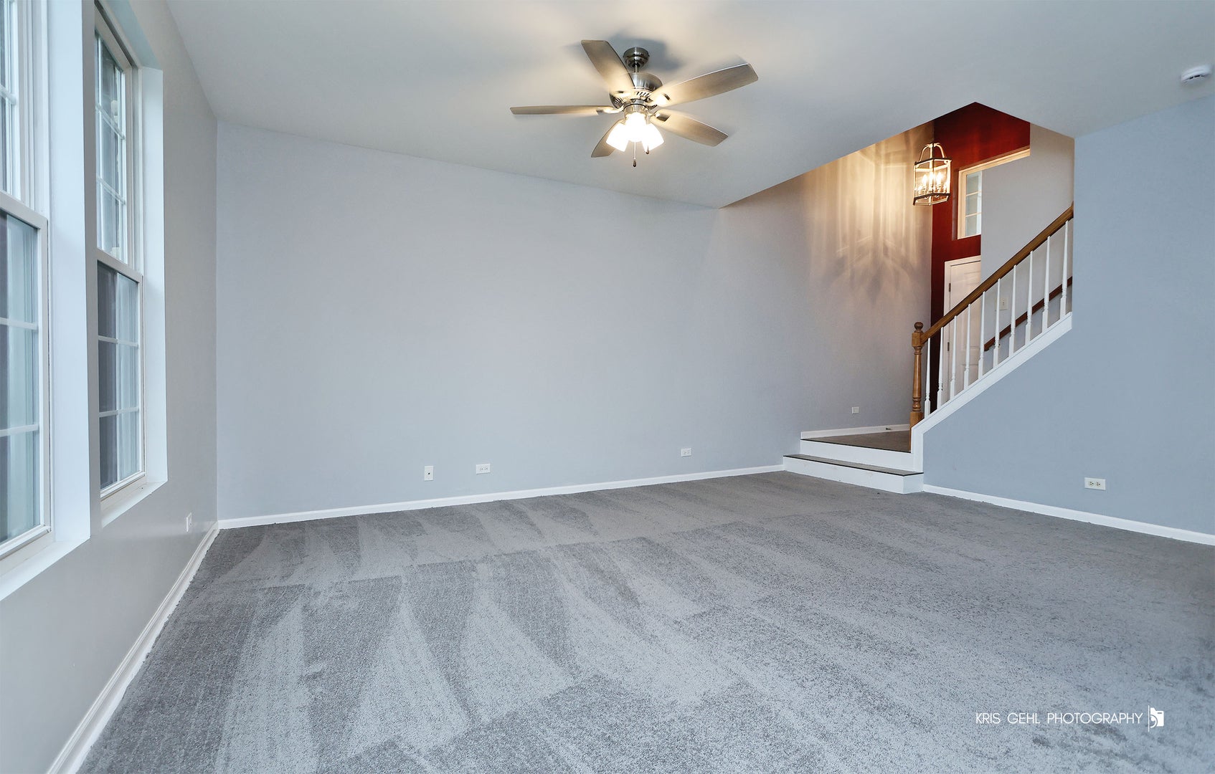
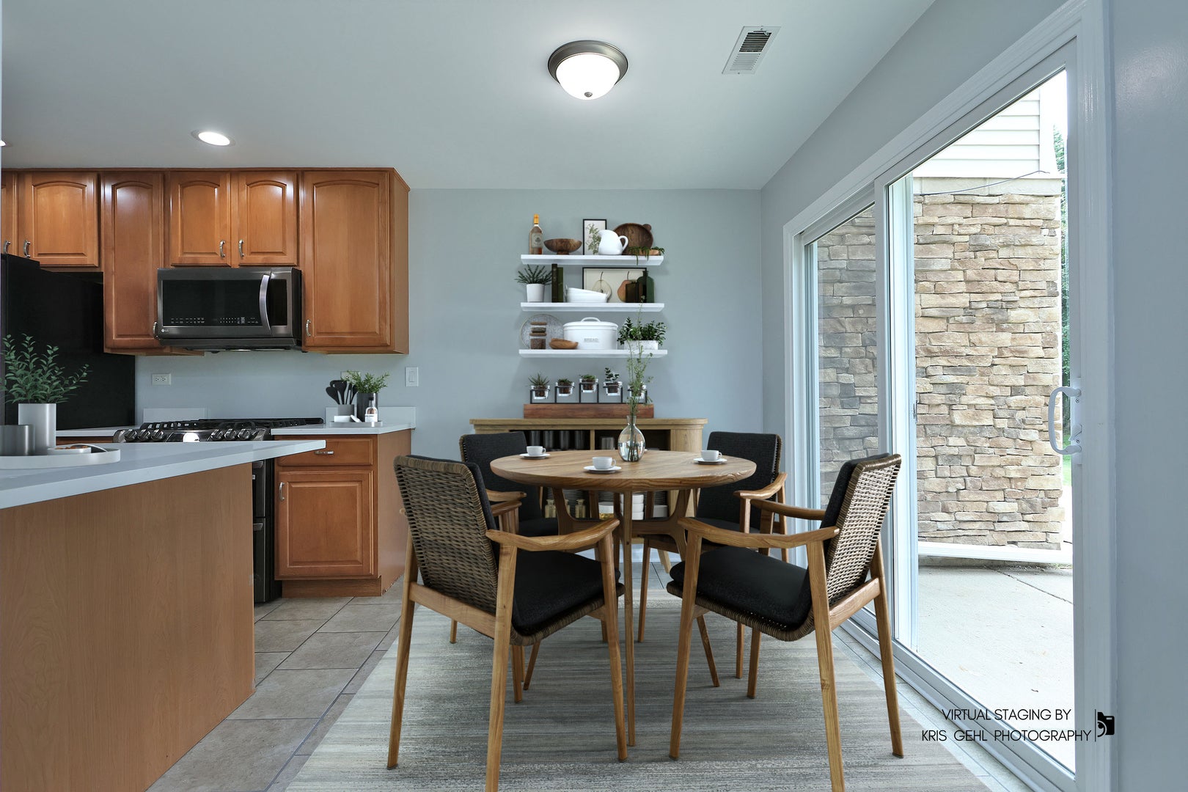
Welcome to this beautifully maintained, light-filled townhome offering over 1,500 square feet of comfortable living space in an unbeatable location! This move-in-ready home features 3 spacious bedrooms, 2.5 bathrooms, an open-concept floor plan, and thoughtful updates throughout. Step inside to a dramatic two-story foyer with soaring ceilings and abundant natural light. Large windows create a bright, welcoming atmosphere throughout the home. The inviting eat-in kitchen offers generous cabinet and counter space, newer stainless steel appliances, and a comfortable dining area-perfect for everyday meals or entertaining. The open layout flows seamlessly into the living and dining areas, with new carpeting in the living room adding warmth and comfort. Upstairs, the spacious primary suite offers a private retreat with a generous walk-in closet and luxurious en-suite bath featuring dual vanities, a soaking tub, and separate shower. The generously sized second bedroom provides ample closet space and is conveniently located near the second full bath. A versatile loft offers additional living space that can easily adapt to your needs-ideal for a home office, reading area, or additional lounge space. Additional highlights include a convenient main-level powder room, second-floor laundry, abundant storage, neutral decor, and exceptional pride of ownership. Every space has been thoughtfully maintained, making this home truly move-in ready. The location is exceptional, situated directly across from popular Three Oaks Recreation Area. Enjoy scenic walking and hiking trails, beautiful lakes, fishing, kayaking, paddleboarding, swimming, picnic areas, and year-round outdoor recreation just steps from your front door. Commuters will appreciate the convenient proximity to the Metra station, while shopping, dining, entertainment, grocery stores, and everyday conveniences are all just minutes away. Offering the perfect combination of spacious living, low-maintenance convenience, modern updates, flexible living space, and an outstanding location, this exceptional townhome is ready to welcome its next owner. Don't miss the opportunity to make it yours!
| 5 hours ago | Listing updated with changes from the MLS® | |
| 5 hours ago | Price changed to $309,900 | |
| 5 hours ago | Status changed to Active | |
| 2 weeks ago | Listing first seen on site |

Based on information submitted to the MLS GRID as of 2026-08-25 05:31 PM UTC. All data is obtained from various sources and may not have been verified by broker or MLS GRID. Supplied Open House Information is subject to change without notice. All information should be independently reviewed and verified for accuracy. Properties may or may not be listed by the office/agent presenting the information.
Last checked: 2026-08-25 05:31 PM UTC
MRED DMCA Copyright Information Copyright © 2026 Midwest Real Estate Data LLC. All rights reserved.
Did you know? You can invite friends and family to your search. They can join your search, rate and discuss listings with you.