


Save
Ask
Tour
Hide
$299,000
3 Days On Site
431 N Ridgemoor AvenueMundelein, IL 60060
For Sale|Single Family Residence|Active
3
Beds
2
Total Baths
1
Full Bath
1
Partial Bath
2,132
SqFt
$140
/SqFt
1961
Built
Subdivision:
Homecrest
County:
Lake
Listing Courtesy of MRED as distributed by MLS Grid of Real Broker LLC
Call Now: 847.967.0022
Is this the listing for you? We can help make it yours.
847.967.0022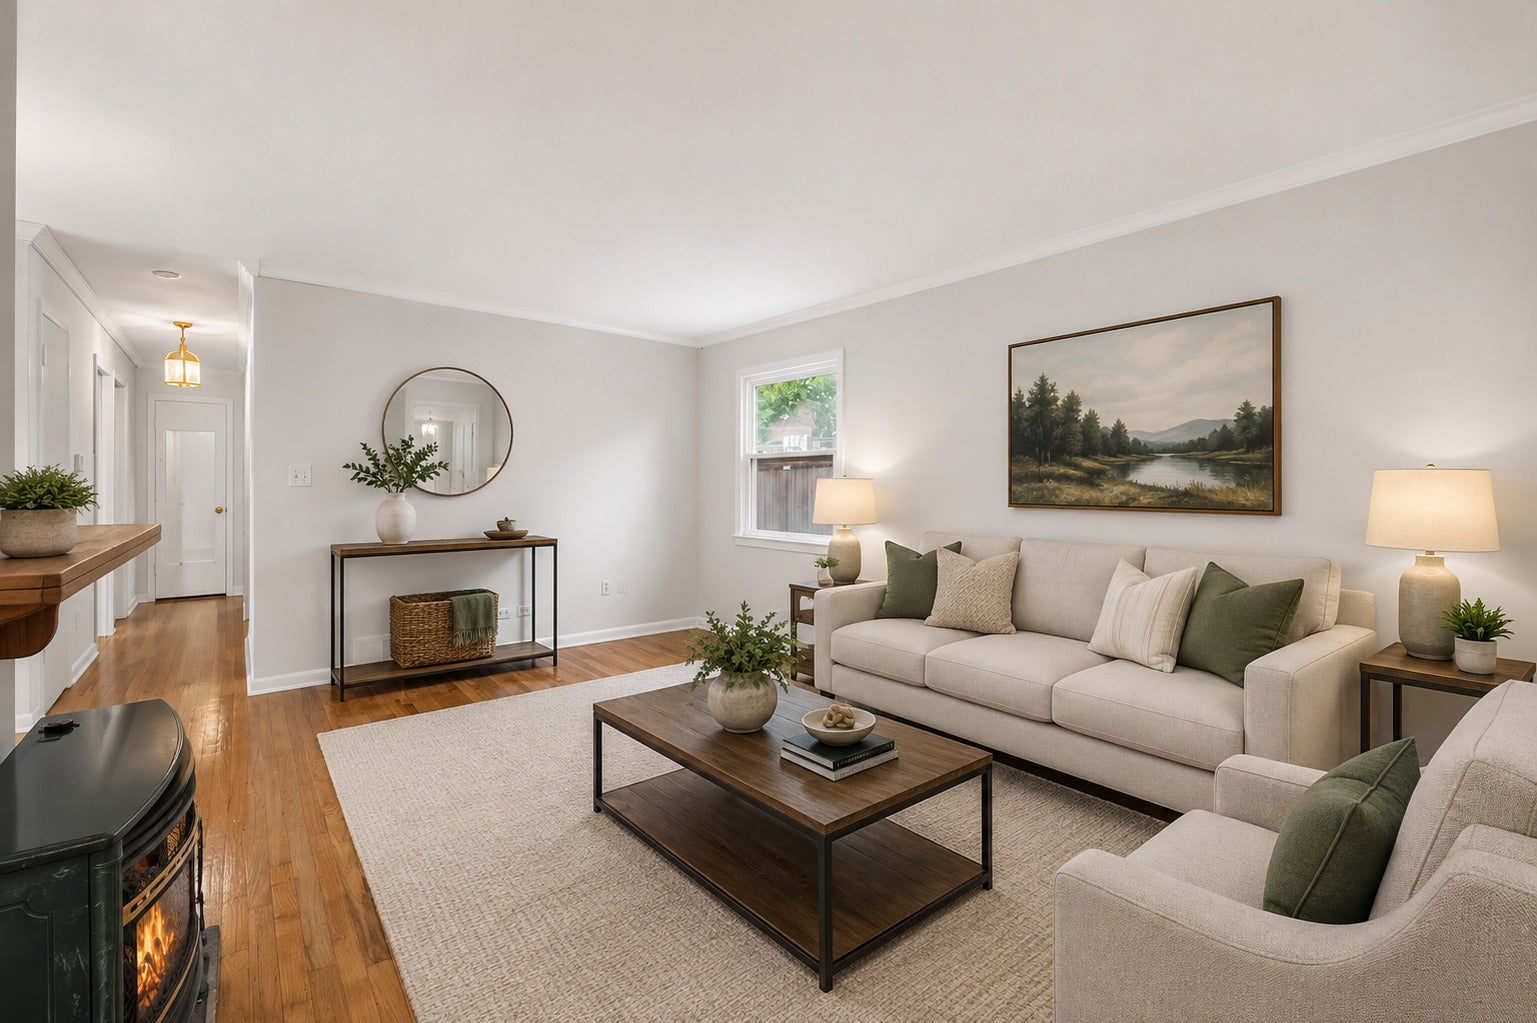
Save
Ask
Tour
Hide
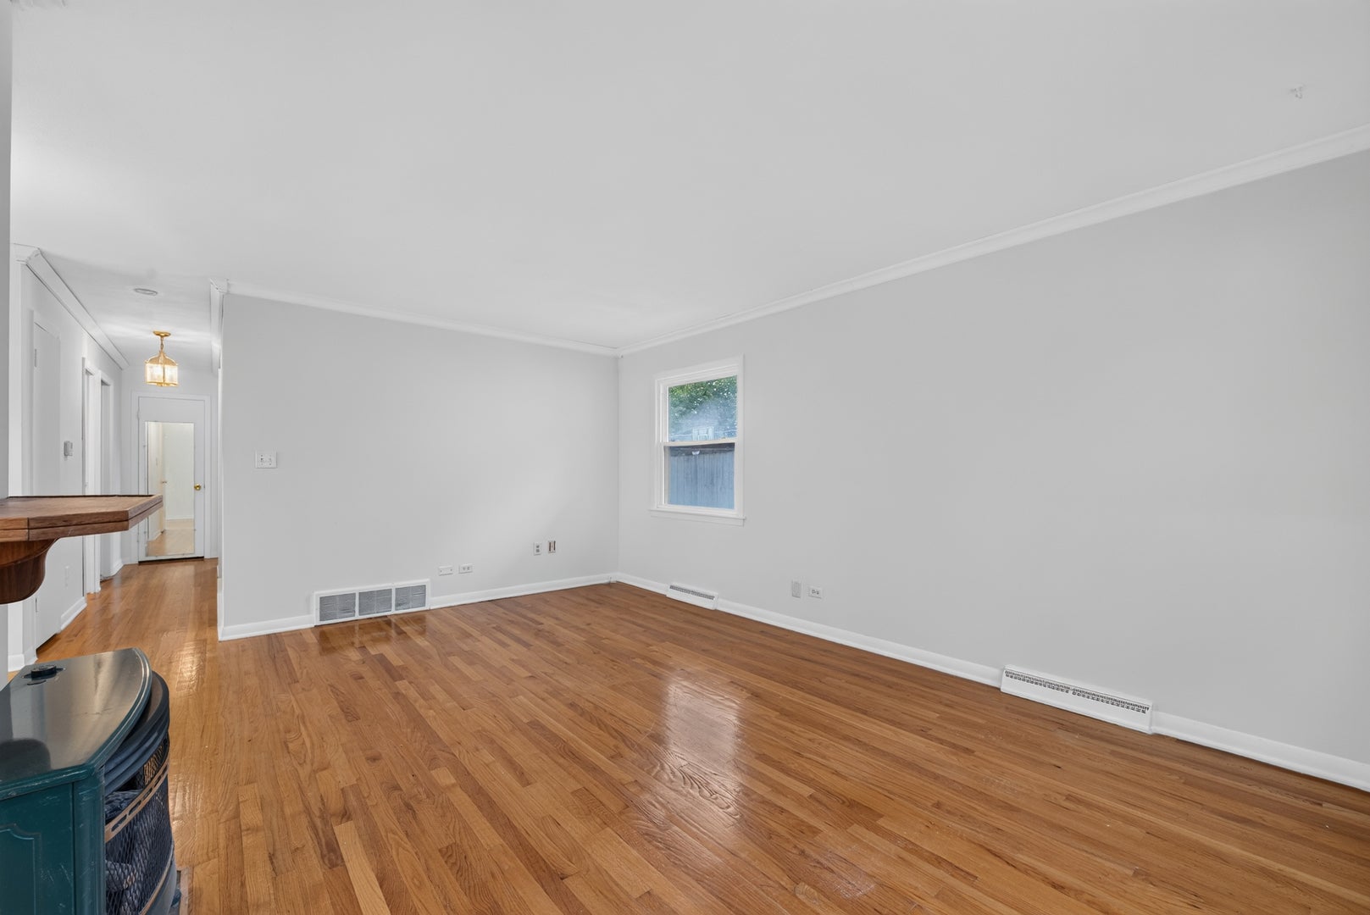
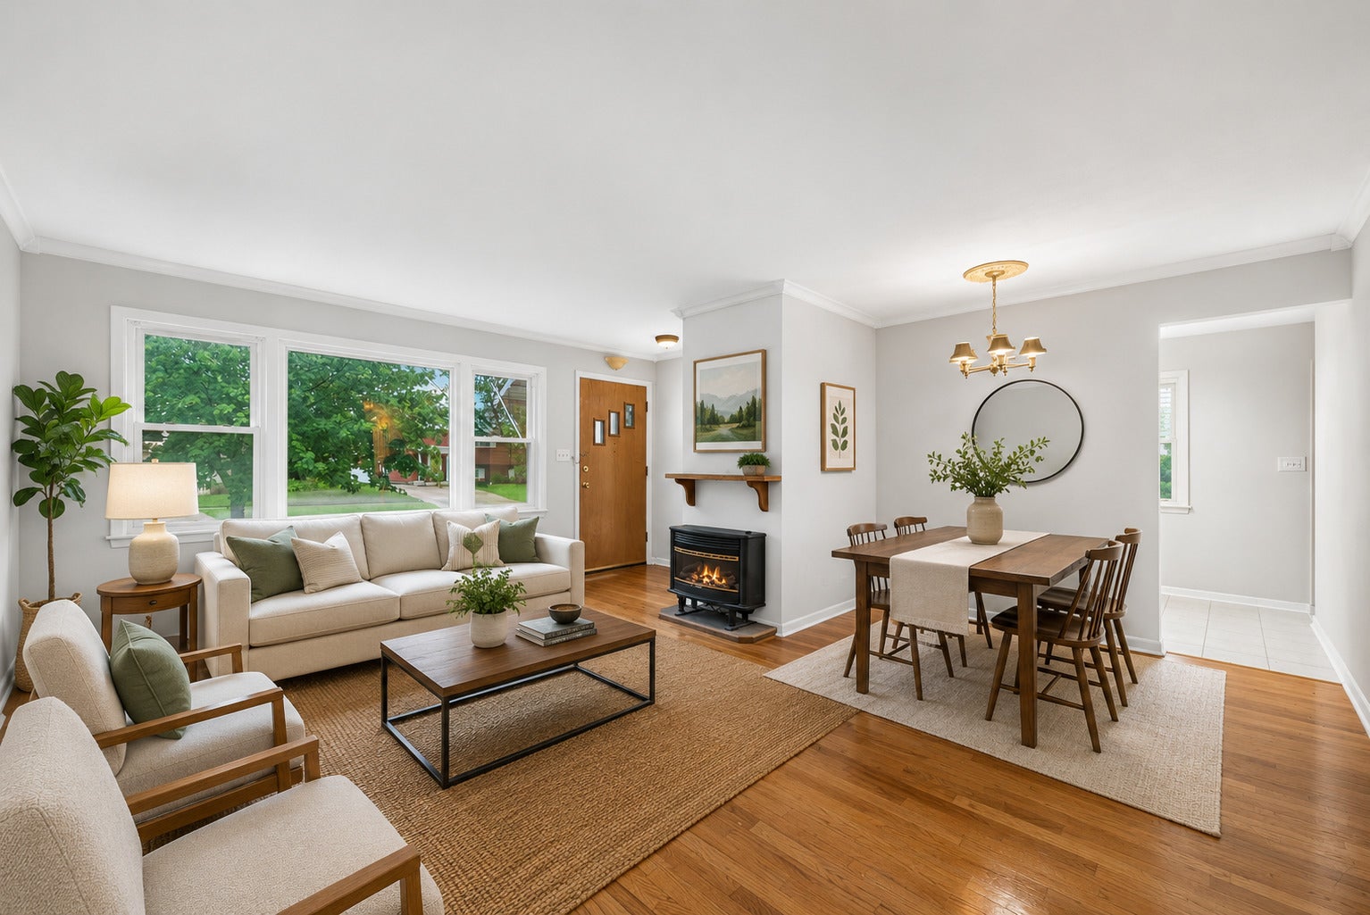
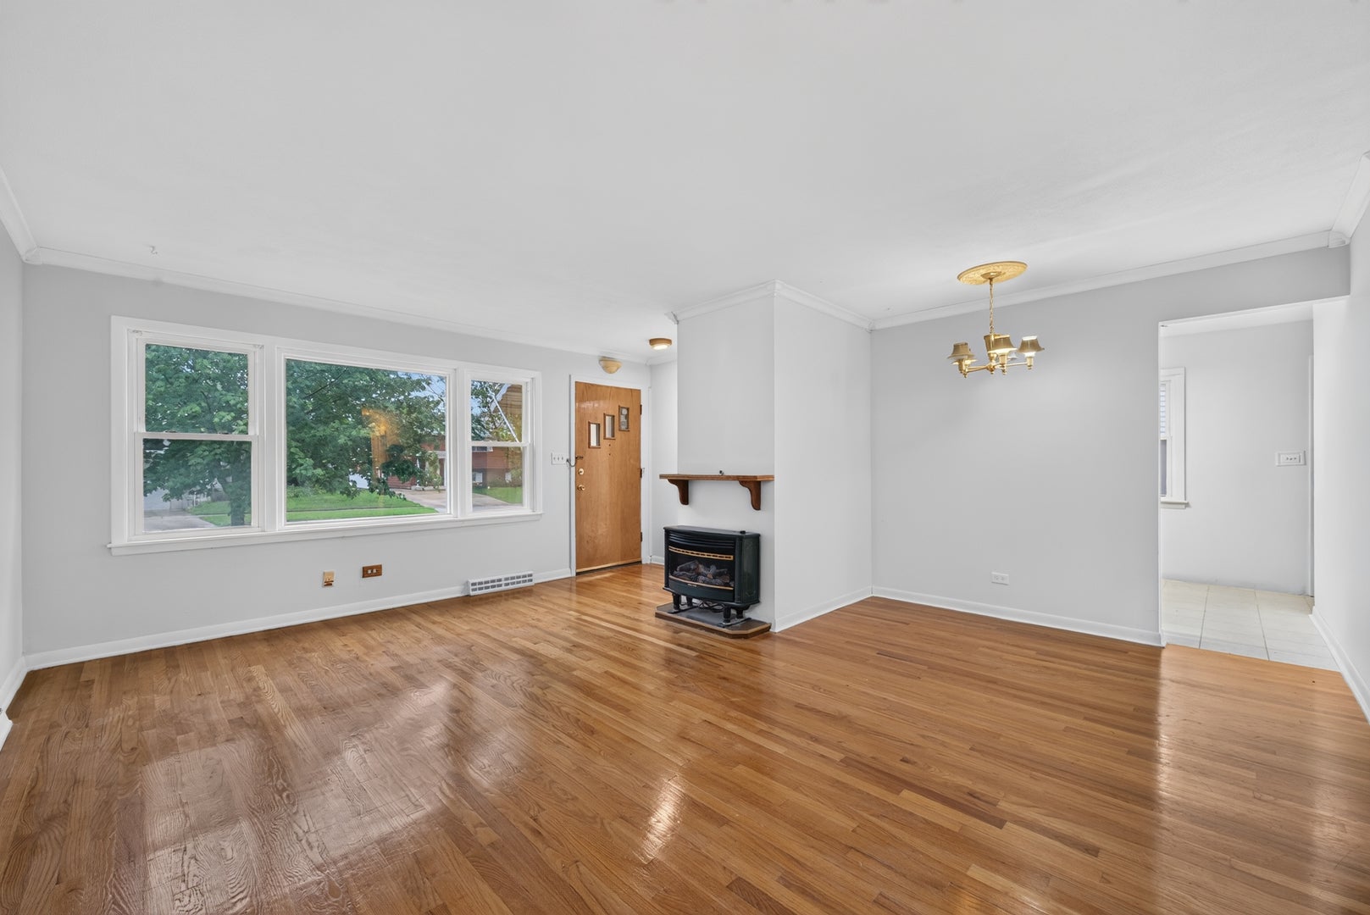
Opportunity is knocking in Mundelein's desirable Homecrest neighborhood! This 3-bedroom, 1.5-bath home offers 2,132 total square feet and incredible potential for buyers ready to make it their own. Filled with natural light, the home features hardwood flooring, including under the new carpeting in all three bedrooms, and extra storage throughout! The full basement is ready to be transformed into additional living and entertainment space. Bring your ideas, build equity, and create a home that reflects your vision! Walk to schools, parks, and trails, with nature preserves, golf courses, lakes, shopping, dining, entertainment, and Metra just minutes away. A great value and an even greater opportunity, so book your showing today!
Save
Ask
Tour
Hide
Listing Snapshot
Price
$299,000
Days On Site
3 Days
Bedrooms
3
Inside Area (SqFt)
2,132 sqft
Total Baths
2
Full Baths
1
Partial Baths
1
Lot Size
0.1573 Acres
Year Built
1961
MLS® Number
12731782
Status
Active
Property Tax
$8,959.3
HOA/Condo/Coop Fees
N/A
Sq Ft Source
Assessor
Friends & Family
Recent Activity
| yesterday | Listing updated with changes from the MLS® | |
| 3 days ago | Listing first seen on site |
General Features
Acres
0.1573
Direction Faces
West
Foundation
Concrete Perimeter
Garage
Yes
Garage Spaces
2
Parking
ConcreteGarage Door OpenerDetachedDrivewayGarage
Parking Spaces
6
Property Sub Type
Single Family Residence
Sewer
Public Sewer
SqFt Below
276
SqFt Total
1066
Style
Ranch
Water Source
Public
Interior Features
Appliances
DishwasherRefrigeratorFreezerWasherDryerCooktopOven
Basement
Partially FinishedFull
Cooling
Central Air
Flooring
HardwoodCarpet
Heating
Natural Gas
Laundry Features
Gas Dryer HookupSink
Bedroom 2
Dimensions - 10X10Level - Main
Bedroom 3
Dimensions - 10X9Level - Main
Bedroom 4
Dining Room
Dimensions - COMBOLevel - Main
Family Room
Kitchen
Dimensions - 21X9Level - MainDescription - Galley
Laundry
Living Room
Dimensions - 17X10Level - Main
Master Bedroom
Dimensions - 13X11Level - Main
Recreation Room
Dimensions - 24X14Level - Basement
Save
Ask
Tour
Hide
Exterior Features
Construction Details
Aluminum SidingBrick
Roof
Asphalt
Community Features
MLS Area
Ivanhoe / Mundelein
School District
Mundelein Cons High School
Township
Fremont
Schools
School District
Mundelein Cons High School
Elementary School
Mechanics Grove Elementary Schoo
Middle School
Carl Sandburg Middle School
High School
Mundelein Cons High School
Listing Courtesy of MRED as distributed by MLS Grid of Real Broker LLC

Based on information submitted to the MLS GRID as of 2026-08-18 11:01 PM UTC. All data is obtained from various sources and may not have been verified by broker or MLS GRID. Supplied Open House Information is subject to change without notice. All information should be independently reviewed and verified for accuracy. Properties may or may not be listed by the office/agent presenting the information.
Last checked: 2026-08-18 11:01 PM UTC
MRED DMCA Copyright Information Copyright © 2026 Midwest Real Estate Data LLC. All rights reserved.
Based on information submitted to the MLS GRID as of 2026-08-18 11:01 PM UTC. All data is obtained from various sources and may not have been verified by broker or MLS GRID. Supplied Open House Information is subject to change without notice. All information should be independently reviewed and verified for accuracy. Properties may or may not be listed by the office/agent presenting the information.
Last checked: 2026-08-18 11:01 PM UTC
MRED DMCA Copyright Information Copyright © 2026 Midwest Real Estate Data LLC. All rights reserved.
Neighborhood & Commute
Source: Walkscore
Save
Ask
Tour
Hide
Did you know? You can invite friends and family to your search. They can join your search, rate and discuss listings with you.