Save
Ask
Tour
Hide
Share
$475,000
4 Days On Site

3688 Reddington Circle
Elgin, IL 60124

For Sale|Single Family Residence|Active
3
Beds
2
Total Baths
2
Full Baths
1,727
SqFt
$275
/SqFt
2022
Built
County:
Kane
Listing Courtesy of MRED as distributed by MLS Grid of Homecoin.com
Call Now: 847.967.0022
Is this the listing for you? We can help make it yours.
847.967.0022
3688 Reddington Circle3688 Reddington Circle3688 Reddington Circle3688 Reddington Circle
Save
Ask
Tour
Hide
Share

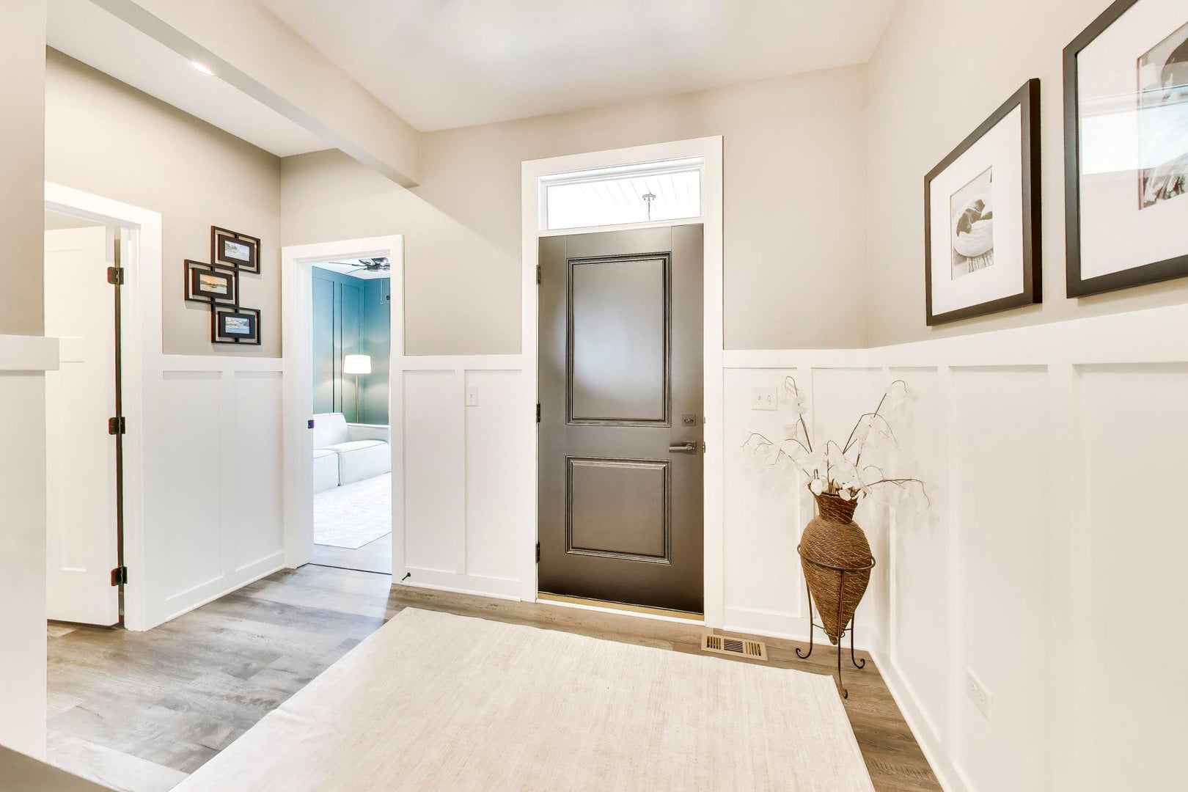
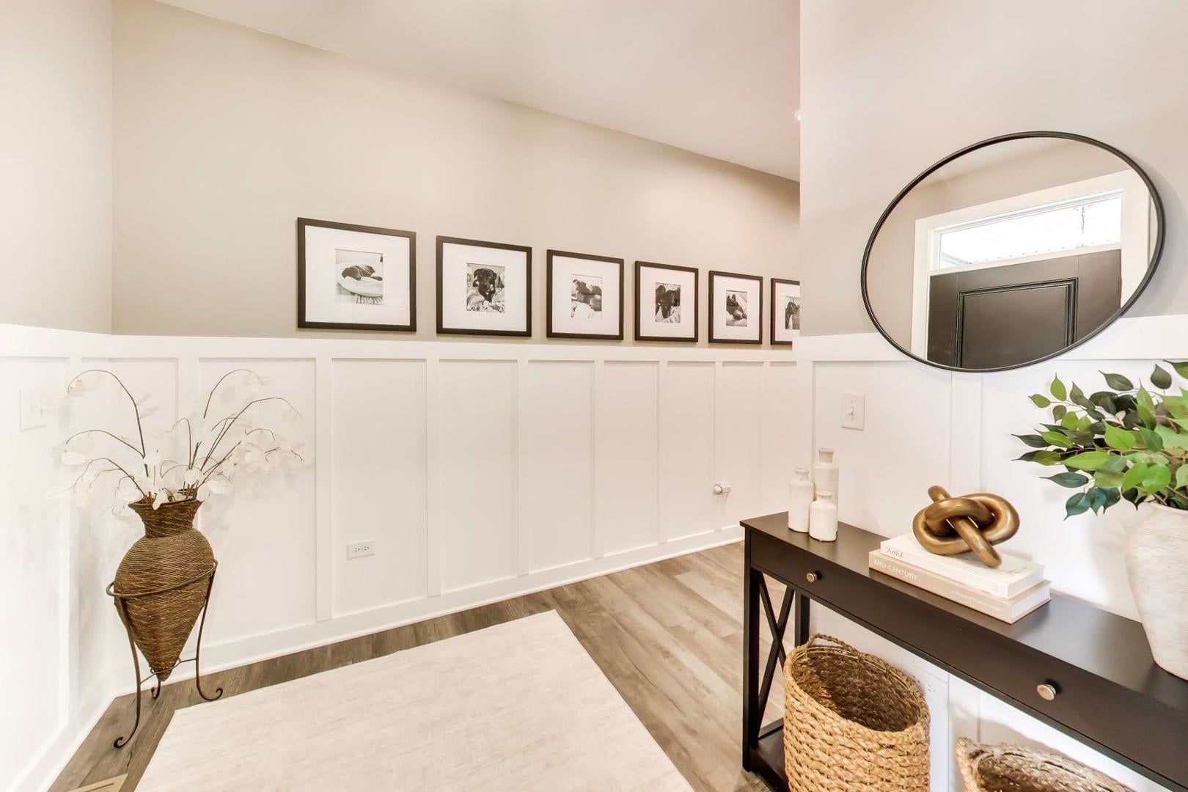
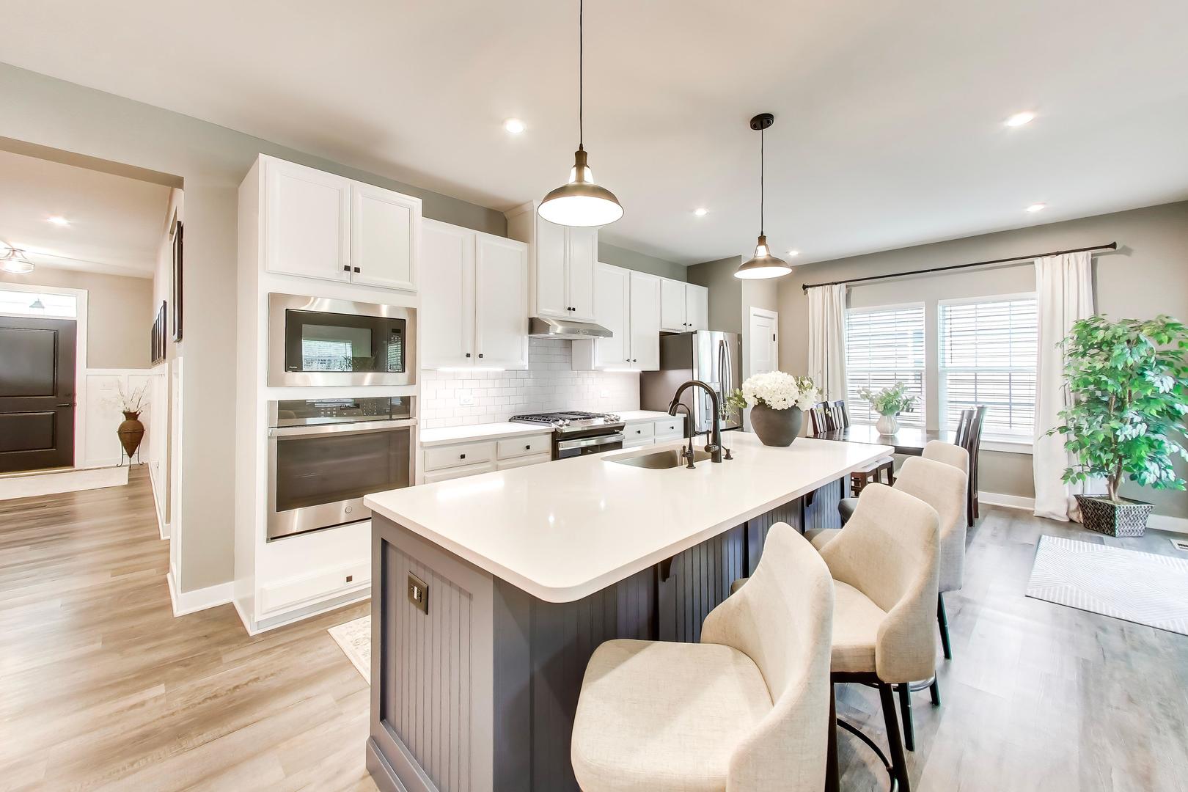
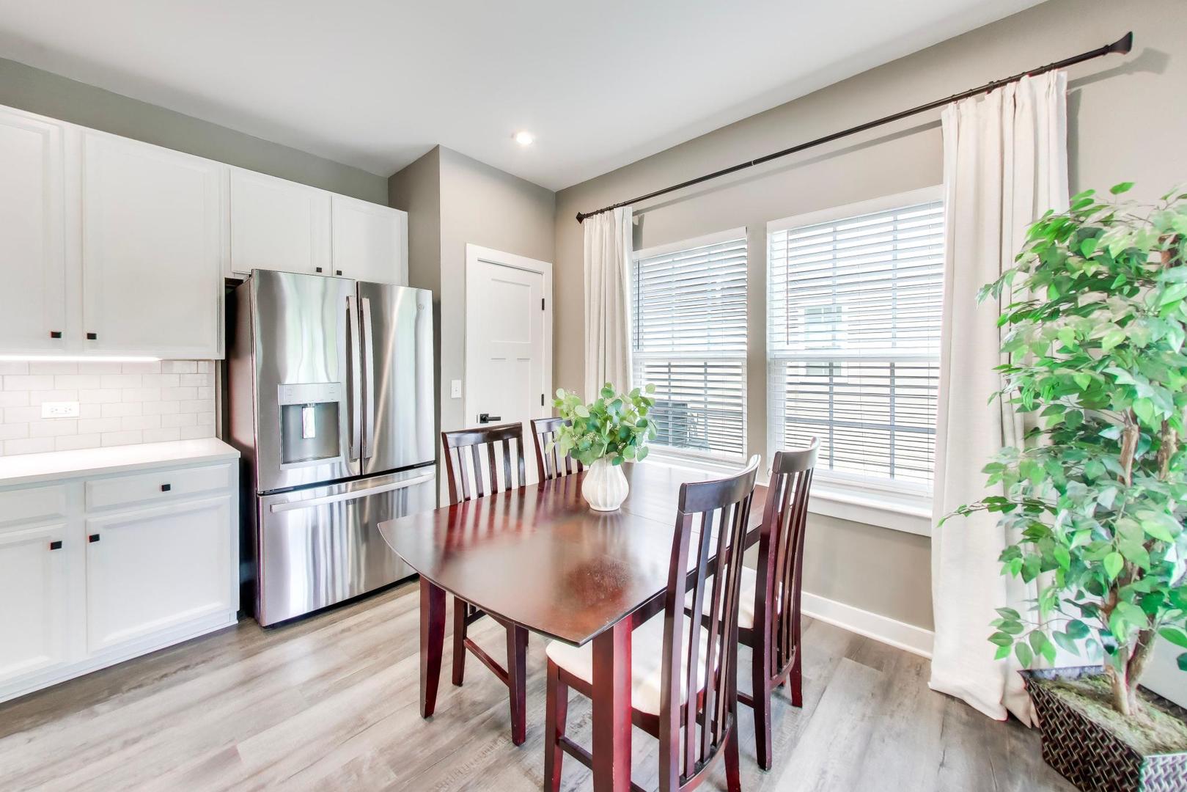
Welcome to this 3-bedroom, 2-bathroom ranch-style home located in Elgin's Highland Woods neighborhood. Built with an open-concept floor plan, the main level features a layout that connects the living, dining, and kitchen areas. The main floor also hosts three bedrooms, including a primary suite with a dedicated private ensuite bathroom. The lower level consists of a full, unfinished basement equipped with rough-in plumbing, offering a blank canvas for an expanded footprint, home gym, media room, or guest quarters. The property features notable eco-conscious and energy-efficient systems, including owner-owned, fully paid-off solar panels, a whole-house water filtration system, and a dedicated electric vehicle (EV) charging outlet installed in the garage. The exterior includes a backyard with no direct rear neighbors, providing enhanced lot privacy. Residents of this property receive comprehensive maintenance services, with landscaping, lawn care, and snow removal fully handled by the homeowner association. Living in this community grants full access to the premier amenities of the Highland Woods Owners Club. The clubhouse features a fully equipped fitness center, a resort-style water park and swimming pool with a triple-loop waterslide, splash pads, tennis courts, sports courts, and miles of integrated, scenic nature trails. This home combines effortless main-level living, modern infrastructure, maintenance-free exterior living, and resort-style neighborhood amenities.

Save
Ask
Tour
Hide
Share
Listing Snapshot
Price 
$475,000
Days On Site 
4 Days
Bedrooms 
3
Inside Area (SqFt) 
1,727 sqft
Total Baths 
2
Full Baths 
2
Partial Baths 
N/A
Lot Size 
0.14 Acres
Year Built 
2022
MLS® Number 
12731922
Status 
Active
Property Tax 
$10,087
HOA/Condo/Coop Fees 
$252 monthly
Sq Ft Source 
N/A
Friends & Family
Recent Activity
yesterdayListing updated with changes from the MLS®
5 days agoListing first seen on site
General Features
Acres 
0.14
Attached Garage 
Yes
Direction Faces 
South
Foundation 
Concrete Perimeter
Garage 
Yes
Garage Spaces 
2
Parking 
Garage Door OpenerGarageAttached
Parking Spaces 
2
Property Sub Type 
Single Family Residence
Sewer 
Public Sewer
Style 
Ranch
Water Source 
Public
Interior Features
Appliances 
Water SoftenerMicrowaveDishwasherWasherDryerDisposalStainless Steel Appliance(s)Water Purifier OwnedWater Softener OwnedENERGY STAR Qualified AppliancesGas OvenElectric OvenRange HoodOven
Basement 
Sump PumpUnfinishedBath/StubbedConcreteDaylightFull
Cooling 
Ceiling Fan(s)Central Air
Electric 
Circuit Breakers200+ Amp Service
Flooring 
Carpet
Heating 
Natural Gas
Interior 
Walk-In Closet(s)Open Floorplan
Laundry Features 
Main LevelGas Dryer Hookup
Window Features 
ScreensDrapesInsulated WindowsDouble Pane Windows
Bedroom 2 
Dimensions - 12X9Level - Main
Bedroom 3 
Dimensions - 11X10Level - Main
Bedroom 4 
Dining Room 
Dimensions - 8X11Level - Main
Family Room 
Kitchen 
Dimensions - 10X8Level - MainDescription - Island,Pantry-Closet
Laundry 
Living Room 
Dimensions - 15X17Level - Main
Master Bedroom 
Dimensions - 14X12Level - Main
Save
Ask
Tour
Hide
Share
Exterior Features
Construction Details 
Brick
Fencing 
Fenced
Patio And Porch 
Patio
Roof 
Asphalt
Windows/Doors 
ScreensDrapesInsulated WindowsDouble Pane Windows
Community Features
Association Dues 
252
Community Features 
ClubhouseParkPoolTennis Court(s)LakeCurbsStreet LightsSidewalks
HOA Fee Frequency 
Monthly
MLS Area 
Elgin
School District 
301
Township 
Plato
Schools
School District
301
Elementary School
Unknown
Middle School
Unknown
High School
Unknown
Listing Courtesy of MRED as distributed by MLS Grid of Homecoin.com


Based on information submitted to the MLS GRID as of 2026-08-19 02:58 AM UTC. All data is obtained from various sources and may not have been verified by broker or MLS GRID. Supplied Open House Information is subject to change without notice. All information should be independently reviewed and verified for accuracy. Properties may or may not be listed by the office/agent presenting the information.
Last checked: 2026-08-19 02:58 AM UTC
MRED DMCA Copyright Information Copyright © 2026 Midwest Real Estate Data LLC. All rights reserved.

Neighborhood & Commute
Source: Walkscore
Save
Ask
Tour
Hide
Share