Save
Ask
Tour
Hide
Share
$450,000
5 Days On Site

111 N Wheaton Avenue 103
Wheaton, IL 60187

For Sale|Condominium|Active
2
Beds
2
Total Baths
2
Full Baths
1,480
SqFt
$304
/SqFt
2000
Built
Subdivision:
Wheaton Place
County:
DuPage
Listing Courtesy of MRED as distributed by MLS Grid of RealtyWorks, LLC
Call Now: 847.967.0022
Is this the listing for you? We can help make it yours.
847.967.0022
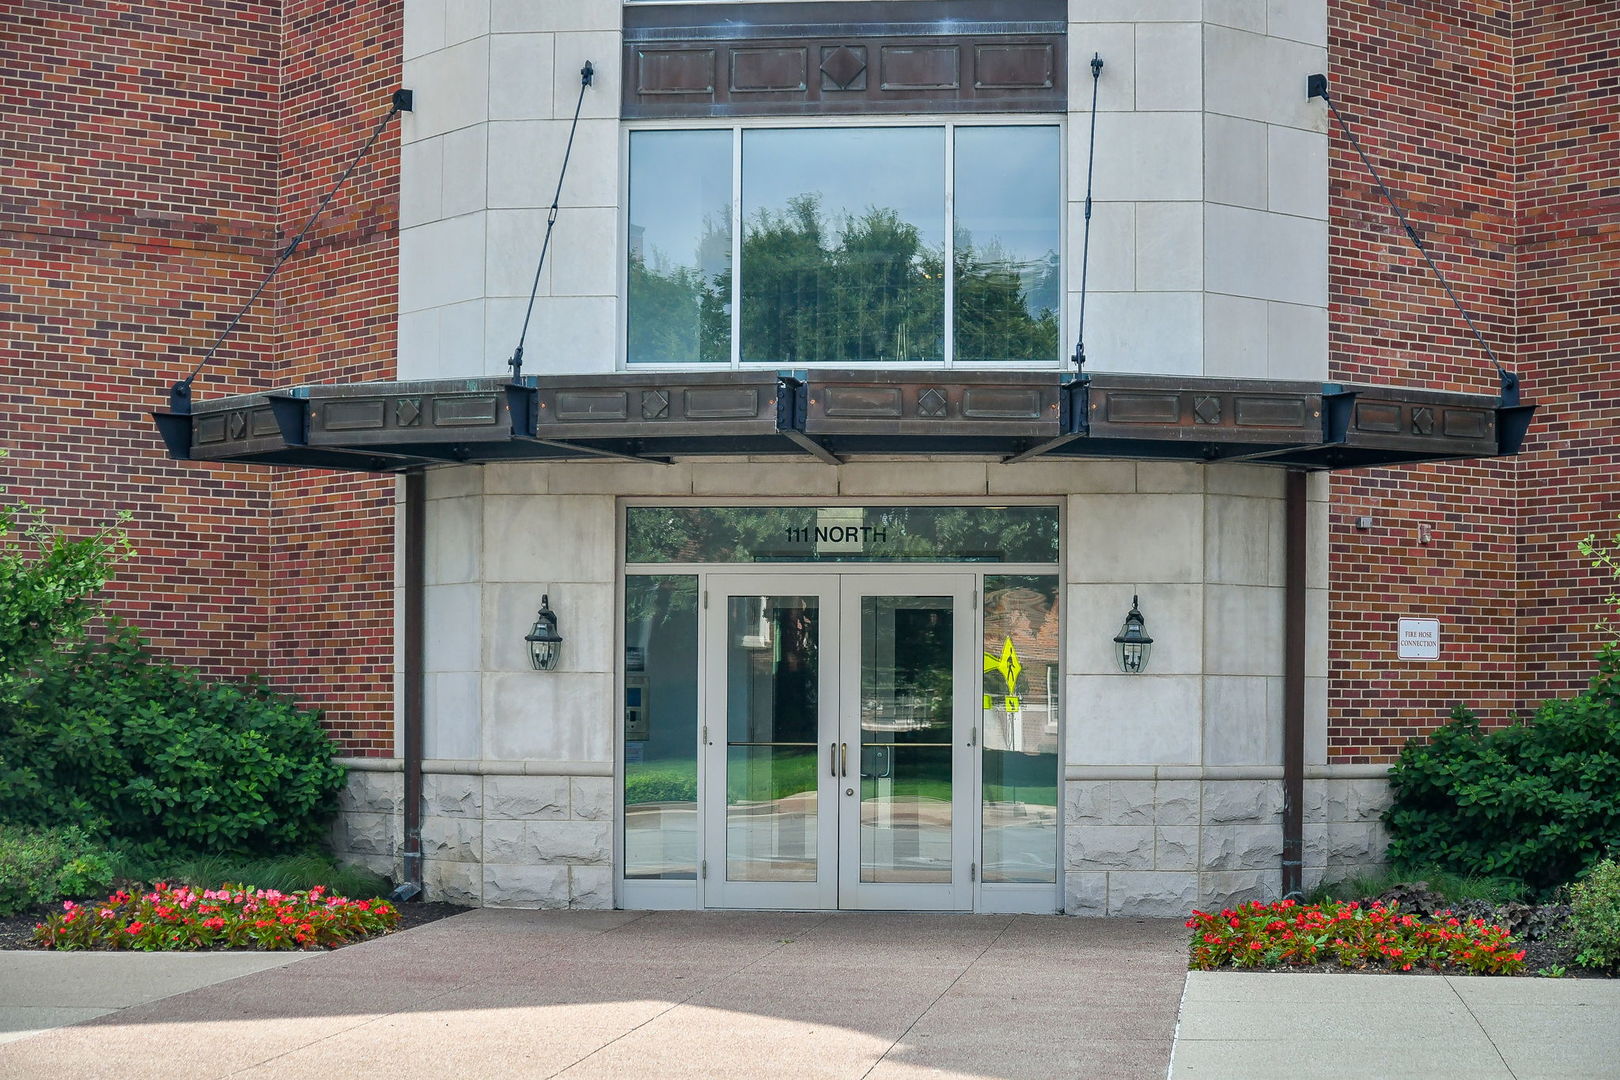
111 N Wheaton Avenue 103111 N Wheaton Avenue 103111 N Wheaton Avenue 103111 N Wheaton Avenue 103
Save
Ask
Tour
Hide
Share

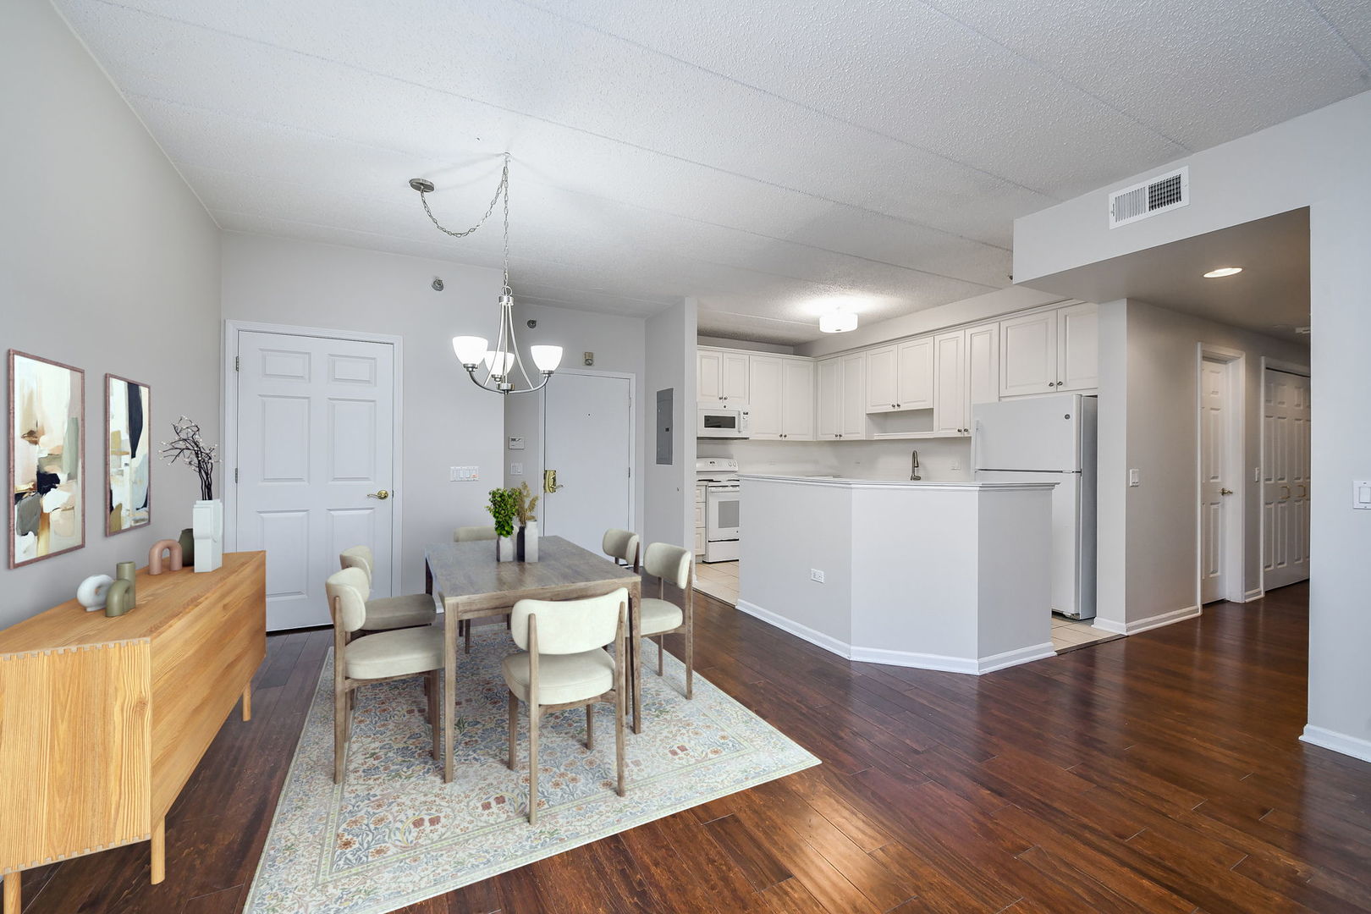
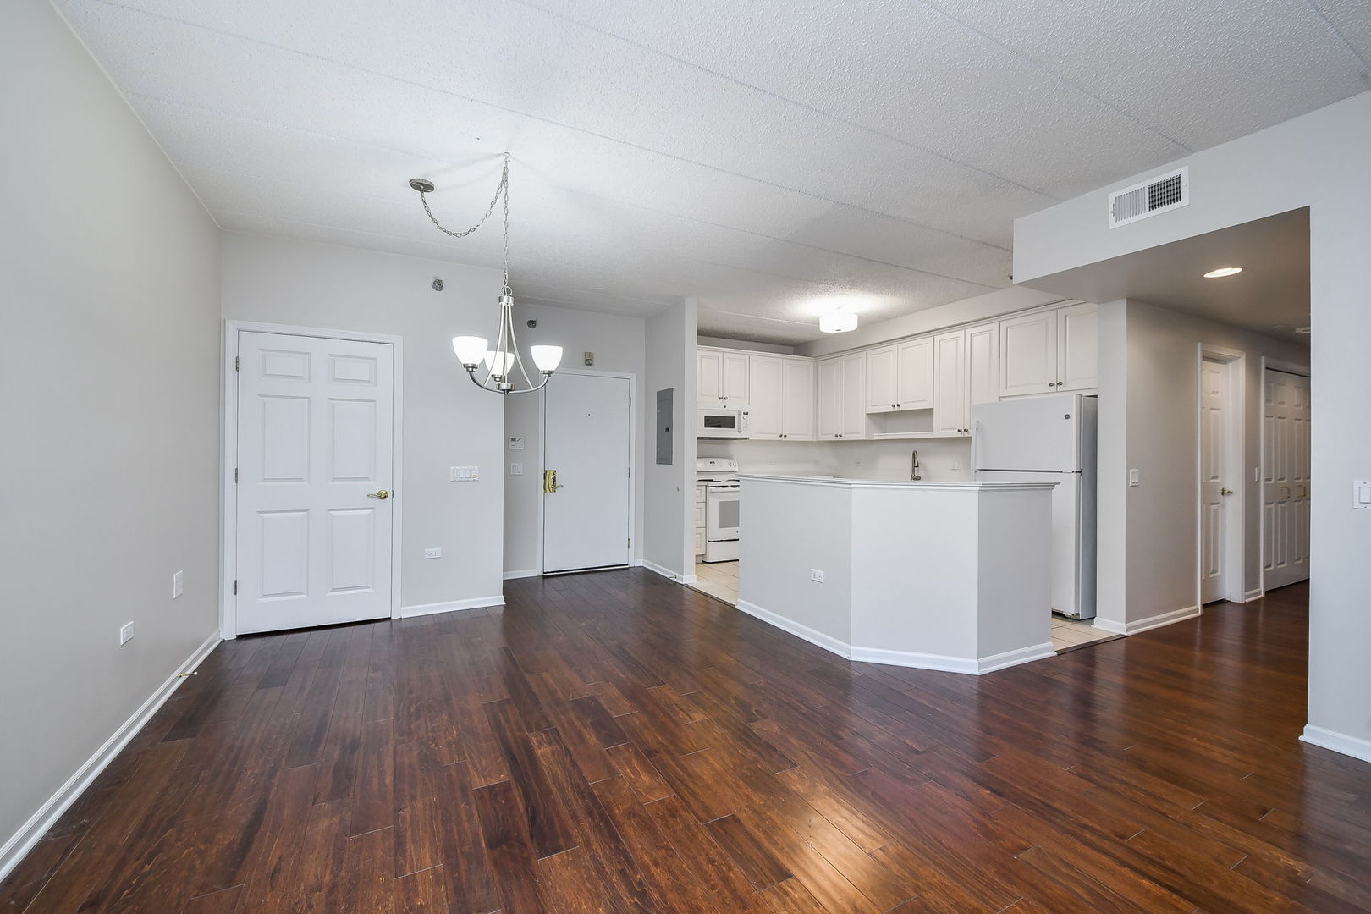
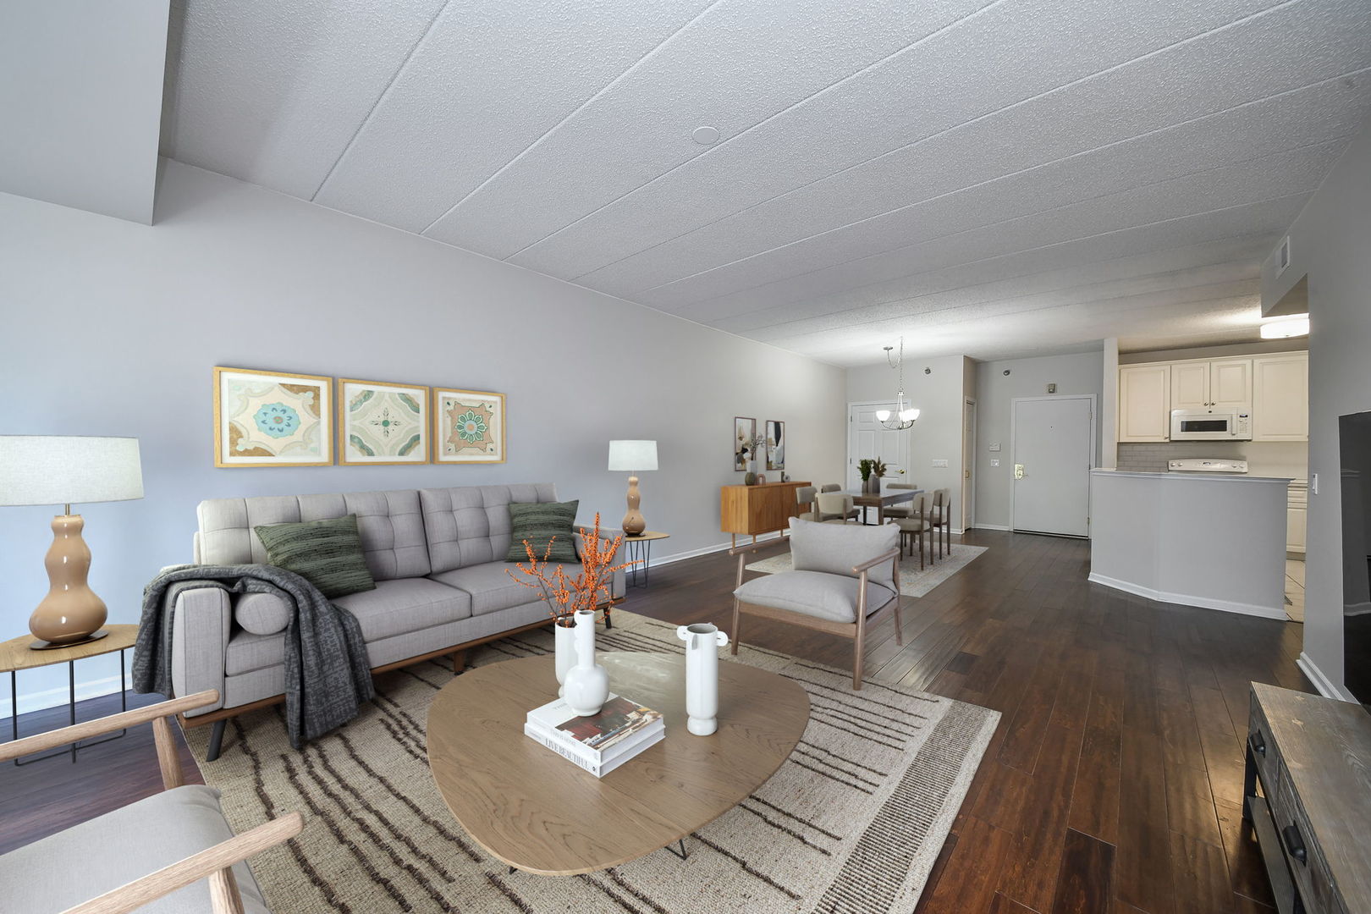
Rarely available, first floor two bedroom, two bath condo with brand new interior paint. Located in the heart of downtown Wheaton, enjoy summer concerts, local parades, fine dining, boutique shopping and easy access to the Metra train. And you'll love the TWO adjacent first floor indoor, deeded parking spaces (#16 & 17), close to the garage entry to the building. The abundance of natural light highlights the open floorplan and the lovely floors to the 9' ceilings and white cabinetry in the kitchen. The ensuite primary bedroom is generous in size and closet space. The bath has a roll in shower and dual vanity. The second bedroom is directly across from the hall bath. Kitchen renovation in 2017 included cabinetry, quartz countertops, appliances & plumbing fixtures. Flooring throughout most of the home was also replaced with engineered hardwood. HVAC replaced 2019, Washing Machine 2019, Dryer 2024 and Primary Bath Shower included a granite stone surround & new base 2022. Flexicore construction, shared exercize room and an assigned extra storage (#1 on third floor) area too!

Save
Ask
Tour
Hide
Share
Listing Snapshot
Price 
$450,000
Days On Site 
5 Days
Bedrooms 
2
Inside Area (SqFt) 
1,480 sqft
Total Baths 
2
Full Baths 
2
Partial Baths 
N/A
Lot Size 
N/A
Year Built 
2000
MLS® Number 
12731967
Status 
Active
Property Tax 
$7,164.48
HOA/Condo/Coop Fees 
$661 monthly
Sq Ft Source 
Assessor
Friends & Family
Recent Activity
5 days agoListing updated with changes from the MLS®
6 days agoListing first seen on site
General Features
Attached Garage 
Yes
Garage 
Yes
Garage Spaces 
2
Number Of Stories 
4
Parking 
Garage Door OpenerAttachedGarage
Parking Spaces 
2
Pets 
Cats OKDogs OKNumber Limit
Property Sub Type 
Condominium
Sewer 
Public Sewer
Water Source 
Public
Interior Features
Appliances 
RangeMicrowaveDishwasherRefrigeratorWasherDryerDisposal
Basement 
None
Cooling 
Central Air
Electric 
200+ Amp Service
Heating 
Natural GasForced Air
Interior 
Walk-In Closet(s)
Laundry Features 
Main LevelIn Unit
Bedroom 2 
Dimensions - 14X12Level - Main
Bedroom 3 
Bedroom 4 
Dining Room 
Dimensions - 16X14Level - Main
Family Room 
Kitchen 
Dimensions - 13X9Level - Main
Laundry 
Living Room 
Dimensions - 20X14Level - Main
Master Bedroom 
Dimensions - 17X13Level - Main
Save
Ask
Tour
Hide
Share
Exterior Features
Construction Details 
Brick
Patio And Porch 
Patio
Community Features
Accessibility Features 
Accessible Full BathAccessible Entrance
Association Amenities 
Storage
Association Dues 
661
HOA Fee Frequency 
Monthly
MLS Area 
Wheaton
School District 
Wheaton North High School
Township 
Milton
Schools
School District
Wheaton North High School
Elementary School
Longfellow Elementary School
Middle School
Franklin Middle School
High School
Wheaton North High School
Listing Courtesy of MRED as distributed by MLS Grid of RealtyWorks, LLC


Based on information submitted to the MLS GRID as of 2026-08-19 03:35 AM UTC. All data is obtained from various sources and may not have been verified by broker or MLS GRID. Supplied Open House Information is subject to change without notice. All information should be independently reviewed and verified for accuracy. Properties may or may not be listed by the office/agent presenting the information.
Last checked: 2026-08-19 03:35 AM UTC
MRED DMCA Copyright Information Copyright © 2026 Midwest Real Estate Data LLC. All rights reserved.

Neighborhood & Commute
Source: Walkscore
Save
Ask
Tour
Hide
Share