


38W686 Ridgewood LaneElgin, IL 60124
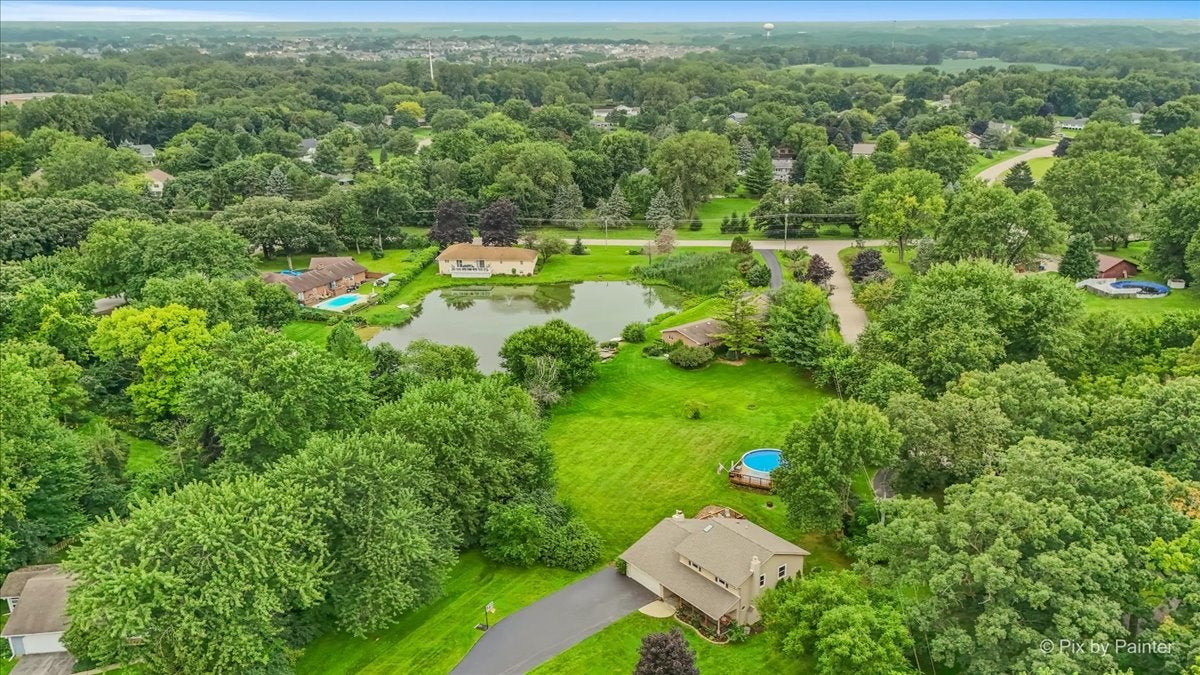
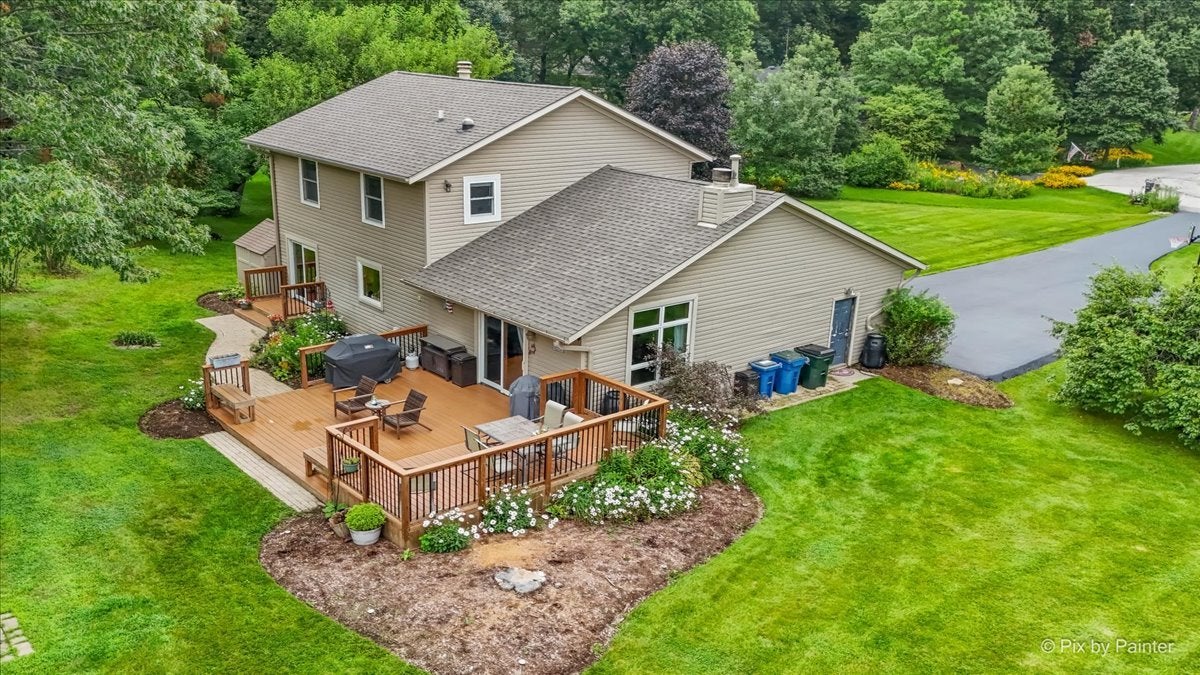
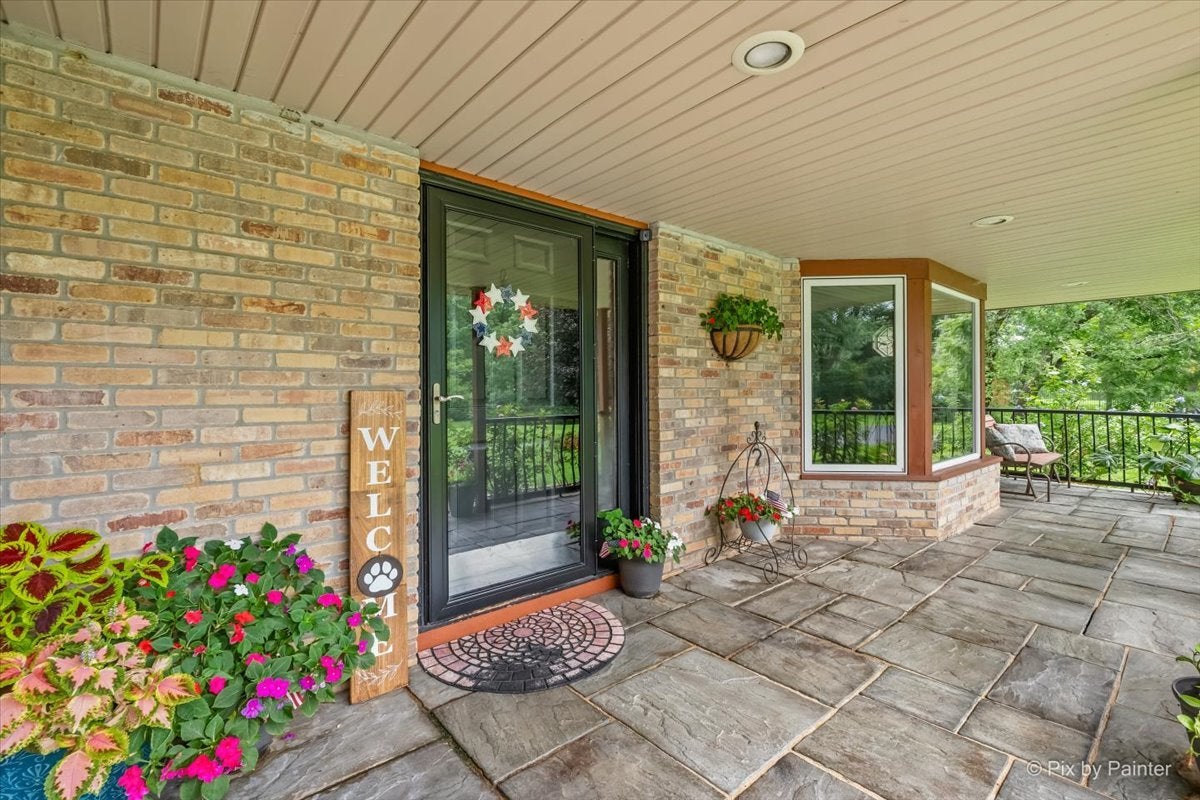
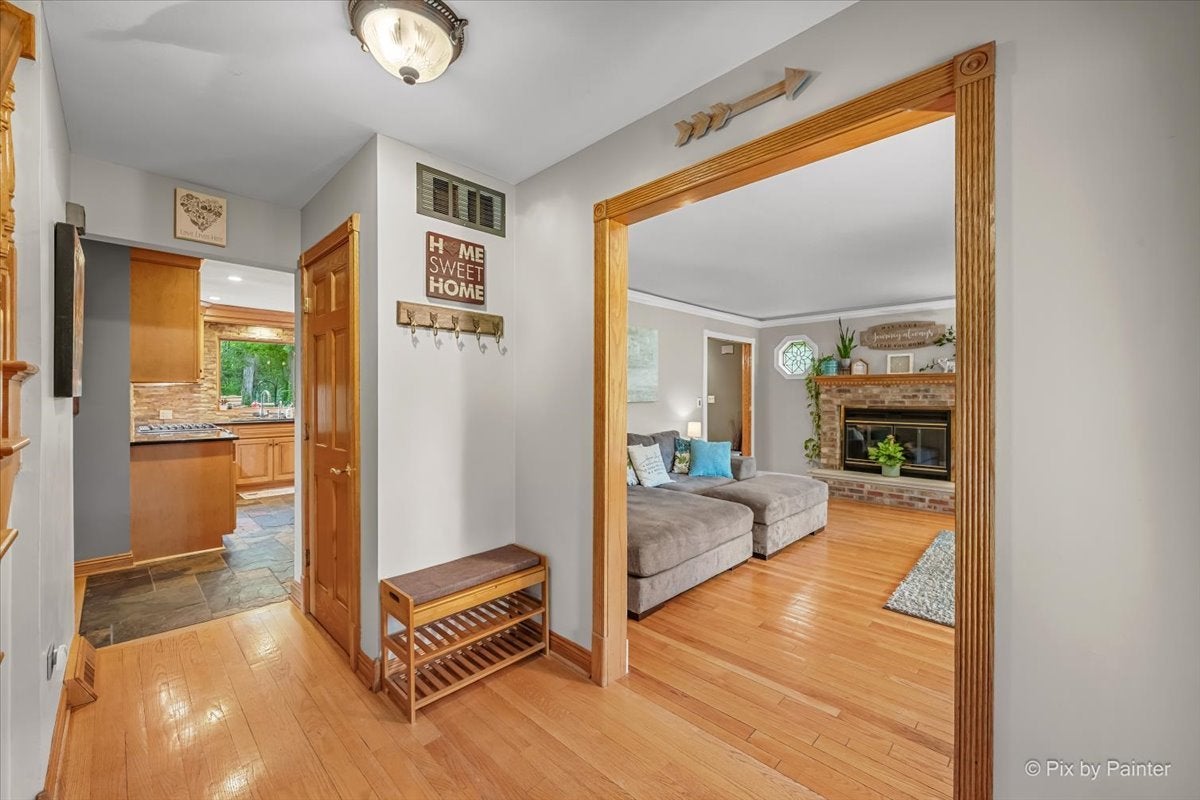
Welcome to this beautifully maintained home in a quiet, highly desirable neighborhood where thoughtful updates and major improvements provide peace of mind for years to come. The new roof complements an extensive list of recent upgrades, including a Carrier HVAC system and water heater, both replaced in 2017. The sump pump with battery backup was replaced in 2024, along with a brand-new well and whole-home water filtration system. The home features Pella windows, replaced in 2017, with a transferable warranty. All appliances were replaced in 2025, including the dishwasher, oven, beverage refrigerator, microwave, and refrigerator. Both fireplaces have been converted to gas, adding warmth and convenience. Enjoy the outdoors with a pool replaced in 2019 and a brand-new liner installed this year. Three composite rear decks were also replaced, representing approximately $20,000 in improvements and creating the perfect setting for entertaining or relaxing. The driveway was completely torn out and replaced in 2021 and has been freshly seal coated. Inside, the upstairs bathroom was completely remodeled in 2018, while the kitchen was remodeled in 2013. Every major area of the home reflects pride of ownership and ongoing investment. The location is truly hard to beat-just minutes from Routes 90 and 20, while tucked away in a beautiful, peaceful neighborhood. Residents can also enjoy the neighborhood lake, which is maintained for neighbors and features a brand-new pier and benches. This is a home where extensive updates, outdoor enjoyment, and an exceptional location come together beautifully.
| 4 days ago | Listing updated with changes from the MLS® | |
| 5 days ago | Listing first seen on site |

Based on information submitted to the MLS GRID as of 2026-08-19 02:22 AM UTC. All data is obtained from various sources and may not have been verified by broker or MLS GRID. Supplied Open House Information is subject to change without notice. All information should be independently reviewed and verified for accuracy. Properties may or may not be listed by the office/agent presenting the information.
Last checked: 2026-08-19 02:22 AM UTC
MRED DMCA Copyright Information Copyright © 2026 Midwest Real Estate Data LLC. All rights reserved.
Did you know? You can invite friends and family to your search. They can join your search, rate and discuss listings with you.