Save
Ask
Tour
Hide
Share
$1,575,000
24 Days On Site

27490 W Wilmot Road
Antioch, IL 60002

For Sale|Single Family Residence|Active
4
Beds
5
Total Baths
3
Full Baths
2
Partial Baths
5,303
SqFt
$297
/SqFt
1989
Built
County:
Lake
Listing Courtesy of MRED as distributed by MLS Grid of Baird & Warner
Call Now: 847.967.0022
Is this the listing for you? We can help make it yours.
847.967.0022
27490 W Wilmot Road27490 W Wilmot Road27490 W Wilmot Road27490 W Wilmot Road
Save
Ask
Tour
Hide
Share

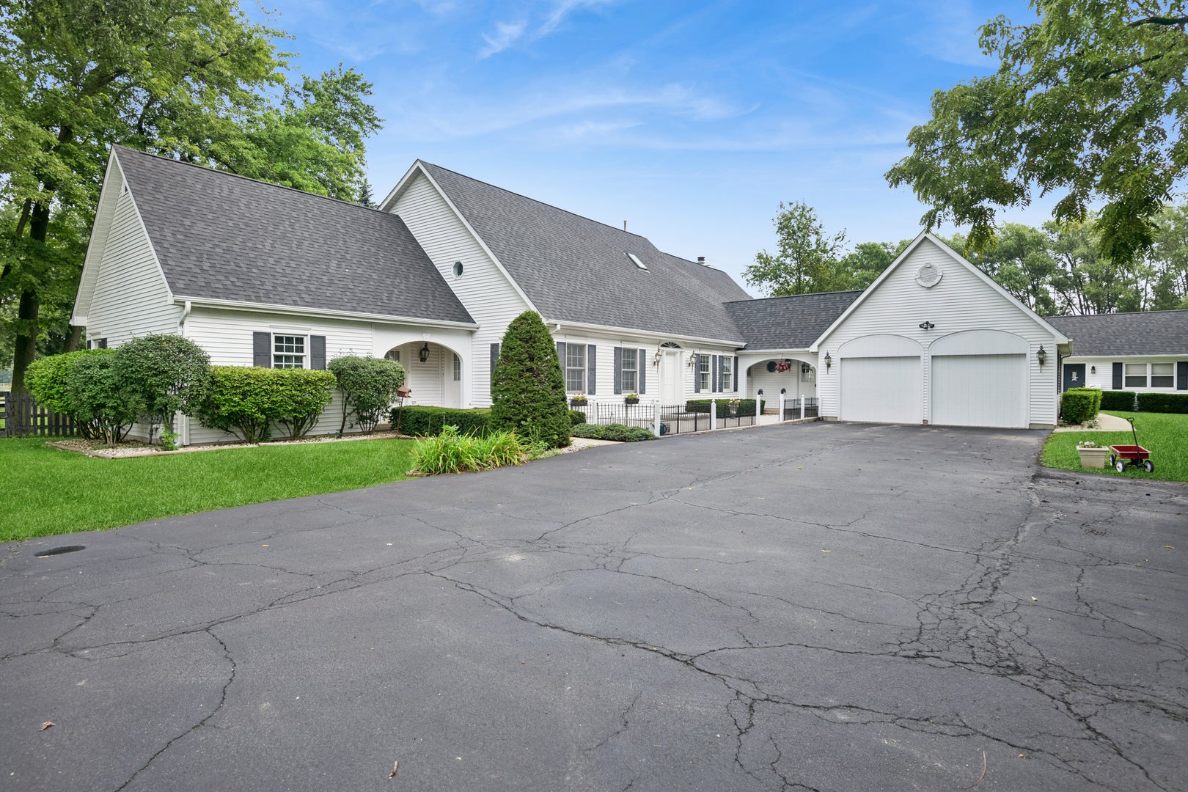
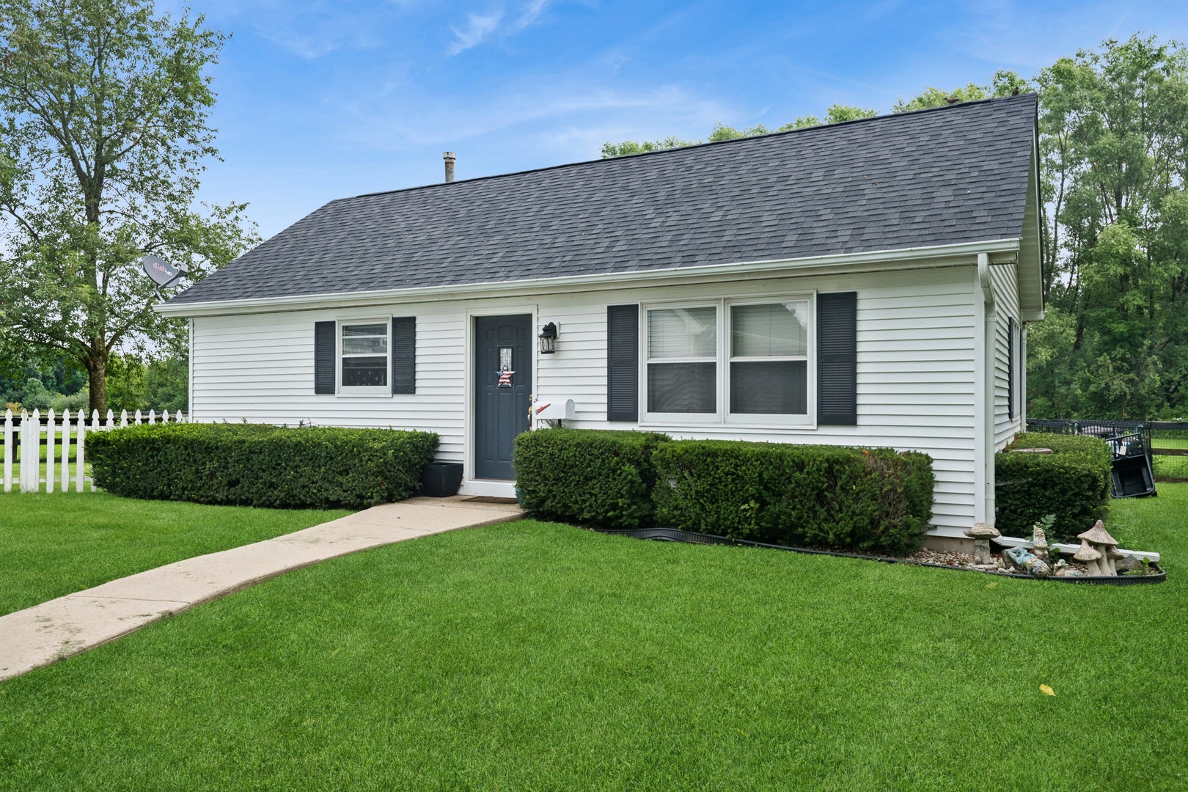
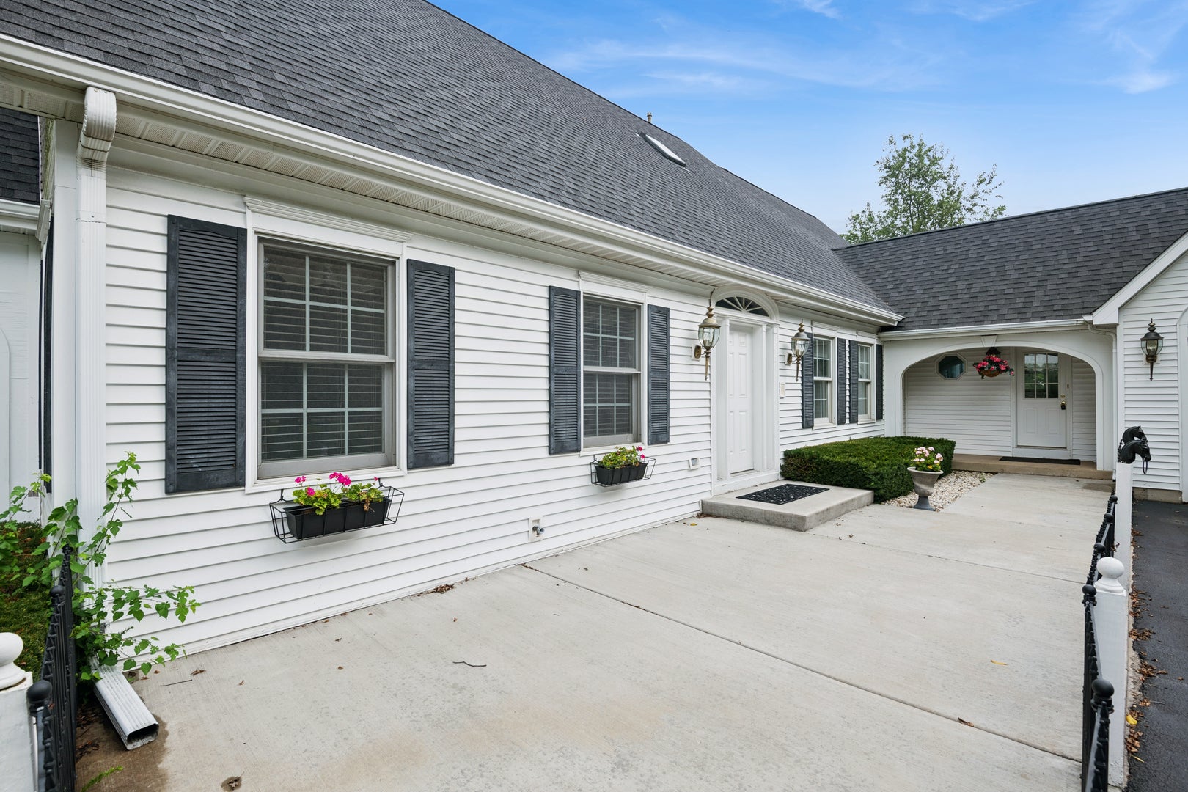
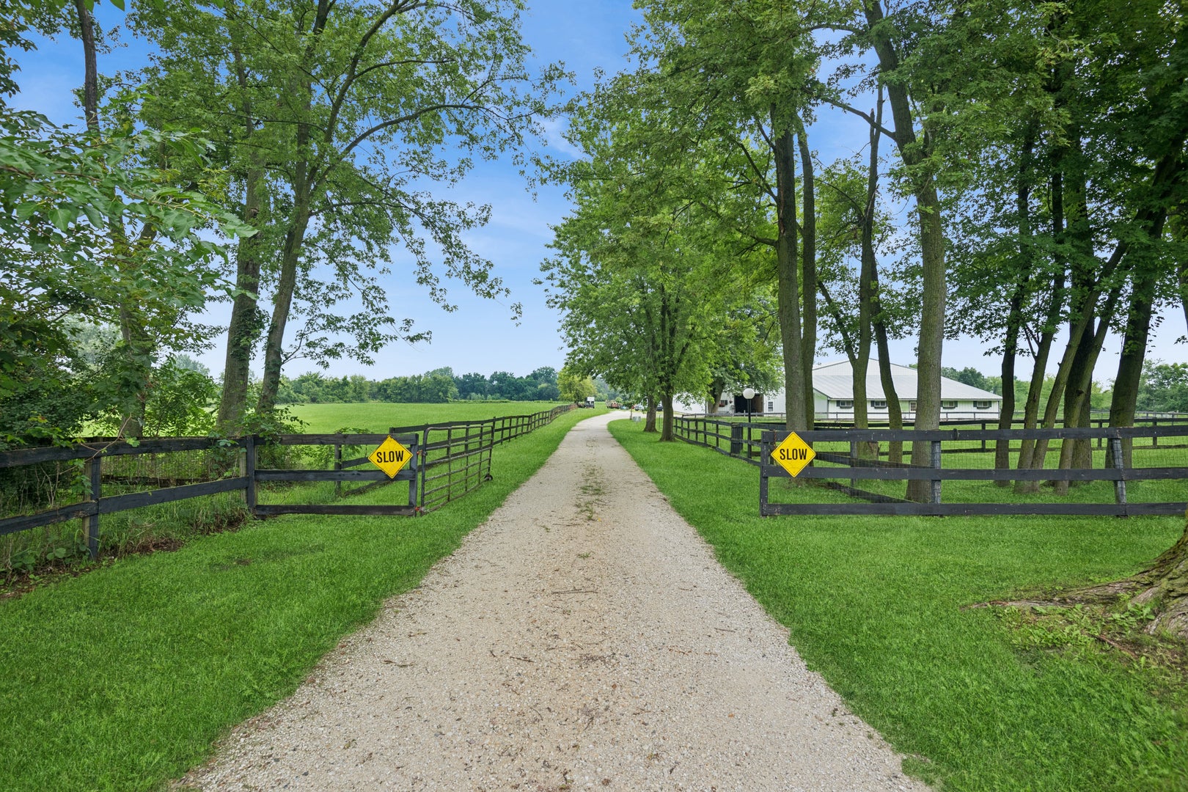
Make the Great Escape! Is it time to "move to the country"? Have you been promising yourself "one day......."? Perfect! 20 acres should do it! Few neighbors. Friends, family, guests, parties? In addition to the 5300 sq. ft. main house with 3 suites, we'll throw in a cute little guest or caretaker house to boot! Inlaw first floor en suite with private entrance! There's even 2 private apartments onsite, ready for restoration. Horses? Yes, you can have horses! How about 12 acres of your own fresh hay. The current farmer is happy to continue the harvest. Nearly 2000 bales this season! (plan 1.5 bales/day/medium horse) This great property features 30+ stables and a year 'round indoor riding arena with viewing room, bathroom, water and electric. Multiple turnouts for happy horses! This great house offers an east side 4-season, fully windowed sunrise room ready for coffee time. The north side is full of windows on both levels providing multiple views of the full back acreage/pasture/turnouts/barn! Your choice; 1st floor "no stairs" living in Master Bedroom w/ en suite or 1 of 2 vaulted Master Bedrooms upstairs, each with its own full bath! 3-season, bug-free horse watching from the north side Screened Porch! Great for entertaining; very open concept in the Kitchen/Dining/Family Room. Original very light blue paint, ready and easy for your new colors. Large welcoming foyer. Six additional guest parking spots in addition to the attached garage. Great hunting land or just some peaceful outdoor living. Very quiet. Watch the deer pass through the meadow. Resident sandhill cranes frequent the backyard. A little creative dreaming? How about some concrete and now you've got an amazing massive storage building and/or shop? Large overhead doors will accommodate most any vehicle. Add a little radiant floor heating while you're at it. Yes, there's already a bathroom out there! The very conscientious original owner has maintained the excellent original condition. Minutes to the Chain 'O Lakes and downtown Antioch. Contact the listing agent to schedule your private showing. We look forward to your visit.

Save
Ask
Tour
Hide
Share
Listing Snapshot
Price 
$1,575,000
Days On Site 
24 Days
Bedrooms 
4
Inside Area (SqFt) 
5,303 sqft
Total Baths 
5
Full Baths 
3
Partial Baths 
2
Lot Size 
20.44 Acres
Year Built 
1989
MLS® Number 
12732003
Status 
Active
Property Tax 
$22,724.46
HOA/Condo/Coop Fees 
N/A
Sq Ft Source 
Assessor
Friends & Family
Recent Activity
a week agoListing updated with changes from the MLS®
3 weeks agoStatus changed to Active
3 weeks agoListing first seen on site
General Features
Acres 
20.44
Additional Property Use 
Horses
Attached Garage 
Yes
Direction Faces 
North
Foundation 
Concrete Perimeter
Garage 
Yes
Garage Spaces 
2.5
Parking 
AsphaltGravelGarage Door OpenerAttachedUnassignedGuestDrivewayAdditional ParkingGarage Faces SideGarage
Parking Spaces 
12.5
Property Sub Type 
Single Family Residence
Sewer 
Septic Tank
Water Source 
Well
Interior Features
Appliances 
Water SoftenerRangeDishwasherRefrigeratorWasherDryerDisposalWater Softener OwnedHumidifier
Basement 
Sump PumpUnfinishedConcreteStorage SpaceFull
Cooling 
Ceiling Fan(s)Central Air
Electric 
Circuit Breakers
Fireplace 
Yes
Fireplace Features 
Family RoomGas Log
Fireplaces 
1
Flooring 
Carpet
Heating 
Natural GasForced Air
Interior 
Walk-In Closet(s)Entrance FoyerVaulted Ceiling(s)In-Law FloorplanOpen Floorplan
Laundry Features 
Main LevelGas Dryer HookupIn UnitSink
Window Features 
ScreensSkylight(s)Window TreatmentsBlinds
Bedroom 2 
Dimensions - 14X16Level - Main
Bedroom 3 
Dimensions - 18X24Level - Second
Bedroom 4 
Dimensions - 15X16Level - Second
Dining Room 
Dimensions - 14X15Level - Main
Family Room 
Dimensions - 23X28Level - Main
Foyer 
Dimensions - 9X10Level - Main
Heated Sun Room 
Dimensions - 12X28Level - Main
Kitchen 
Dimensions - 10X14Level - MainDescription - Eating Area-Breakfast Bar,Eating Area-Table Space,Island,SolidSurfaceCounter
Laundry 
Dimensions - 6X13Level - Main
Living Room 
Dimensions - 18X25Level - Main
Master Bedroom 
Dimensions - 15X17Level - Main
Screened Porch 
Dimensions - 7X18Level - Main
Suite 
Dimensions - 15X17Level - Main
Walk In Closet 
Dimensions - 6X12Level - Main
Save
Ask
Tour
Hide
Share
Exterior Features
Construction Details 
Vinyl Siding
Fencing 
FencedPartialWood
Lot Features 
LevelPastureViews
Other Structures 
Barn(s)Guest HouseOutbuildingStable(s)ArenaCorral(s)Covered Arena
Patio And Porch 
ScreenedPatio
Roof 
Asphalt
Windows/Doors 
ScreensSkylight(s)Window TreatmentsBlinds
Community Features
Accessibility Features 
Accessible Entrance
MLS Area 
Antioch
School District 
117
Township 
Antioch
Horse Property 
Paddocks
Schools
School District
117
Elementary School
Unknown
Middle School
Unknown
High School
Unknown
Listing Courtesy of MRED as distributed by MLS Grid of Baird & Warner


Based on information submitted to the MLS GRID as of 2026-09-21 10:36 PM UTC. All data is obtained from various sources and may not have been verified by broker or MLS GRID. Supplied Open House Information is subject to change without notice. All information should be independently reviewed and verified for accuracy. Properties may or may not be listed by the office/agent presenting the information.
Last checked: 2026-09-21 10:36 PM UTC
MRED DMCA Copyright Information Copyright © 2026 Midwest Real Estate Data LLC. All rights reserved.

Neighborhood & Commute
Source: Walkscore
Save
Ask
Tour
Hide
Share