


355 Hiawatha DriveLake In The Hills, IL 60156
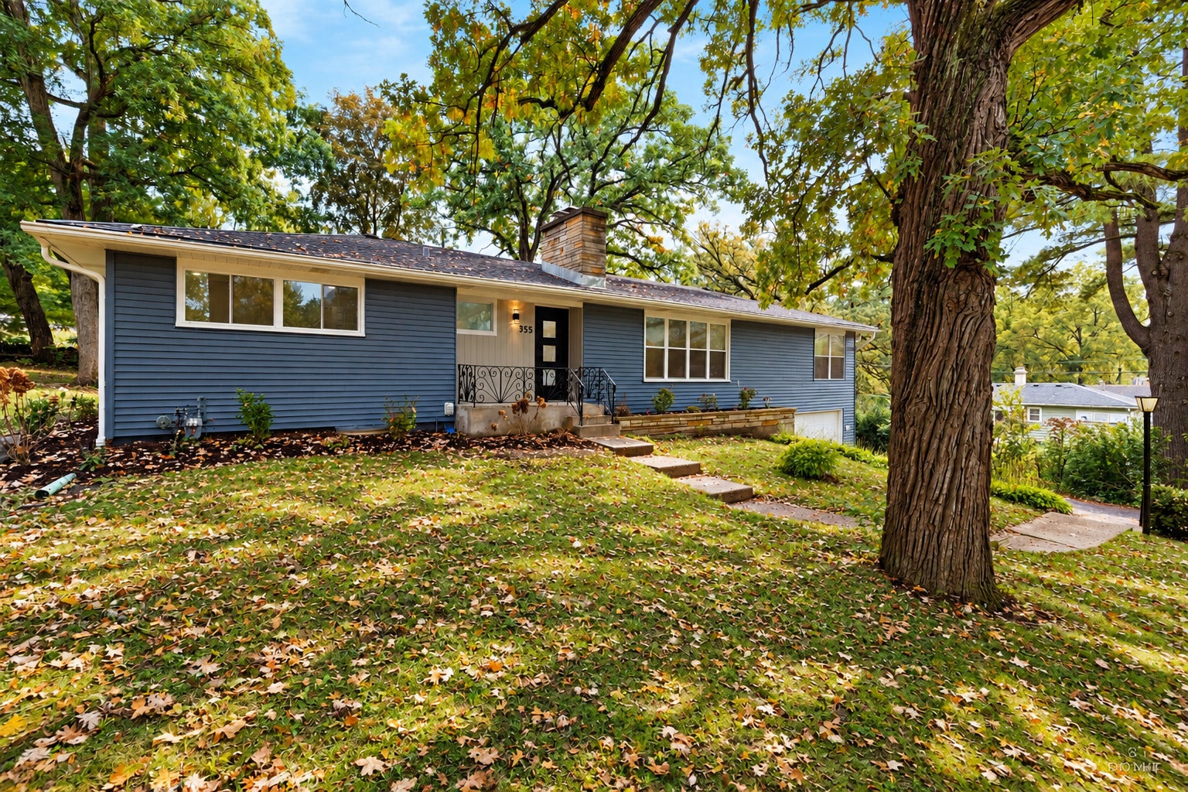
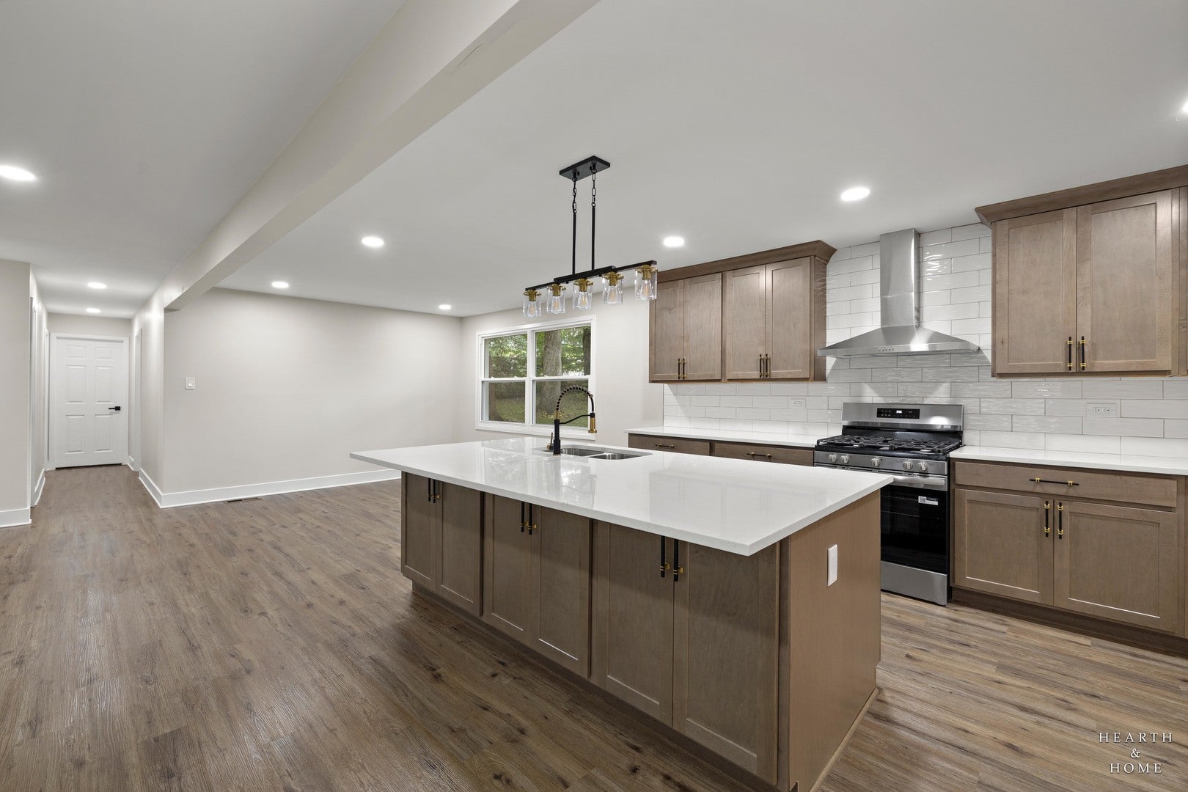
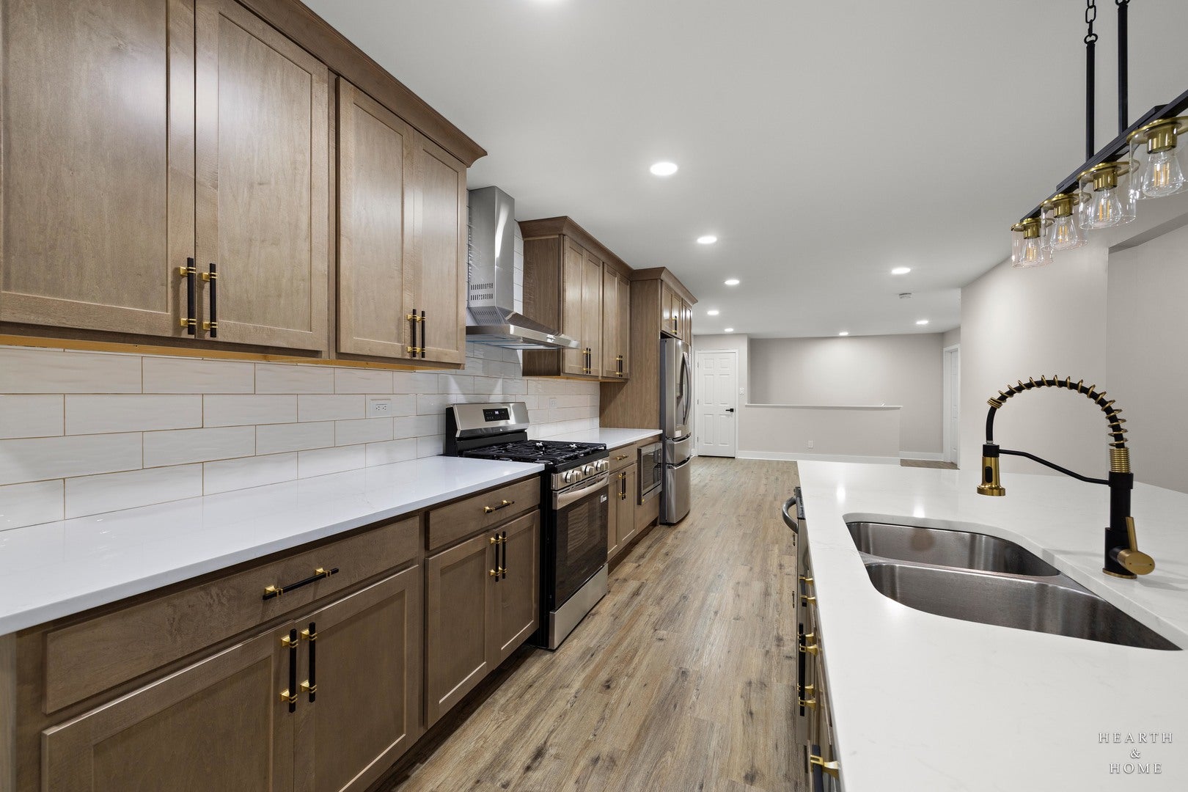
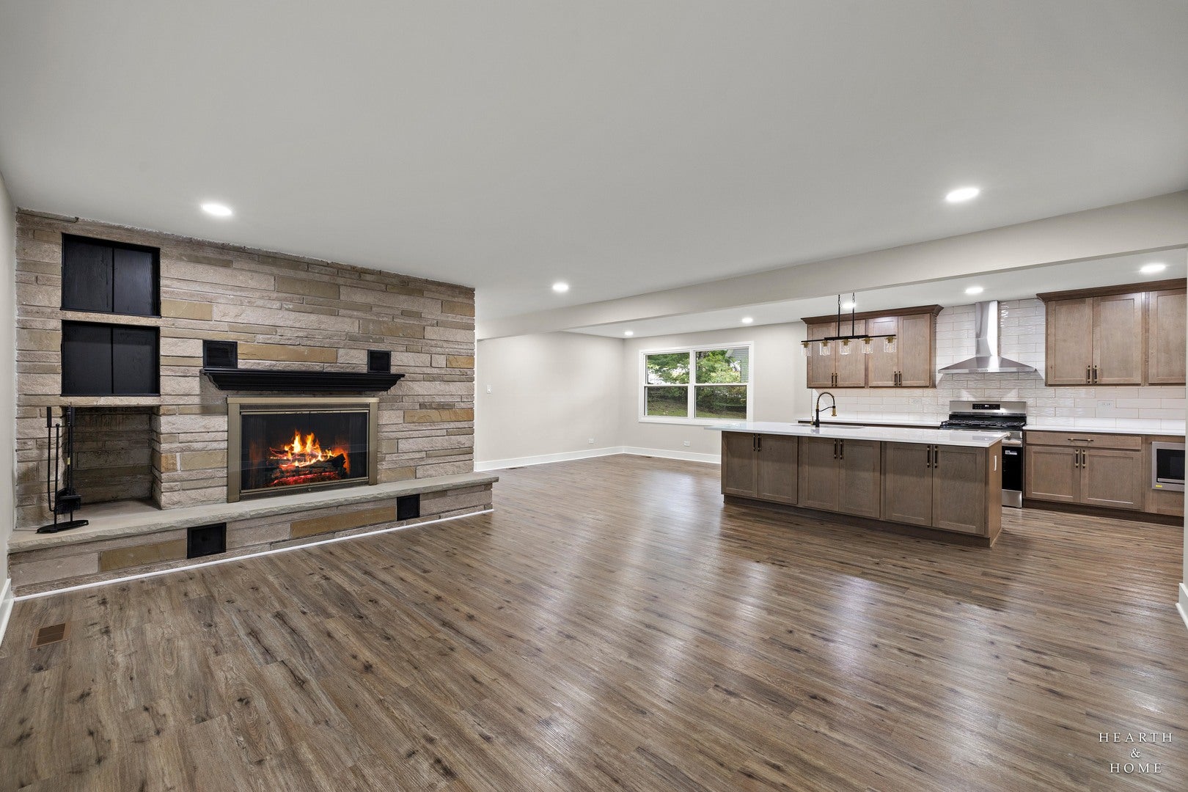
Welcome to this beautifully updated 5-bedroom, 3-full-bath raised ranch offering close to 3,500 square feet of finished living space, situated on a rare double lot directly across from the lake in the original Lake in the Hills neighborhood. Enjoy a direct lake view from the front of the home, mature trees, peaceful surroundings, and a convenient location close to the lake, elementary school, Randall Road, Algonquin Road, shopping, dining, and more. The main level features a bright open-concept layout with new flooring and quality custom finishes throughout. At the heart of the home, a cozy fireplace creates a warm and inviting focal point. The stunning kitchen features quartz countertops, abundant cabinetry, modern finishes, and a large center island with a built-in sink, providing plenty of workspace and seating. A stylish range hood over the stove adds a beautiful focal point, while two separate dining areas on either side of the kitchen provide flexibility for formal dining, casual everyday meals, and entertaining. Generously sized bedrooms provide comfortable living space, including a private primary suite with its own beautifully remodeled full bathroom. The updated bathrooms feature custom tilework and glass shower doors, while brand-new windows, a new front door, and new patio doors add to the extensive improvements throughout the home. The fully finished lower level creates an impressive additional living space, featuring a large recreation/family room, kitchenette, spacious bedroom, and full bathroom. An adjoining mudroom provides a separate exterior entrance to the backyard and concrete patio, as well as convenient access to the garage. This flexible layout is ideal for guests, extended living arrangements, a home office, entertaining, or simply additional space and privacy. Outside, the expansive backyard with mature trees creates a peaceful setting with plenty of room to relax and entertain. An elevated wood deck overlooks the backyard, with stairs leading directly to the yard, making it a perfect spot for morning coffee or afternoon gatherings. Below the deck, the concrete patio provides an additional outdoor living area conveniently accessible through the lower-level mudroom. A 2-car garage provides additional parking and storage. Located within District 300 schools, this move-in-ready home combines an exceptional amount of finished living space with a unique setting, beautiful lake views, a flexible layout, and extensive updates. Nothing to do but move in and enjoy!
| an hour ago | Listing updated with changes from the MLS® | |
| yesterday | Status changed to Active | |
| a week ago | Listing first seen on site |

Based on information submitted to the MLS GRID as of 2026-10-03 12:40 AM UTC. All data is obtained from various sources and may not have been verified by broker or MLS GRID. Supplied Open House Information is subject to change without notice. All information should be independently reviewed and verified for accuracy. Properties may or may not be listed by the office/agent presenting the information.
Last checked: 2026-10-03 12:40 AM UTC
MRED DMCA Copyright Information Copyright © 2026 Midwest Real Estate Data LLC. All rights reserved.