Save
Ask
Tour
Hide
Share
$394,900
1 Day On Site

42 Lockman Circle
Elgin, IL 60123

For Sale|Single Family Residence|Active
4
Beds
3
Total Baths
3
Full Baths
1,512
SqFt
$261
/SqFt
1979
Built
Subdivision:
Century Oaks
County:
Kane
Listing Courtesy of MRED as distributed by MLS Grid of RE/MAX Horizon
Call Now: 847.967.0022
Is this the listing for you? We can help make it yours.
847.967.0022
42 Lockman Circle42 Lockman Circle42 Lockman Circle42 Lockman Circle
Save
Ask
Tour
Hide
Share

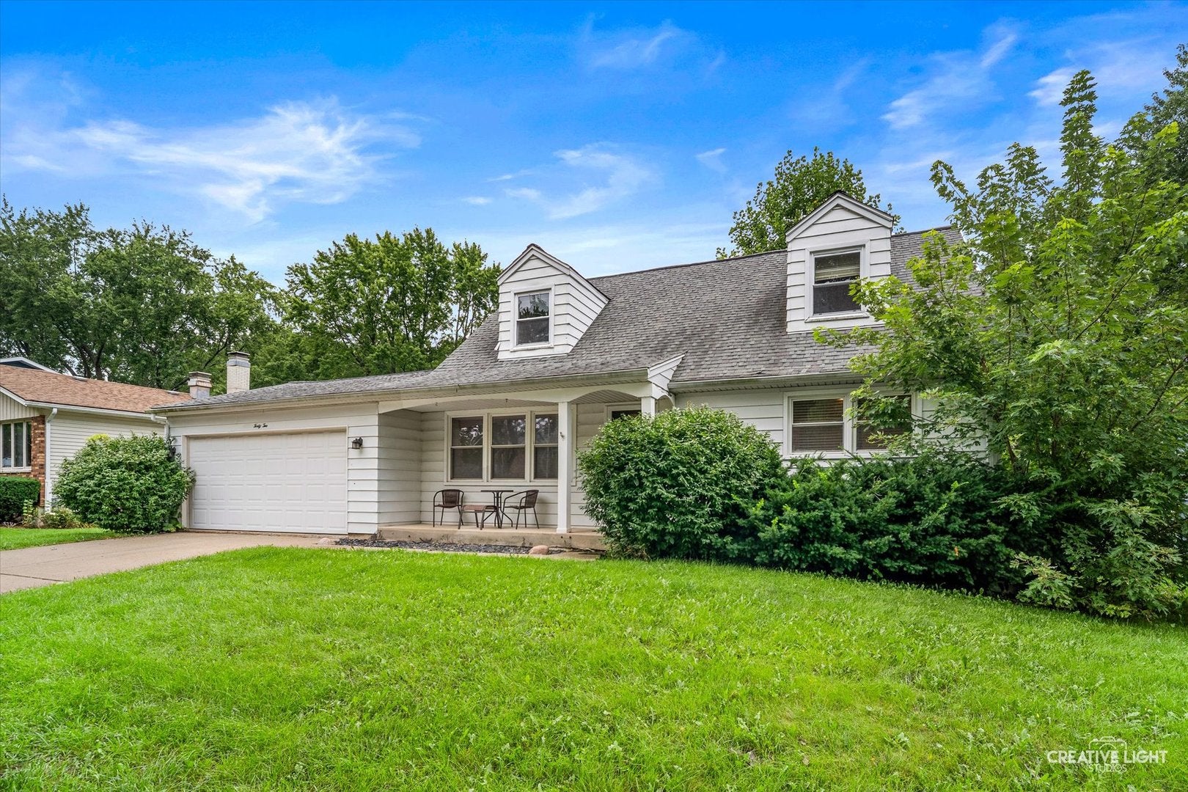
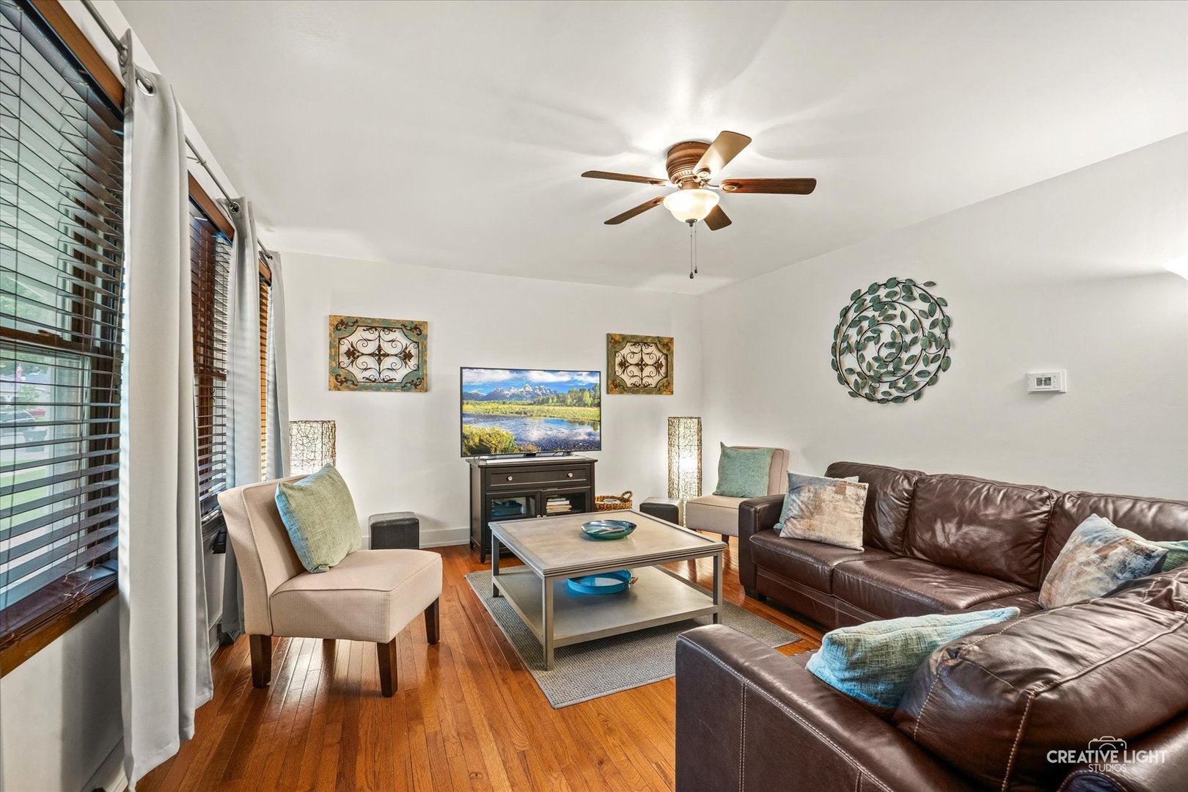
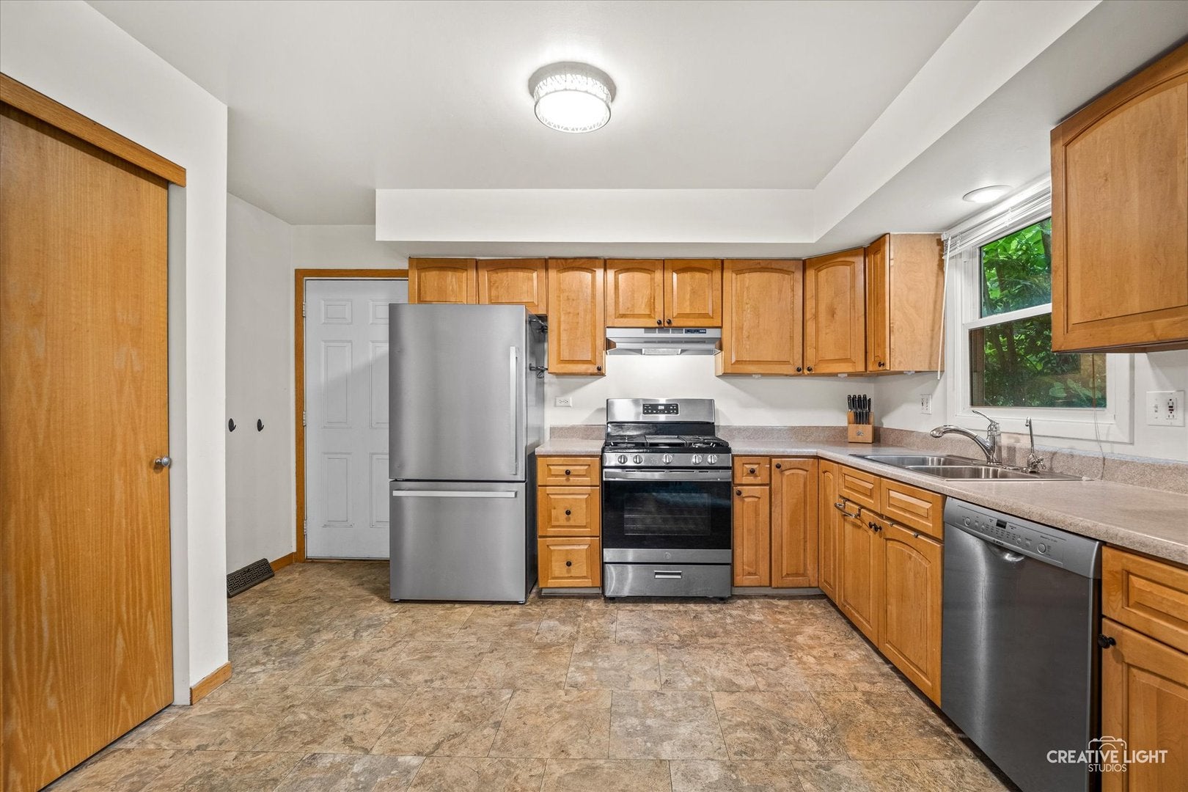
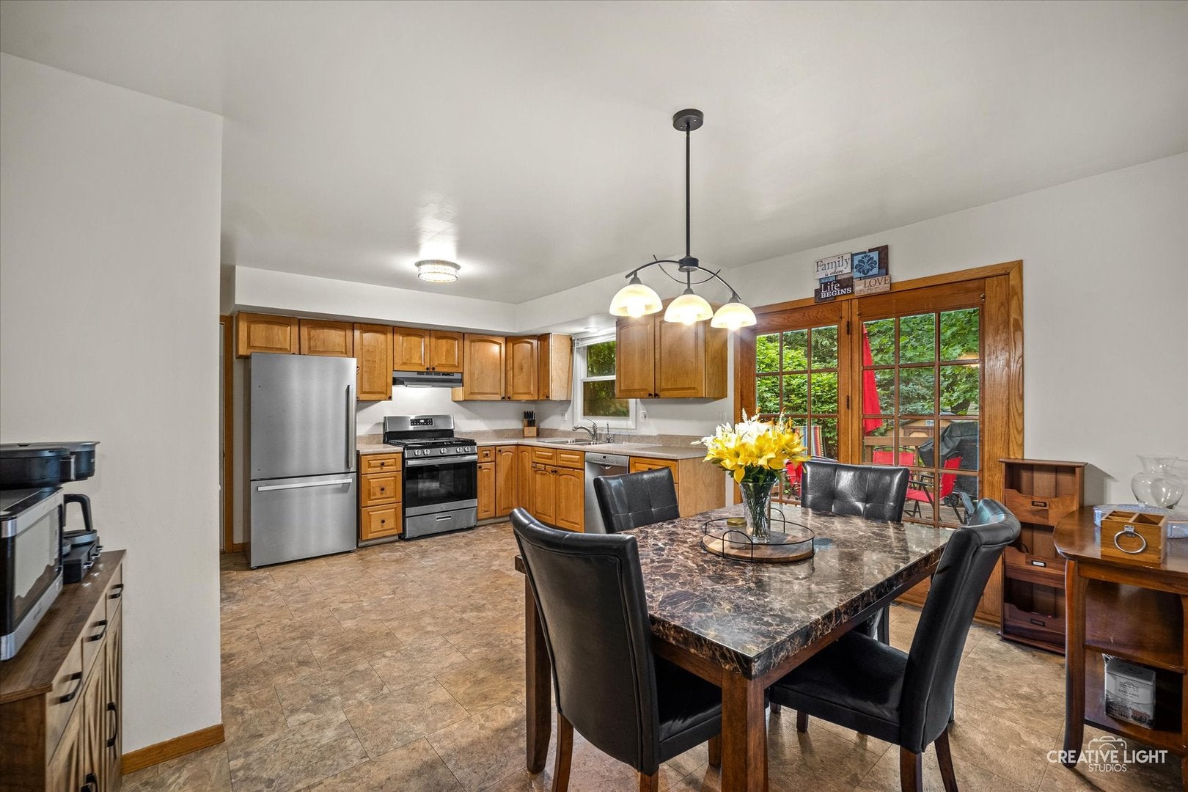
Hurry! Priced to sell! Excellent location tucked away in the back of Century Oaks subdivision! Quick access to I-90, train station, Sherman Hospital and all the shopping! Nice deep lot with mature trees! Covered porch perfect for summer nights! Spacious living room with tons of natural light! Large eat-in kitchen with stainless steel appliances, maple cabinetry, pantry closet, separate eating area and French doors to oversized custom deck! Upgraded 1st floor full bath with large custom vanity! Convenient two 1st floor bedrooms! Very large 2nd floor bedroom with vaulted ceilings, exposed beams and dormer window niches! Full finished basement with rec room with wet bar, potential 5th bedroom/office, utility/laundry area and 3rd full bath with shower! Need space? We got it! Make us an offer!

Save
Ask
Tour
Hide
Share
Listing Snapshot
Price 
$394,900
Days On Site 
1 Day
Bedrooms 
4
Inside Area (SqFt) 
1,512 sqft
Total Baths 
3
Full Baths 
3
Partial Baths 
N/A
Lot Size 
0.2018 Acres
Year Built 
1979
MLS® Number 
12732063
Status 
Active
Property Tax 
$7,634.5
HOA/Condo/Coop Fees 
N/A
Sq Ft Source 
Assessor
Friends & Family
Recent Activity
yesterdayListing updated with changes from the MLS®
yesterdayListing first seen on site
General Features
Acres 
0.2018
Attached Garage 
Yes
Foundation 
Concrete Perimeter
Garage 
Yes
Garage Spaces 
2
Parking 
ConcreteGarage Door OpenerAttachedGarage
Parking Spaces 
2
Property Sub Type 
Single Family Residence
Sewer 
Public Sewer
Style 
Cape Cod
Water Source 
Public
Interior Features
Appliances 
RangeDishwasherRefrigeratorWasherDryer
Basement 
Sump PumpFinishedFull
Cooling 
Ceiling Fan(s)Central Air
Electric 
Circuit Breakers
Heating 
Natural GasForced Air
Interior 
Cathedral Ceiling(s)Wet Bar
Window Features 
Screens
Bedroom 2 
Dimensions - 10X09Level - Main
Bedroom 3 
Dimensions - 18X12Level - Second
Bedroom 4 
Dimensions - 18X12Level - Second
Den 
Dimensions - 10X10Level - Basement
Dining Room 
Family Room 
Kitchen 
Dimensions - 18X12Level - MainDescription - Eating Area-Table Space
Laundry 
Dimensions - 10X10Level - Basement
Living Room 
Dimensions - 16X12Level - Main
Master Bedroom 
Dimensions - 14X12Level - Main
Recreation Room 
Dimensions - 24X15Level - Basement
Save
Ask
Tour
Hide
Share
Exterior Features
Construction Details 
Aluminum Siding
Other Structures 
Shed(s)
Patio And Porch 
Deck
Roof 
Asphalt
Windows/Doors 
Screens
Community Features
Community Features 
CurbsStreet Lights
MLS Area 
Elgin
School District 
46
Township 
Elgin
Schools
School District
46
Elementary School
Unknown
Middle School
Unknown
High School
Unknown
Listing Courtesy of MRED as distributed by MLS Grid of RE/MAX Horizon


Based on information submitted to the MLS GRID as of 2026-08-19 02:22 AM UTC. All data is obtained from various sources and may not have been verified by broker or MLS GRID. Supplied Open House Information is subject to change without notice. All information should be independently reviewed and verified for accuracy. Properties may or may not be listed by the office/agent presenting the information.
Last checked: 2026-08-19 02:22 AM UTC
MRED DMCA Copyright Information Copyright © 2026 Midwest Real Estate Data LLC. All rights reserved.

Neighborhood & Commute
Source: Walkscore
Save
Ask
Tour
Hide
Share