Save
Ask
Tour
Hide
Share
$490,000
42 Days On Site

649 Hill Avenue
Glen Ellyn, IL 60137

Single Family Residence|Pending
5
Beds
2
Total Baths
1
Full Bath
1
Partial Bath
1,998
SqFt
$245
/SqFt
1916
Built
County:
DuPage
Listing Courtesy of MRED as distributed by MLS Grid of @properties Christie's International Real Estate
Call Now: 847.967.0022
Is this the listing for you? We can help make it yours.
847.967.0022
649 Hill Avenue649 Hill Avenue649 Hill Avenue649 Hill Avenue
Save
Ask
Tour
Hide
Share

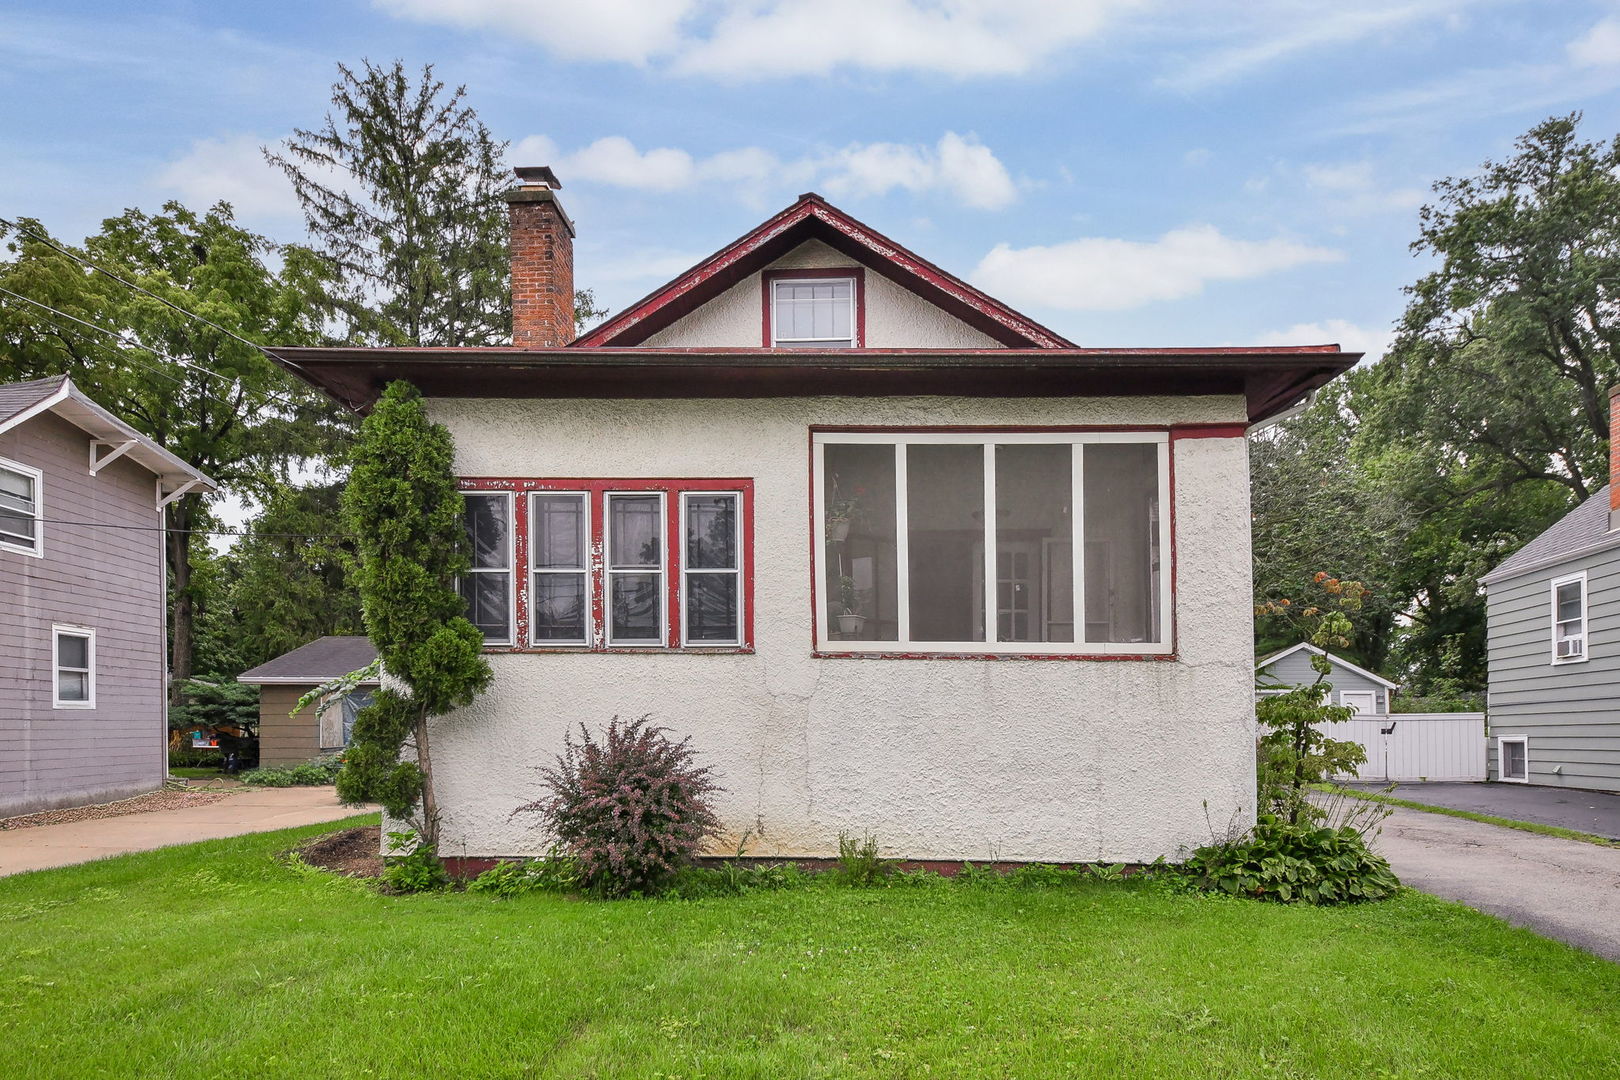
A rare opportunity to own a 50' x 229' deep lot in the heart of Glen Ellyn, ideally located just a 10-minute walk to the train station and close to downtown amenities. A beautiful lot to build your dream home or bring your contractors to rehab existing home. Enjoy exceptional walkability to Glenbard West High School, Benjamin Franklin Elementary School, and St. Petronille School making this an ideal location for creating your forever home. Bring your builder, architectural plans, and vision to this deep, generously sized lot and design a home tailored to your lifestyle. With its outstanding location, substantial lot depth, and convenient access to schools, transportation, shopping, dining, and all that Glen Ellyn has to offer, this property presents an exciting opportunity to build in one of the area's most desirable location. A confirmed appointment is required to walk the land. This is an estate sale and is being sold AS-IS. Drive by and imagine your new home here!

Save
Ask
Tour
Hide
Share
Listing Snapshot
Price 
$490,000
Days On Site 
42 Days
Bedrooms 
5
Inside Area (SqFt) 
1,998 sqft
Total Baths 
2
Full Baths 
1
Partial Baths 
1
Lot Size 
N/A
Year Built 
1916
MLS® Number 
12732109
Status 
Pending
Property Tax 
$9,892
HOA/Condo/Coop Fees 
N/A
Sq Ft Source 
Assessor
Friends & Family
Recent Activity
2 weeks agoListing updated with changes from the MLS®
2 weeks agoStatus changed to Pending
a month agoListing first seen on site
General Features
Garage 
Yes
Garage Spaces 
2
Parking 
AsphaltDetachedGarage
Parking Spaces 
2
Property Sub Type 
Single Family Residence
Water Source 
Public
Interior Features
Basement 
UnfinishedFull
Cooling 
Wall Unit(s)
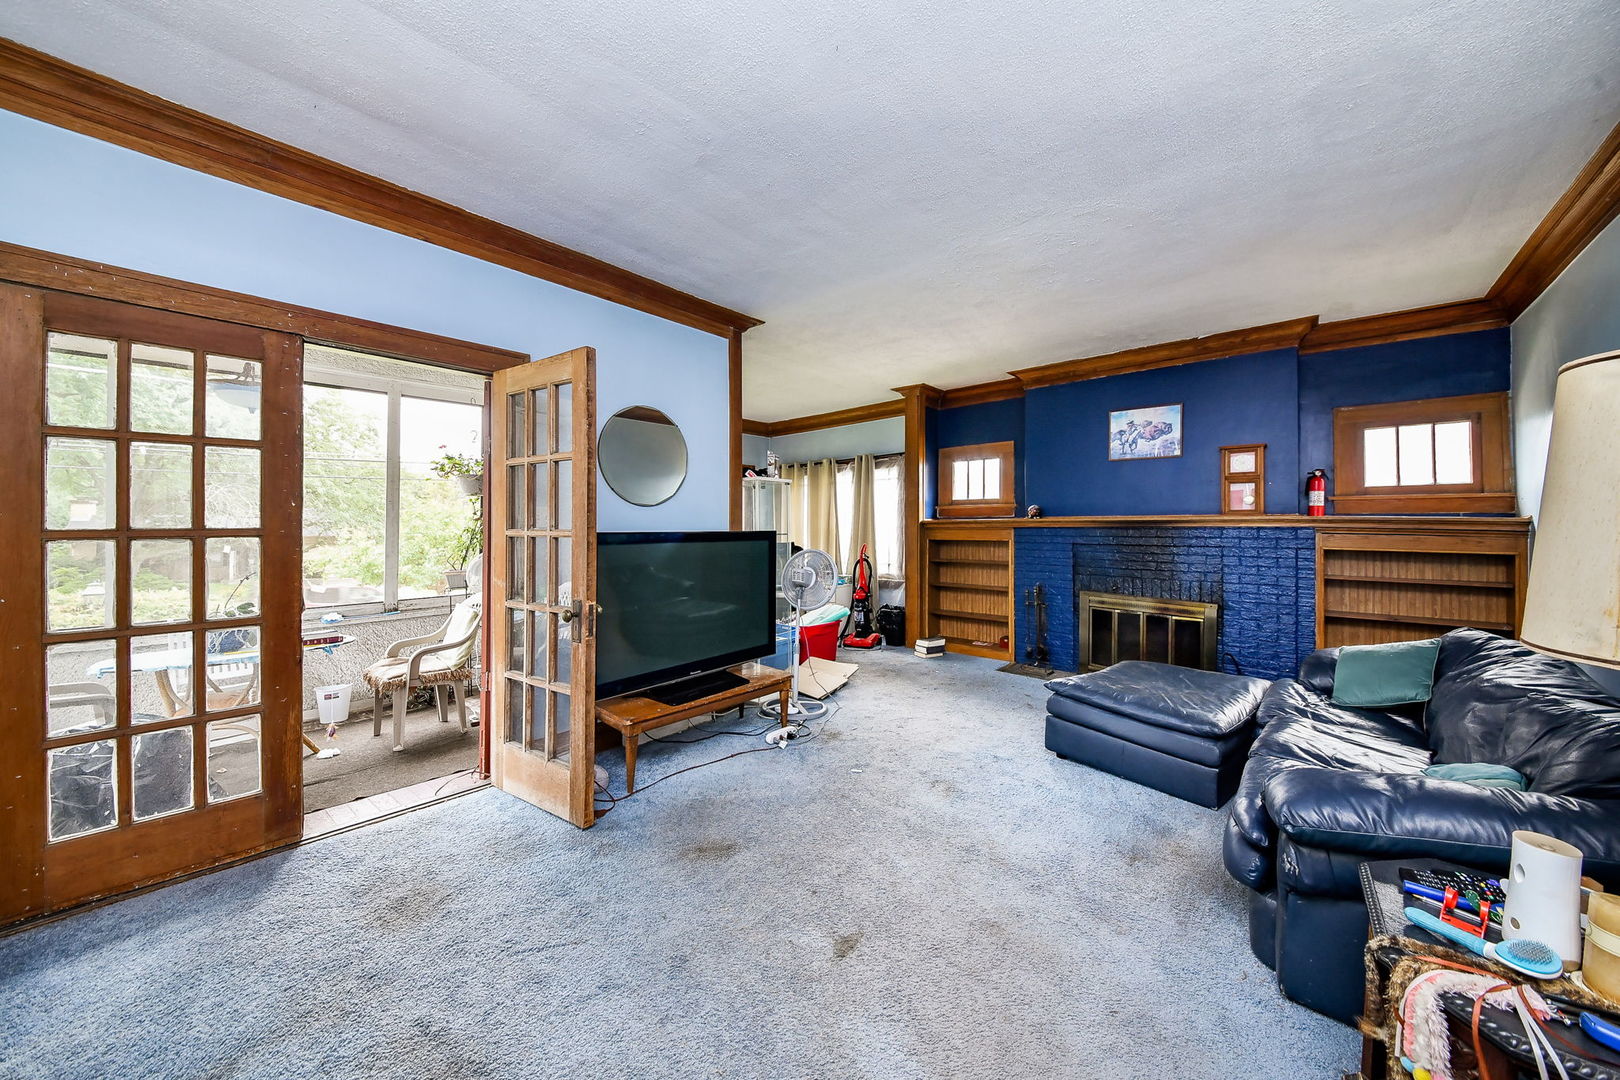
Fireplace 
Yes
Fireplace Features 
Living Room
Fireplaces 
1
Flooring 
HardwoodCarpet
Heating 
Natural Gas
Interior 
Entrance Foyer
Bedroom 2 
Dimensions - 10X12Level - Main
Bedroom 3 
Dimensions - 10X11Level - Second
Bedroom 4 
Dimensions - 10X13Level - Main
Bedroom 5 
Dimensions - 12X13Level - Second
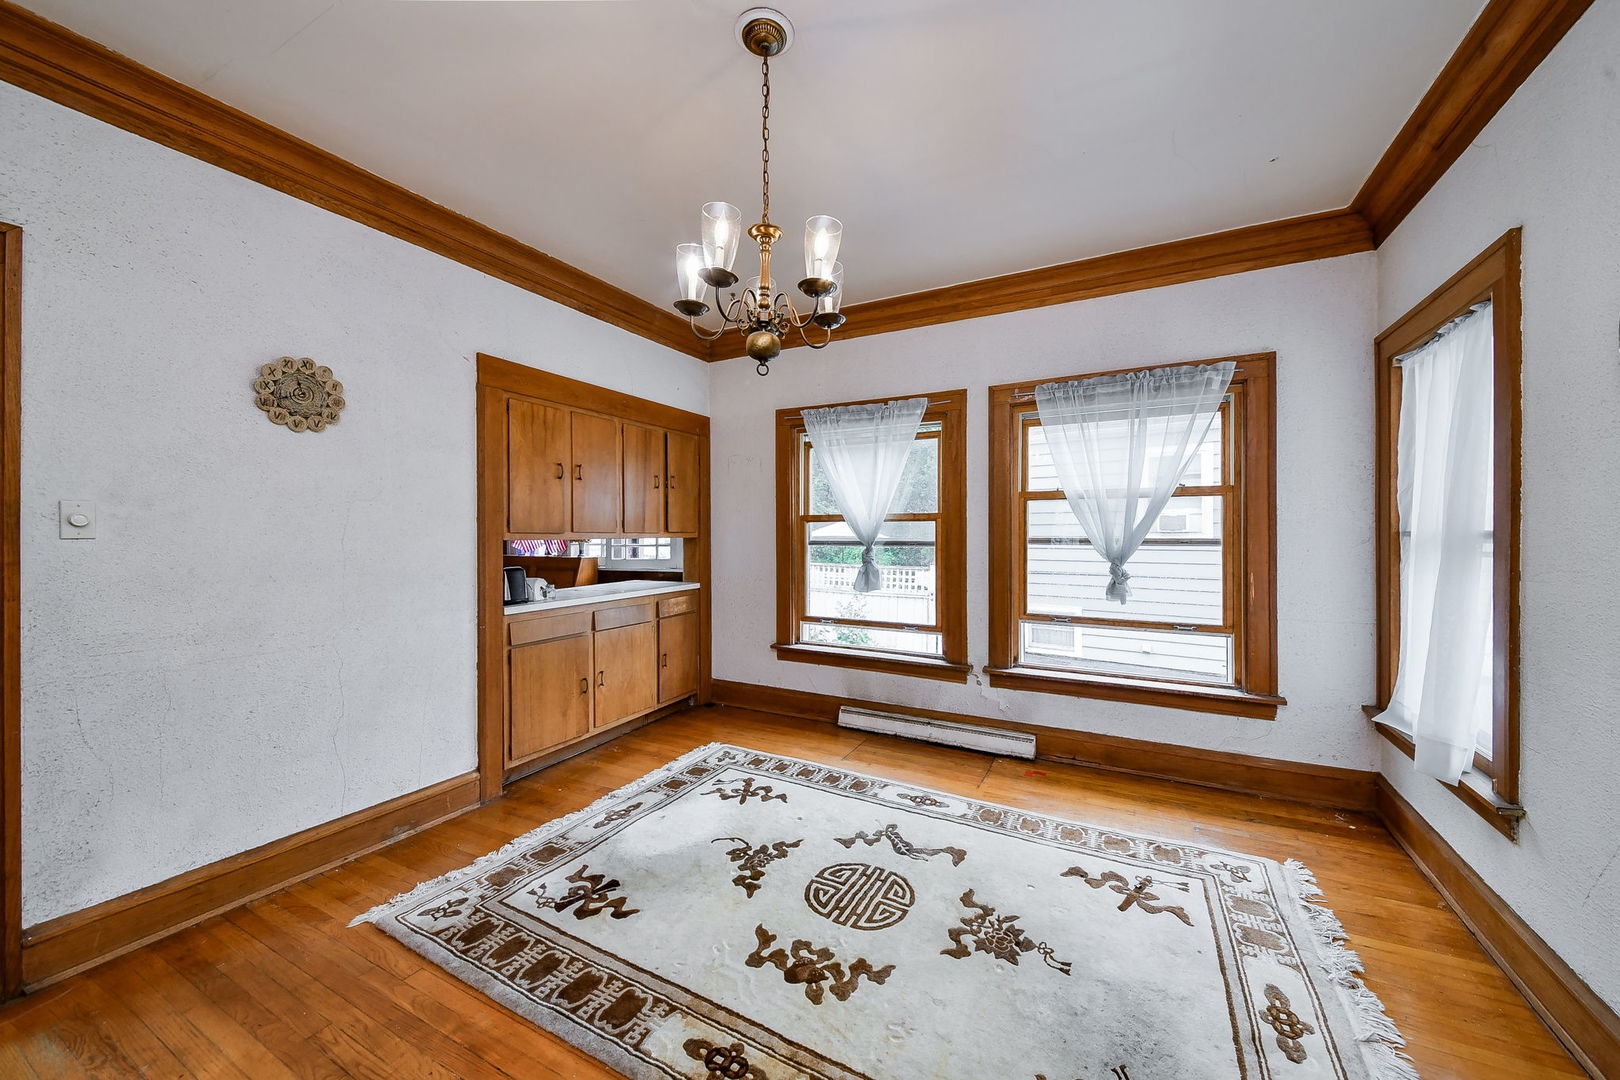
Dining Room 
Dimensions - 13X14Level - Main
Family Room 
Foyer 
Dimensions - 6X8Level - Main
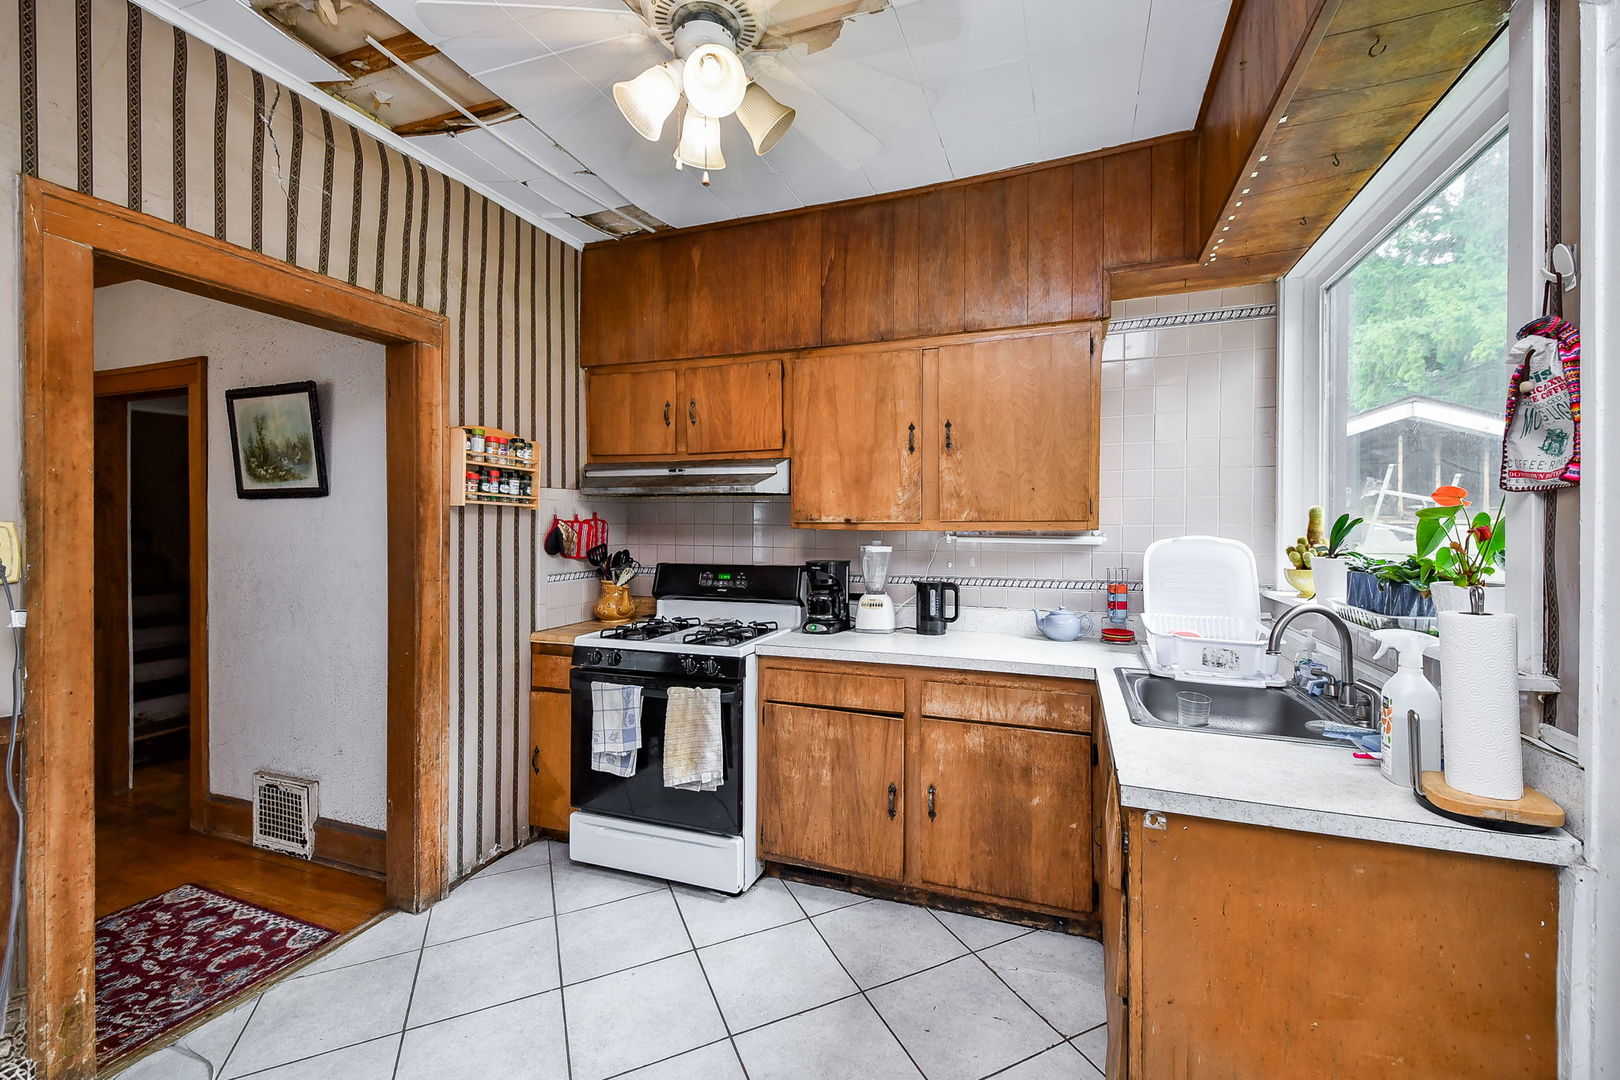
Kitchen 
Dimensions - 10X12Level - Main
Laundry 
Dimensions - 9X15Level - Basement
Living Room 
Dimensions - 12X22Level - Main
Master Bedroom 
Dimensions - 8X15Level - Second
Office 
Dimensions - 8X10Level - Main
Screened Porch 
Dimensions - 8X12Level - Main
Save
Ask
Tour
Hide
Share
Exterior Features
Construction Details 
Stucco
Patio And Porch 
Screened
Community Features
MLS Area 
Glen Ellyn
School District 
Glenbard West High School
Township 
Milton
Schools
School District
Glenbard West High School
Elementary School
Ben Franklin Elementary School
Middle School
Hadley Junior High School
High School
Glenbard West High School
Listing Courtesy of MRED as distributed by MLS Grid of @properties Christie's International Real Estate


Based on information submitted to the MLS GRID as of 2026-09-25 06:33 PM UTC. All data is obtained from various sources and may not have been verified by broker or MLS GRID. Supplied Open House Information is subject to change without notice. All information should be independently reviewed and verified for accuracy. Properties may or may not be listed by the office/agent presenting the information.
Last checked: 2026-09-25 06:33 PM UTC
MRED DMCA Copyright Information Copyright © 2026 Midwest Real Estate Data LLC. All rights reserved.

Neighborhood & Commute
Source: Walkscore
Save
Ask
Tour
Hide
Share