Save
Ask
Tour
Hide
Share
$1,849,000
11 Days On Site

924 E Chicago Avenue
Naperville, IL 60540

For Sale|Condominium|Active Under Contract
4
Beds
6
Total Baths
4
Full Baths
2
Partial Baths
3,936
SqFt
$470
/SqFt
2022
Built
County:
DuPage
Listing Courtesy of MRED as distributed by MLS Grid of Coldwell Banker Realty
Call Now: 847.967.0022
Is this the listing for you? We can help make it yours.
847.967.0022
924 E Chicago Avenue924 E Chicago Avenue924 E Chicago Avenue924 E Chicago Avenue
Save
Ask
Tour
Hide
Share

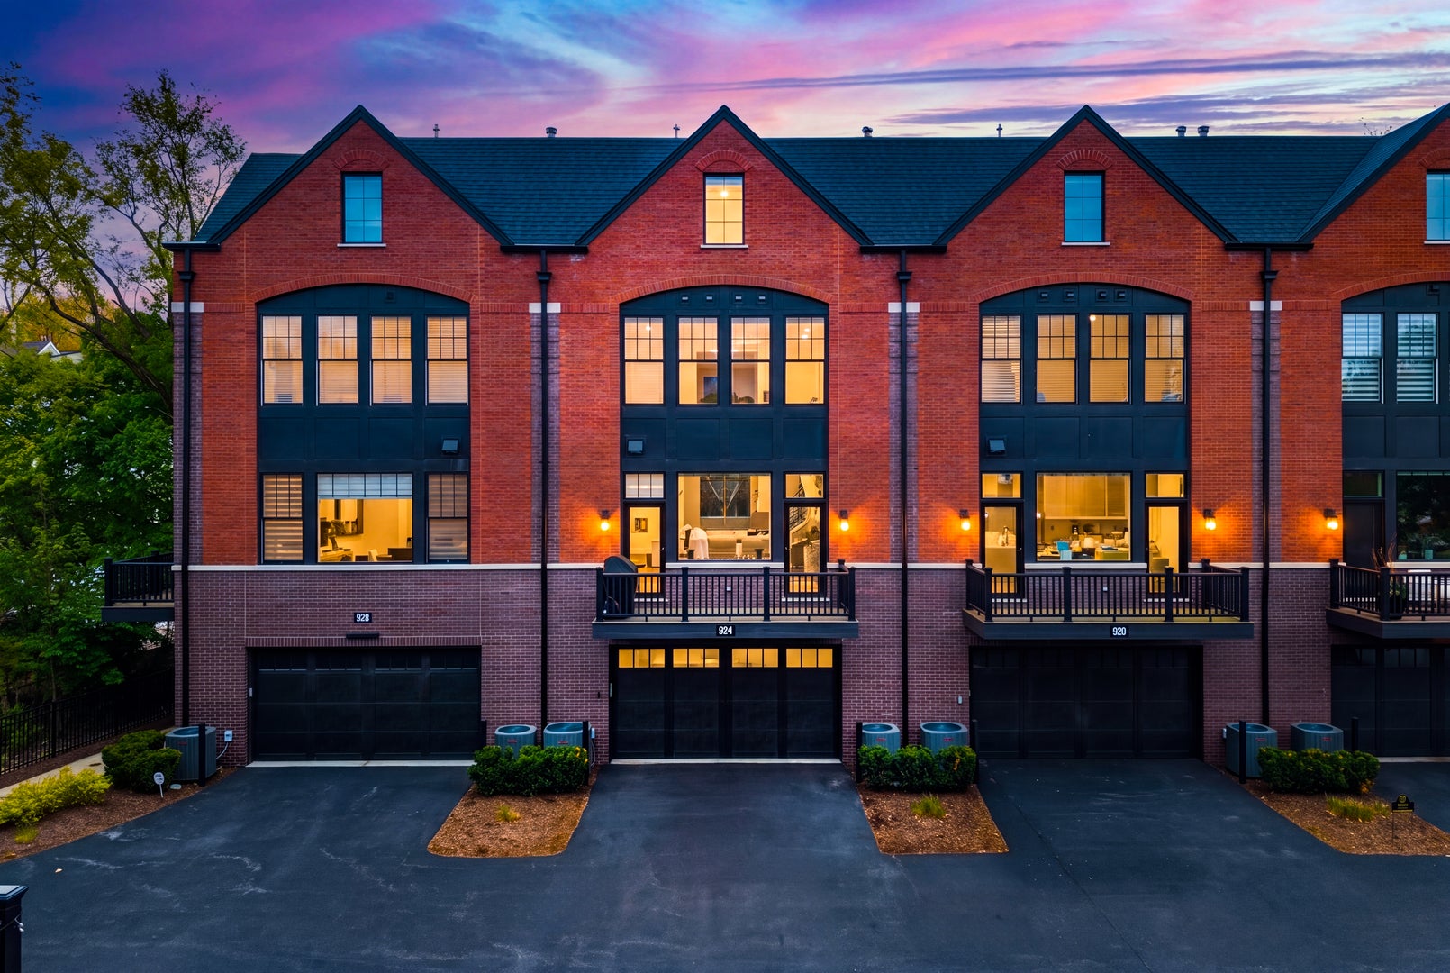
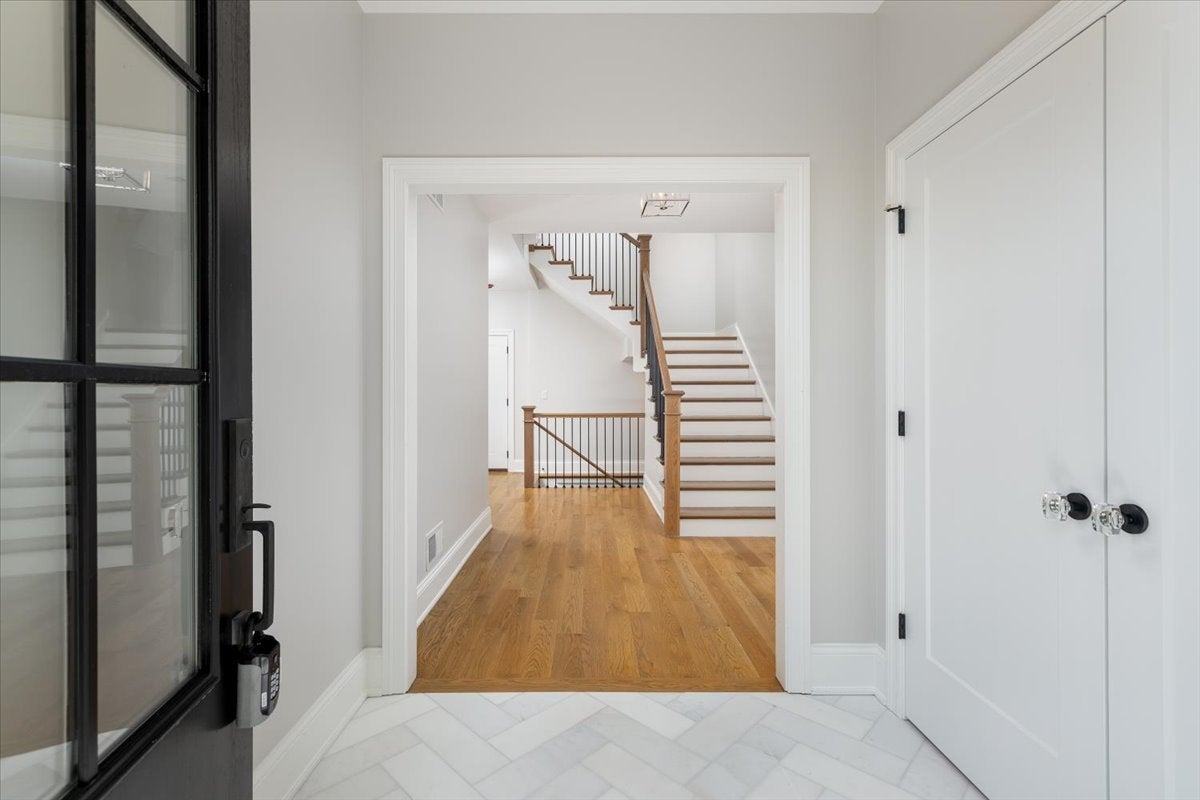
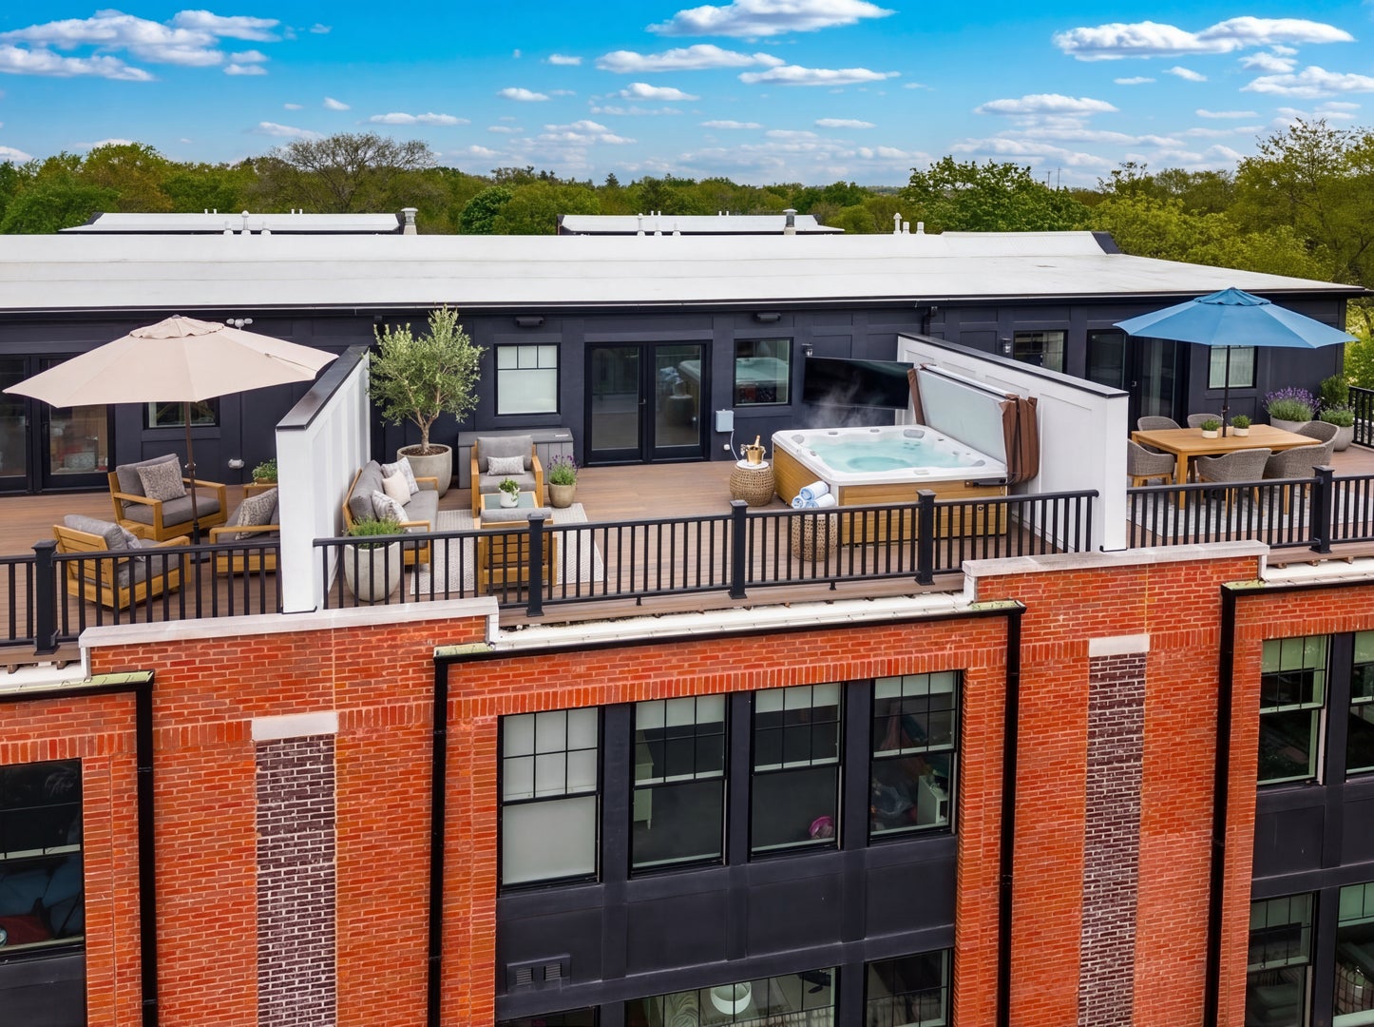
Newer construction by Lakewest Custom Homes, ideally positioned along historic Chicago Avenue and overlooking East Greens Park, this exceptional residence in Chicago Commons on the Park offers a rare blend of refined design and serene surroundings in the heart of downtown Naperville. Brownstone-inspired masonry architecture pairs seamlessly with modern luxury across more than 3,900 square feet above grade, plus a finished lower level. Designed for both everyday living and elevated entertaining, the home features 10-foot ceilings on the main level, a private five-stop elevator, and a versatile first-floor flex space ideal for a home office, fitness room, or guest suite. The chef's kitchen is appointed with premium Thermador appliances, including a 48" range and 36" refrigerator, and flows effortlessly into the main living spaces. The bedroom level offers well-proportioned suites, while the top-floor penthouse retreat with private terrace captures peaceful, south-facing park views-an ideal setting for relaxing or entertaining. Additional highlights include 4 full and 2 half baths, an attached two-car garage, and a low-maintenance lifestyle just steps to the Naperville Riverwalk, Metra station, award-winning District 203 schools, and the vibrant dining and shopping of downtown Naperville. A rare opportunity to enjoy luxury living with both privacy and walkability in one of Naperville's most coveted locations.

Save
Ask
Tour
Hide
Share
Listing Snapshot
Price 
$1,849,000
Days On Site 
11 Days
Bedrooms 
4
Inside Area (SqFt) 
3,936 sqft
Total Baths 
6
Full Baths 
4
Partial Baths 
2
Lot Size 
N/A
Year Built 
2022
MLS® Number 
12732112
Status 
Active Under Contract
Property Tax 
$26,208
HOA/Condo/Coop Fees 
$300 monthly
Sq Ft Source 
Other
Friends & Family
Recent Activity
a week agoListing updated with changes from the MLS®
a week agoStatus changed to Active Under Contract
2 weeks agoListing first seen on site
General Features
Attached Garage 
Yes
Direction Faces 
East
Foundation 
Concrete Perimeter
Garage 
Yes
Garage Spaces 
2
Number Of Stories 
4
Parking 
AsphaltGarage Door OpenerAttachedGarage
Parking Spaces 
2
Pets 
Cats OKDogs OK
Property Sub Type 
Condominium
Sewer 
Public Sewer
SqFt Below 
673
SqFt Total 
3936
Water Source 
Public
Interior Features
Appliances 
Double OvenRangeMicrowaveDishwasherWasherDryerDisposalStainless Steel Appliance(s)Wine RefrigeratorRange HoodHumidifier
Basement 
FinishedFull
Cooling 
Central Air
Electric 
Circuit Breakers
Flooring 
Hardwood
Heating 
Natural GasForced Air
Interior 
Entrance FoyerWet BarElevator
Laundry Features 
Upper Level
Window Features 
Screens
Balcony/Porch/Lanai 
Dimensions - 6X15Level - Second
Bedroom 2 
Dimensions - 15X15Level - Third
Bedroom 3 
Dimensions - 14X14Level - Main
Bedroom 4 
Dimensions - 22X24Level - Lower
Dining Room 
Dimensions - COMBOLevel - Second
Family Room 
Dimensions - 14X22Level - Second
Foyer 
Dimensions - 8X13Level - Main
Kitchen 
Dimensions - 9X21Level - SecondDescription - Eating Area-Breakfast Bar,Island,Custom Cabinetry
Laundry 
Dimensions - 6X9Level - Third
Living Room 
Dimensions - 23X15Level - Second
Master Bedroom 
Dimensions - 14X15Level - Third
Media Room 
Dimensions - 23X32
Terrace 
Dimensions - 23X16
Save
Ask
Tour
Hide
Share
Exterior Features
Construction Details 
BrickStoneOther
Exterior 
Balcony
Patio And Porch 
Deck
Roof 
Asphalt
Windows/Doors 
Screens
Community Features
Association Dues 
300
Community Features 
Park
HOA Fee Frequency 
Monthly
MLS Area 
Naperville
School District 
Naperville North High School
Township 
Lisle
Schools
School District
Naperville North High School
Elementary School
Prairie Elementary School
Middle School
Washington Junior High School
High School
Naperville North High School
Listing Courtesy of MRED as distributed by MLS Grid of Coldwell Banker Realty


Based on information submitted to the MLS GRID as of 2026-08-24 07:31 PM UTC. All data is obtained from various sources and may not have been verified by broker or MLS GRID. Supplied Open House Information is subject to change without notice. All information should be independently reviewed and verified for accuracy. Properties may or may not be listed by the office/agent presenting the information.
Last checked: 2026-08-24 07:31 PM UTC
MRED DMCA Copyright Information Copyright © 2026 Midwest Real Estate Data LLC. All rights reserved.

Neighborhood & Commute
Source: Walkscore
Save
Ask
Tour
Hide
Share