Save
Ask
Tour
Hide
Share
$549,900
4 Days On Site

1436 Covington Drive
Lemont, IL 60439

For Sale|Townhouse|Active
3
Beds
3
Total Baths
2
Full Baths
1
Partial Bath
2,705
SqFt
$203
/SqFt
2004
Built
Subdivision:
Amberwood
County:
Cook
Listing Courtesy of MRED as distributed by MLS Grid of Realty Executives Elite
Call Now: 847.967.0022
Is this the listing for you? We can help make it yours.
847.967.0022
1436 Covington Drive1436 Covington Drive1436 Covington Drive1436 Covington Drive
Save
Ask
Tour
Hide
Share

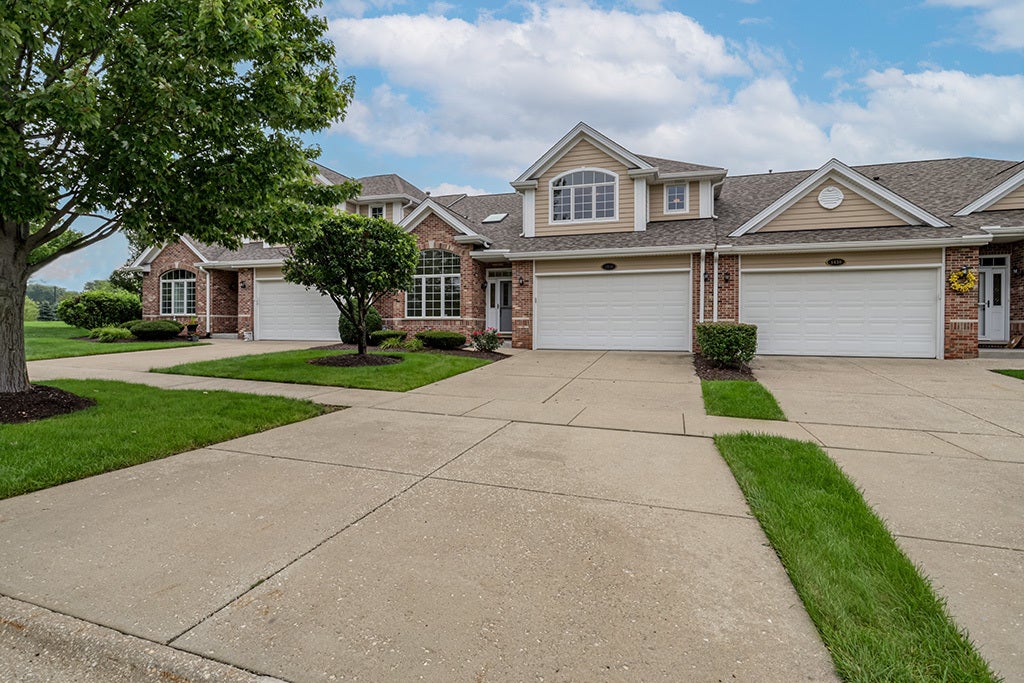
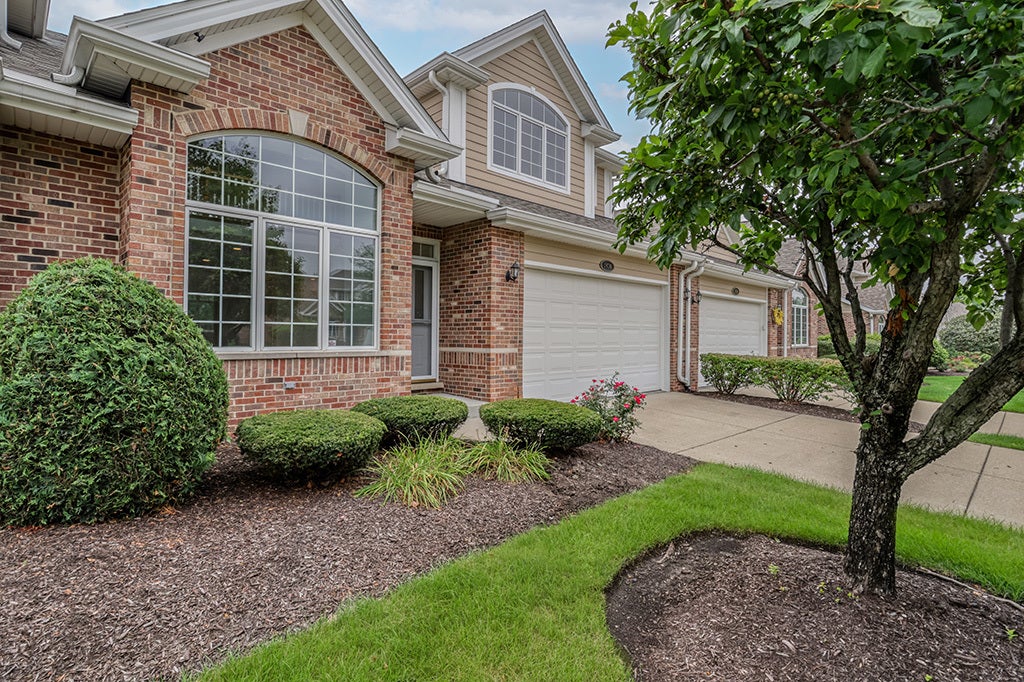
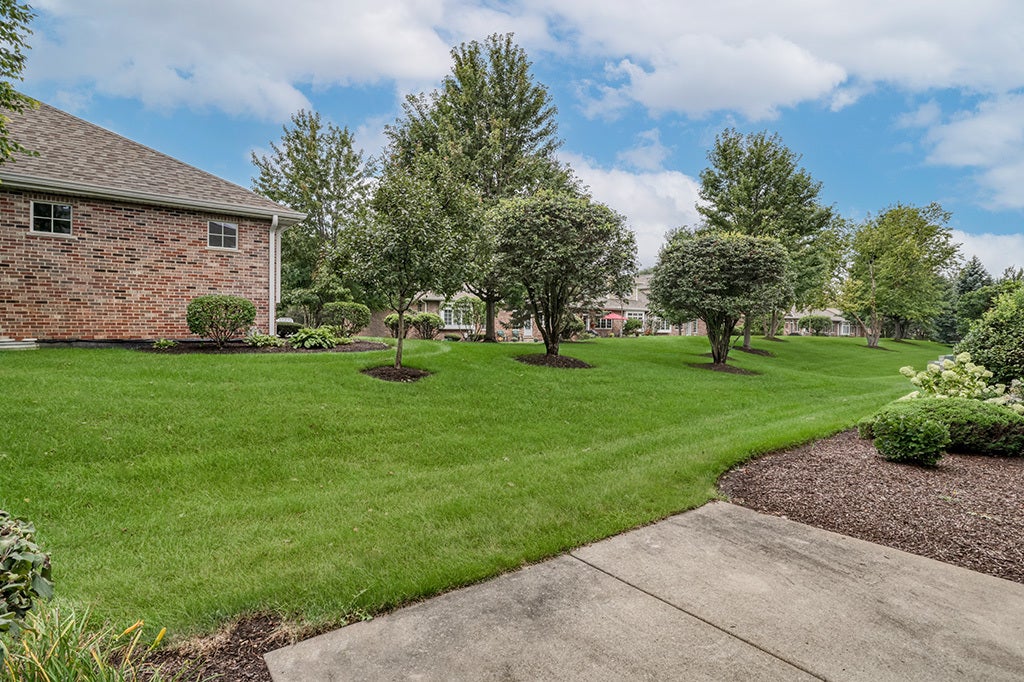
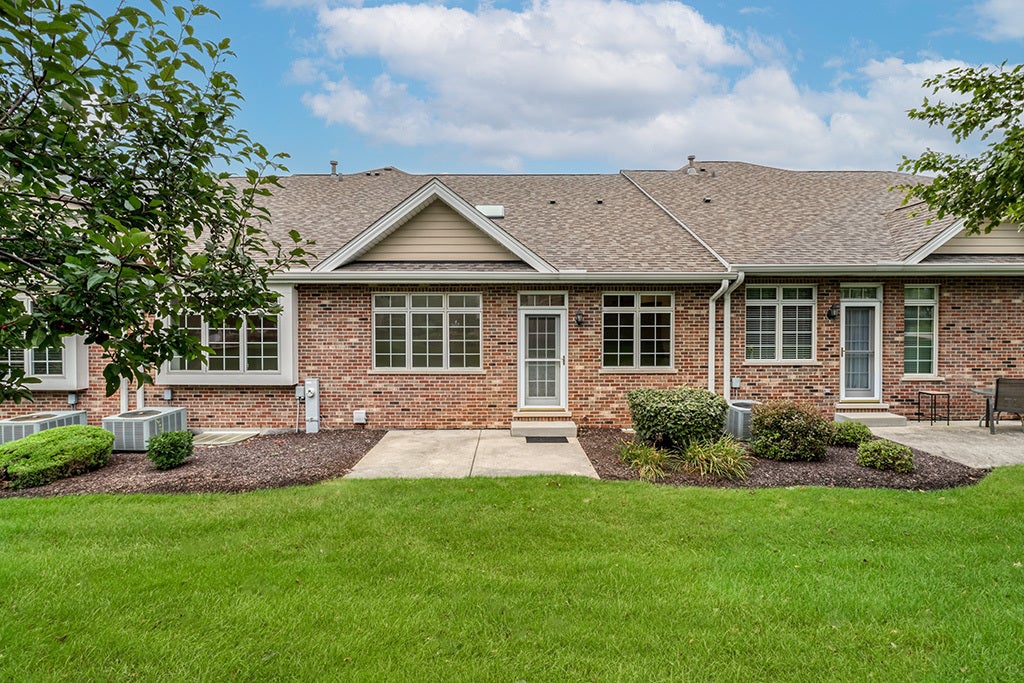
Bright, airy and FRESHLY painted, this townhome features a FIRST FLOOR master retreat and is perfectly situated in a Prime Lemont Location. Enjoy the convenience and flexibility of this open and inviting floor plan. Formal living room, with two large skylights that beam with light and a spacious dining room is ideal for hosting any special occasion. Stunning kitchen opens directly into the comfortable family room and eat in area. The kitchen features custom cabinetry, granite countertops, custom tile backsplash, a pantry closet and breakfast bar seating. A cozy eat in area off the kitchen provides additional seating. Exceptional family area has elevated ceilings and is a great space to unwind. Main level master retreat has gleaming hardwood flooring, a large walk in closet with custom organization, and an additional closet for even more storage. The main level also includes a laundry room and a powder room. Enjoy the second floor massive loft area can serve as multiple flex spaces, a second bedroom plus a potential 3rd and/or home office and all share a full bathroom. Enjoy peaceful views of the beautifully landscaped grounds, with a private patio and sizable garage with a handicap ramp. The basement offers plenty of space to create your dream area, including a large crawl space for ample storage, and room for recreation, gaming, exercise and more. Conveniently located near schools, shopping, restaurants, parks and our Vibrant downtown Lemont. Don't wait to view this townhome in an incredible location.

Save
Ask
Tour
Hide
Share
Listing Snapshot
Price 
$549,900
Days On Site 
4 Days
Bedrooms 
3
Inside Area (SqFt) 
2,705 sqft
Total Baths 
3
Full Baths 
2
Partial Baths 
1
Lot Size 
N/A
Year Built 
2004
MLS® Number 
12732140
Status 
Active
Property Tax 
$8,344.91
HOA/Condo/Coop Fees 
$380 monthly
Sq Ft Source 
Assessor
Friends & Family
Recent Activity
yesterdayListing updated with changes from the MLS®
4 days agoListing first seen on site
General Features
Attached Garage 
Yes
Foundation 
Concrete Perimeter
Garage 
Yes
Garage Spaces 
2.5
Number Of Stories 
2
Parking 
ConcreteGarage Door OpenerAttachedGarage
Parking Spaces 
2.5
Pets 
Cats OKDogs OK
Property Sub Type 
Townhouse
Sewer 
Public Sewer
Water Source 
Public
Interior Features
Appliances 
RangeMicrowaveDishwasherRefrigeratorWasherDryerDisposalHumidifier
Basement 
Sump PumpUnfinishedCrawl SpacePartial
Cooling 
Ceiling Fan(s)Central Air
Electric 
Circuit Breakers
Flooring 
Hardwood
Heating 
Natural GasForced Air
Interior 
Walk-In Closet(s)Entrance FoyerVaulted Ceiling(s)
Laundry Features 
Main LevelGas Dryer HookupLaundry ClosetSink
Window Features 
ScreensSkylight(s)
Bedroom 2 
Dimensions - 16X13Level - Second
Bedroom 3 
Dimensions - 13X8Level - Second
Bedroom 4 
Dining Room 
Dimensions - 11X10Level - Main
Eating Area 
Dimensions - 10X7Level - Main
Family Room 
Dimensions - 18X12Level - Main
Foyer 
Dimensions - 13X6Level - Main
Kitchen 
Dimensions - 12X11Level - MainDescription - Eating Area-Breakfast Bar,Eating Area-Table Space,Pantry-Closet,Custom Cabinetry,Granite Counters
Laundry 
Dimensions - 8X7Level - Main
Living Room 
Dimensions - 16X12Level - Main
Loft 
Dimensions - 24X20Level - Second
Master Bedroom 
Dimensions - 16X13Level - Main
Walk In Closet 
Dimensions - 9X7Level - Main
Save
Ask
Tour
Hide
Share
Exterior Features
Construction Details 
Brick
Lot Features 
Landscaped
Patio And Porch 
Patio
Roof 
Asphalt
Windows/Doors 
ScreensSkylight(s)
Community Features
Accessibility Features 
Accessible Full BathAccessible Entrance
Association Amenities 
Park
Association Dues 
380
HOA Fee Frequency 
Monthly
MLS Area 
Lemont
School District 
Lemont Twp High School
Township 
Lemont
Schools
School District
Lemont Twp High School
Elementary School
Unknown
Middle School
Unknown
High School
Lemont Twp High School
Listing Courtesy of MRED as distributed by MLS Grid of Realty Executives Elite


Based on information submitted to the MLS GRID as of 2026-08-19 05:52 AM UTC. All data is obtained from various sources and may not have been verified by broker or MLS GRID. Supplied Open House Information is subject to change without notice. All information should be independently reviewed and verified for accuracy. Properties may or may not be listed by the office/agent presenting the information.
Last checked: 2026-08-19 05:52 AM UTC
MRED DMCA Copyright Information Copyright © 2026 Midwest Real Estate Data LLC. All rights reserved.

Neighborhood & Commute
Source: Walkscore
Save
Ask
Tour
Hide
Share