Save
Ask
Tour
Hide
Share
$315,000
5 Days On Site

2714 Kendall Crossing
Johnsburg, IL 60051

For Sale|Townhouse|Active
2
Beds
4
Total Baths
3
Full Baths
1
Partial Bath
1,609
SqFt
$196
/SqFt
2007
Built
Subdivision:
Running Brook Farm
County:
McHenry
Listing Courtesy of MRED as distributed by MLS Grid of RE/MAX Plaza
Call Now: 847.967.0022
Is this the listing for you? We can help make it yours.
847.967.0022
2714 Kendall Crossing2714 Kendall Crossing2714 Kendall Crossing2714 Kendall Crossing
Save
Ask
Tour
Hide
Share

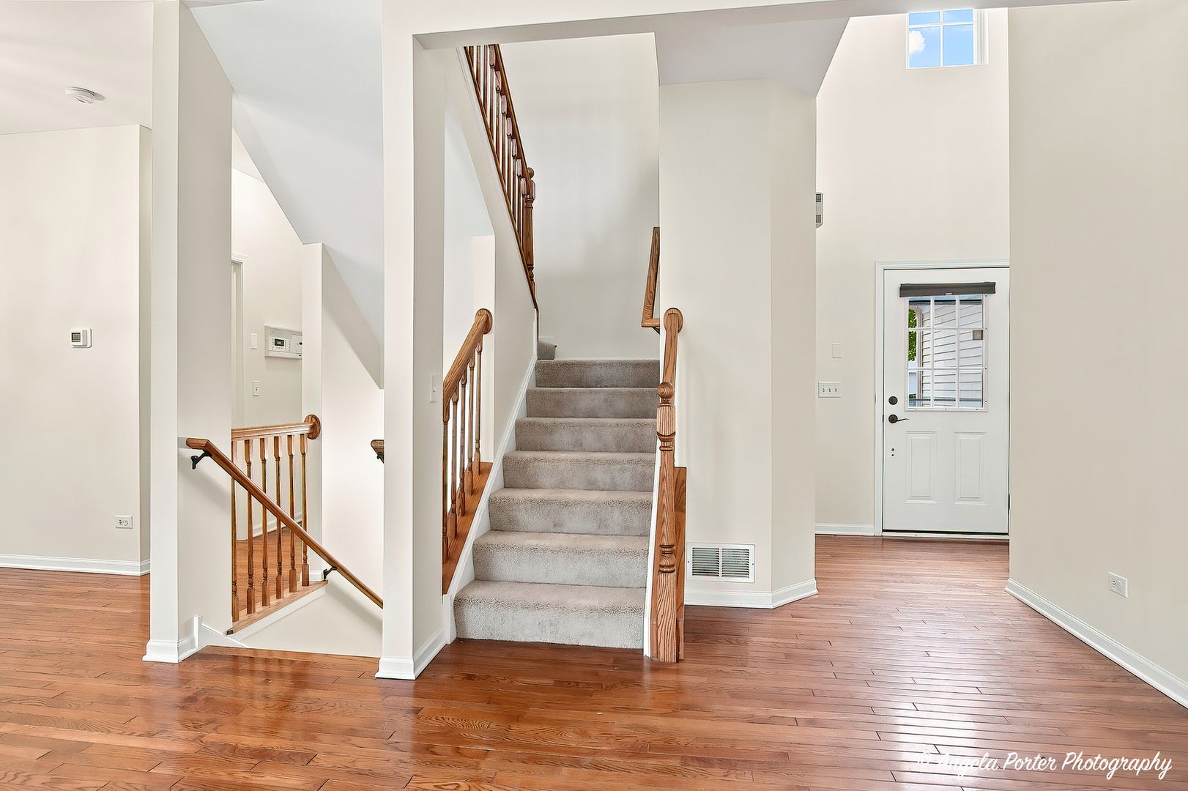
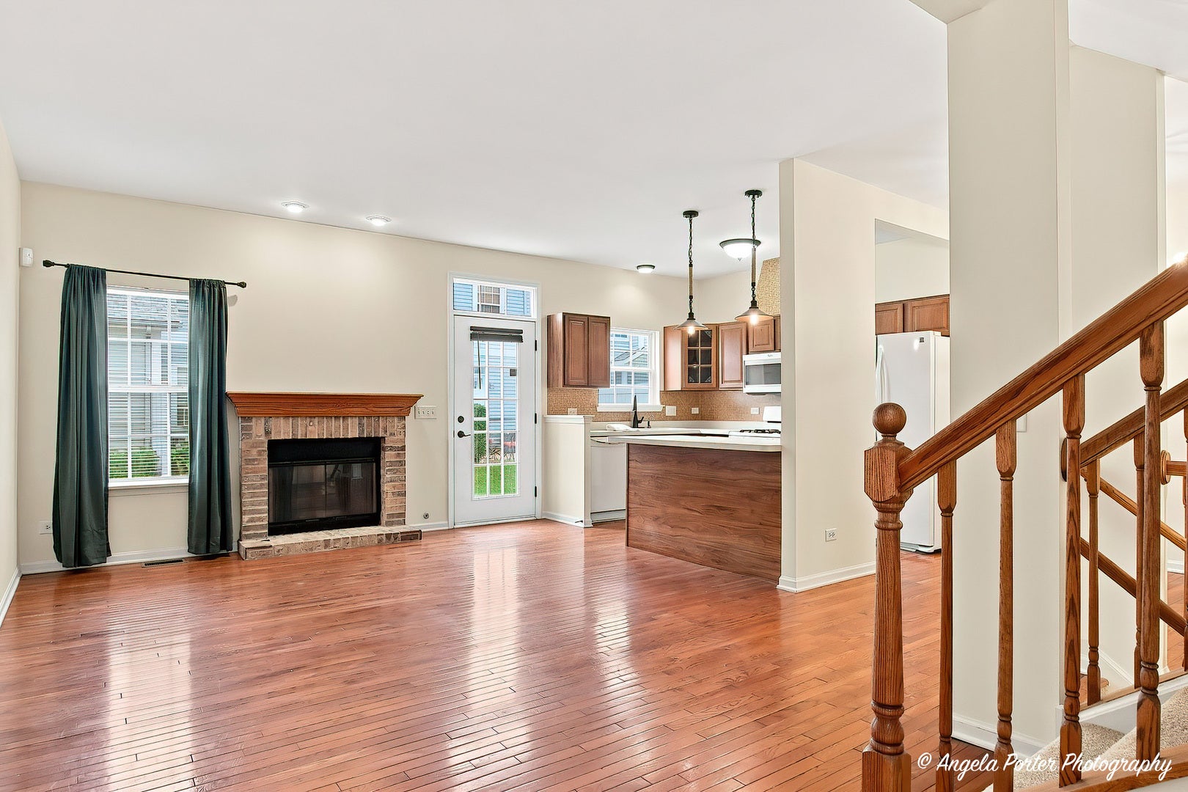
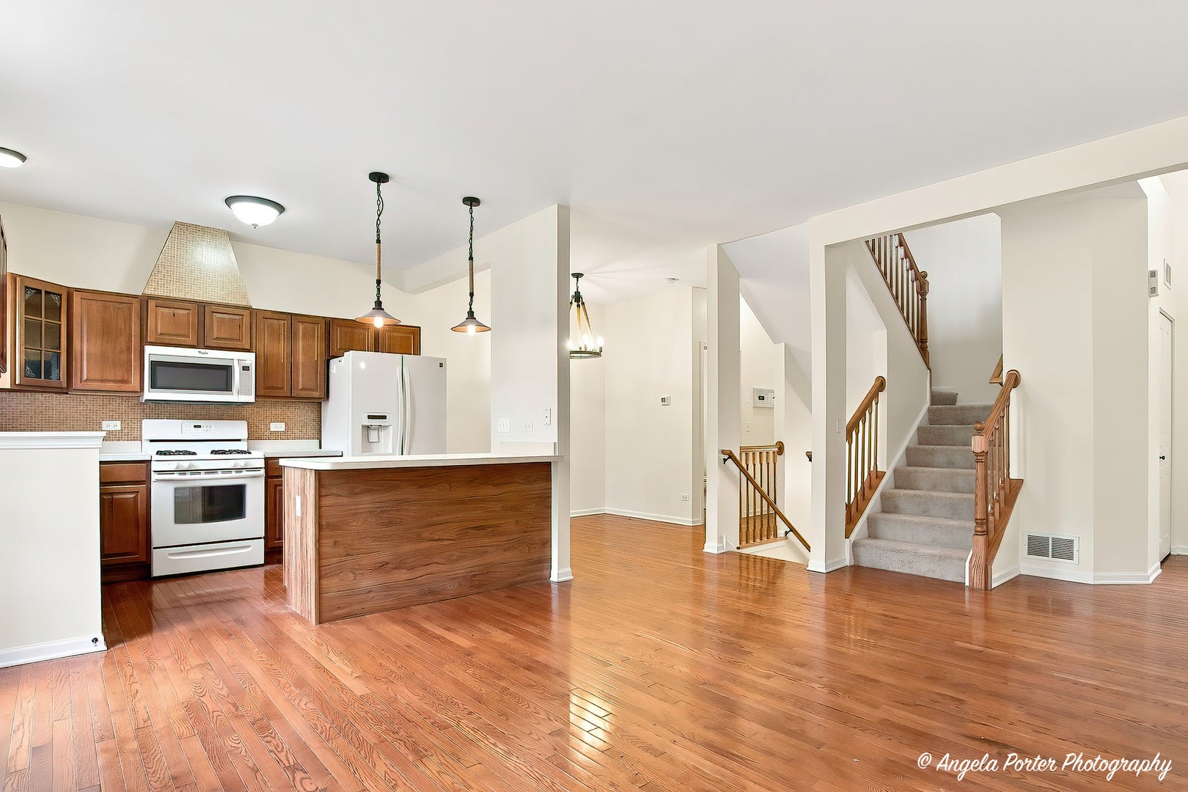
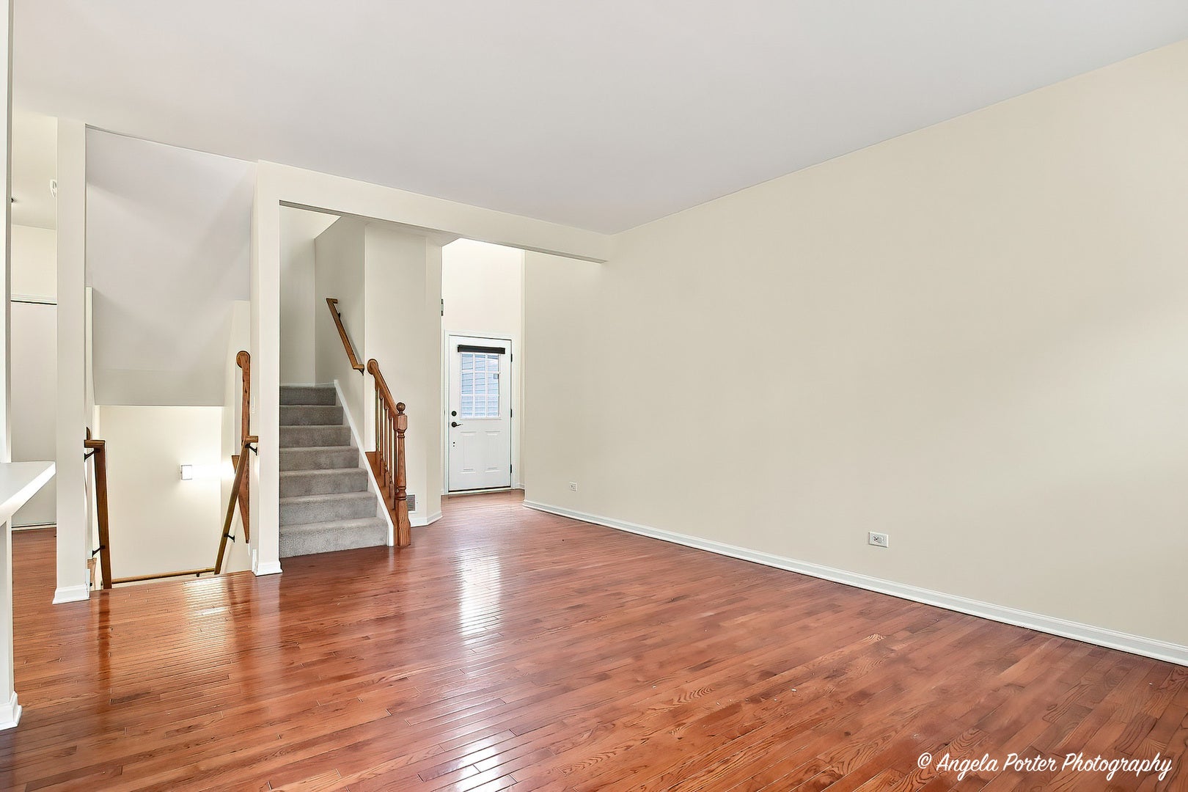
ABSOLUTELY STUNNING 2 BED / 3.1 BATH CONNEMARA MODEL TOWNHOUSE WITH LOFT & FULL FINISHED BASEMENT! This beautifully updated home offers a flexible floor plan with both the spacious loft and finished basement providing options for a 3rd bedroom, home office, or guest space. Featuring 3.1 baths, including two with walk-in showers, this home has plenty of room for everyday living and entertaining. The open-concept main level features an oversized living room with hardwood floors and a gas-log fireplace, plus a spacious eat-in kitchen with center island. The large primary bedroom includes a private en-suite bath with dual sinks and whirlpool tub. Upstairs, the generous loft features a built-in entertainment center and offers excellent additional living space. The full finished basement provides even more room to spread out and includes a full bathroom. Additional highlights include an intercom system throughout, updated washer & dryer, fresh interior paint, brand-new carpeting throughout, and a 2-car garage. Step outside to enjoy the private patio and beautiful perennial garden located alongside the home. Flexible living space, numerous updates, and a fantastic layout make this one a MUST SEE!

Save
Ask
Tour
Hide
Share
Listing Snapshot
Price 
$315,000
Days On Site 
5 Days
Bedrooms 
2
Inside Area (SqFt) 
1,609 sqft
Total Baths 
4
Full Baths 
3
Partial Baths 
1
Lot Size 
N/A
Year Built 
2007
MLS® Number 
12732175
Status 
Active
Property Tax 
$5,516
HOA/Condo/Coop Fees 
$400 monthly
Sq Ft Source 
Assessor
Friends & Family
Recent Activity
yesterdayListing updated with changes from the MLS®
5 days agoListing first seen on site
General Features
Attached Garage 
Yes
Foundation 
Concrete Perimeter
Garage 
Yes
Garage Spaces 
2
Number Of Stories 
2
Parking 
AsphaltGarage Door OpenerAttachedOff StreetGarage
Parking Spaces 
4
Pets 
Dogs OKNumber Limit
Property Sub Type 
Townhouse
Sewer 
Public Sewer
SqFt Total 
2145
Water Source 
Public
Interior Features
Appliances 
RangeDishwasherRefrigeratorWasherDryerDisposal
Basement 
Partially FinishedFull
Cooling 
Central Air
Electric 
200+ Amp Service
Fireplace 
Yes
Fireplace Features 
Living Room
Fireplaces 
1
Heating 
Natural GasForced Air
Interior 
Cathedral Ceiling(s)
Laundry Features 
In Unit
Bedroom 2 
Dimensions - 11X11Level - Second
Bedroom 3 
Bedroom 4 
Dining Room 
Dimensions - 10X10Level - Main
Family Room 
Dimensions - 13X12Level - Second
Kitchen 
Dimensions - 11X09Level - MainDescription - Eating Area-Breakfast Bar
Laundry 
Living Room 
Dimensions - 17X14Level - Main
Master Bedroom 
Dimensions - 18X14Level - Second
Recreation Room 
Dimensions - 21X20Level - Basement
Save
Ask
Tour
Hide
Share
Exterior Features
Construction Details 
Aluminum SidingFrame
Patio And Porch 
Patio
Roof 
Asphalt
Community Features
Association Dues 
400
HOA Fee Frequency 
Monthly
MLS Area 
Holiday Hills / Johnsburg / McHenry / Lakemoor / McCullom Lake / Sunnyside / Ringwood
School District 
Johnsburg High School
Township 
McHenry
Schools
School District
Johnsburg High School
Elementary School
Ringwood School Primary Ctr
Middle School
Johnsburg Junior High School
High School
Johnsburg High School
Listing Courtesy of MRED as distributed by MLS Grid of RE/MAX Plaza


Based on information submitted to the MLS GRID as of 2026-08-19 02:58 AM UTC. All data is obtained from various sources and may not have been verified by broker or MLS GRID. Supplied Open House Information is subject to change without notice. All information should be independently reviewed and verified for accuracy. Properties may or may not be listed by the office/agent presenting the information.
Last checked: 2026-08-19 02:58 AM UTC
MRED DMCA Copyright Information Copyright © 2026 Midwest Real Estate Data LLC. All rights reserved.

Neighborhood & Commute
Source: Walkscore
Save
Ask
Tour
Hide
Share