Save
Ask
Tour
Hide
Share
$699,000
4 Days On Site

530 1st Street
Lemont, IL 60439

For Sale|Single Family Residence|Active
4
Beds
4
Total Baths
3
Full Baths
1
Partial Bath
2,611
SqFt
$268
/SqFt
1990
Built
County:
Cook
Listing Courtesy of MRED as distributed by MLS Grid of Century 21 Circle
Call Now: 847.967.0022
Is this the listing for you? We can help make it yours.
847.967.0022
530 1st Street530 1st Street530 1st Street530 1st Street
Save
Ask
Tour
Hide
Share

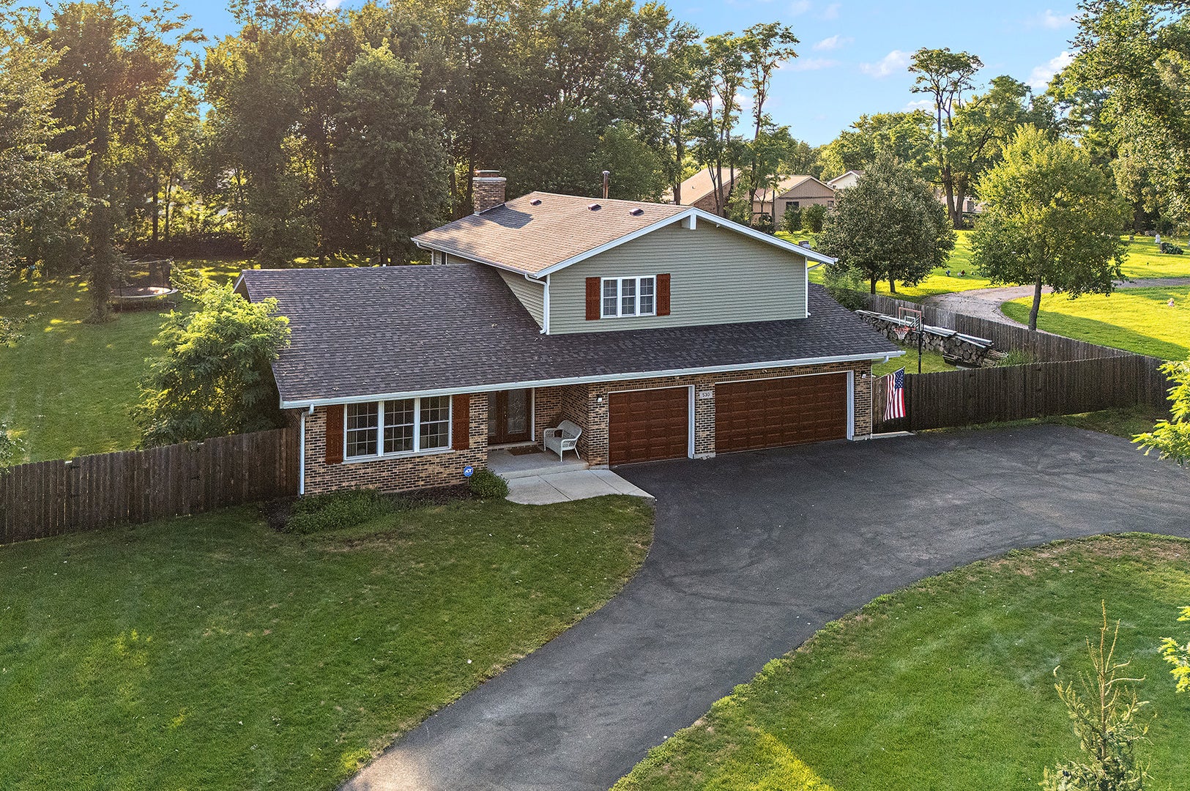
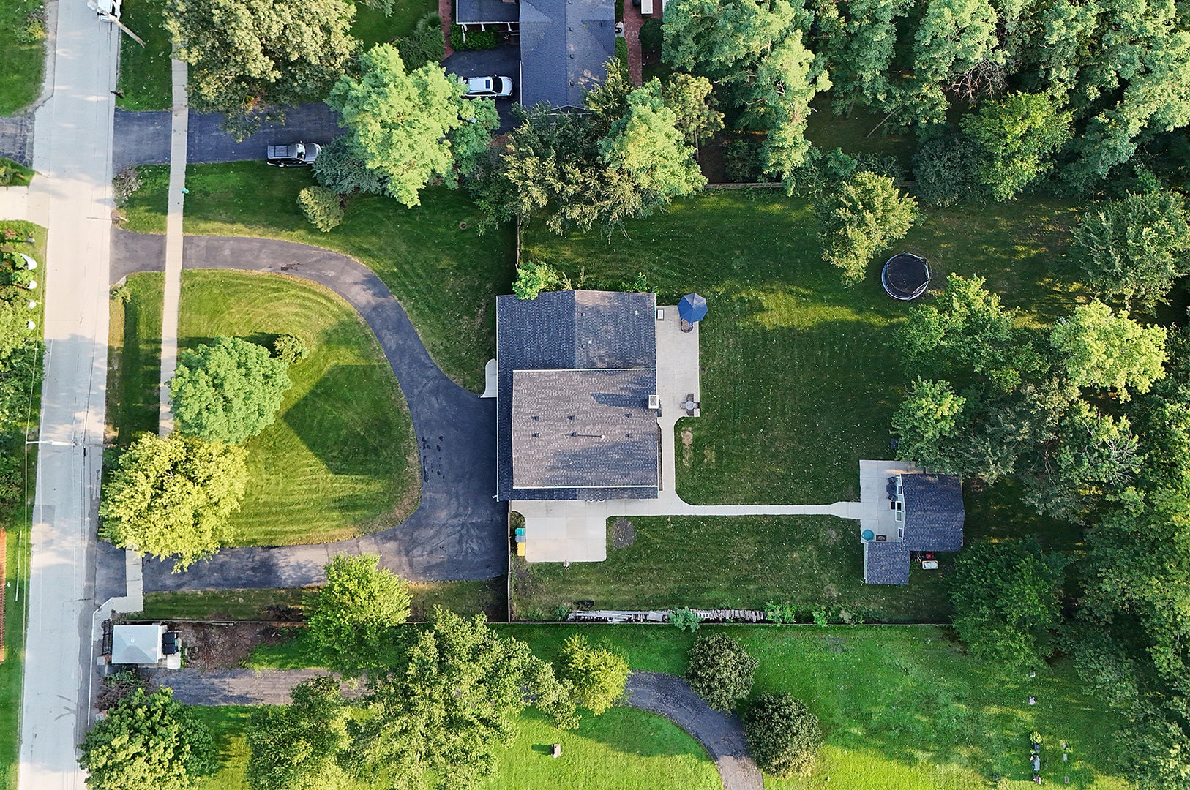
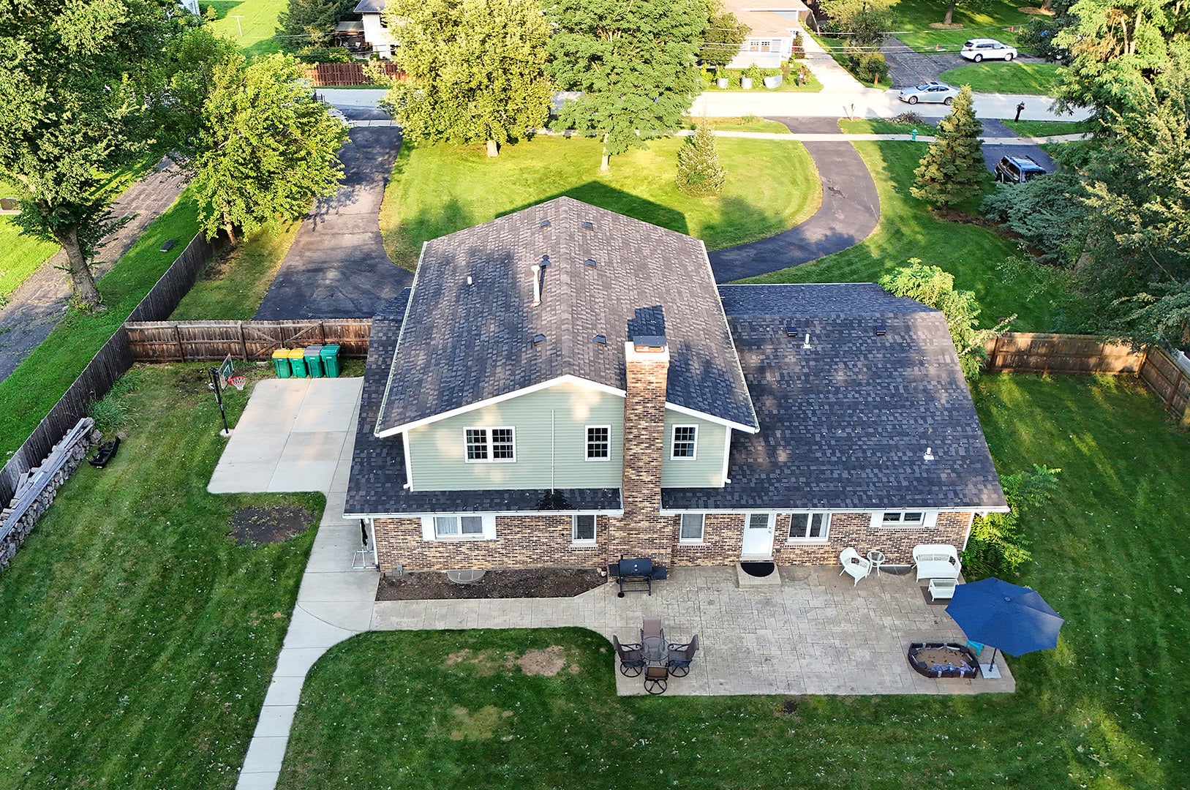
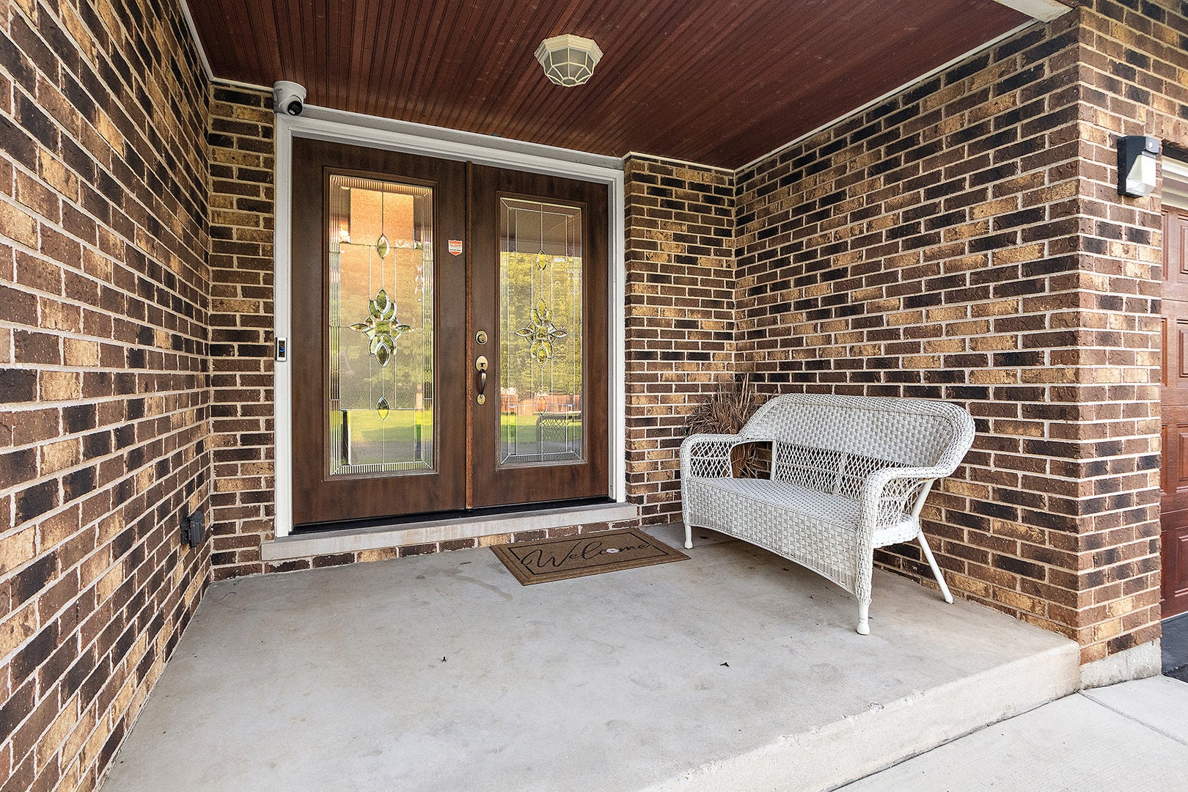
This beautifully updated 4-bedroom, 3.5-bath home offers the perfect combination of space, style, and an unbeatable location. A few blocks from vibrant downtown Lemont and highly acclaimed Lemont High School. Situated on a large lot, this home blends modern updates with timeless charm in one of the area's most sought-after neighborhoods. Nearly every inch of the home has been thoughtfully renovated, inside and out. Step through the impressive double front doors to find pristine hardwood floors flowing throughout most of the main level. The spacious living and dining rooms lead to a stunning, recently updated kitchen featuring quartz countertops, new appliances, and abundant workspace. The inviting family room is anchored by a classic floor-to-ceiling, stone, gas fireplace and offers plenty of room for a casual dining area. A rare main level bedroom suite with a full bath provides exceptional flexibility, making it ideal for related living, a private guest suite, a first-floor primary bedroom, or a home office. Upstairs, you'll find three generously sized bedrooms and two beautifully updated full baths. The luxurious primary suite features custom millwork, a spa-inspired bath with a soaking tub, oversized walk-in shower, double vanity with marble countertops, and a walk-in closet. A hidden attic storage door tucked into the custom accent wall adds a unique and functional touch. The partially finished basement offers endless possibilities, with space for a recreation room, media room, play area, or teen retreat, while still providing an abundance of storage. Recent improvements include a new roof, siding, patio, horseshoe driveway, professional landscaping, appliances, epoxy-coated garage floor, and a large workshop/shed ready to be customized for hobbies, storage, or additional workspace. Enjoy the convenience of being just a short walk from downtown Lemont's acclaimed restaurants, boutique shopping, festivals, and year-round events. With easy access to major interstates, this exceptional home offers the perfect balance of small-town charm, modern living, and commuter convenience.

Save
Ask
Tour
Hide
Share
Listing Snapshot
Price 
$699,000
Days On Site 
4 Days
Bedrooms 
4
Inside Area (SqFt) 
2,611 sqft
Total Baths 
4
Full Baths 
3
Partial Baths 
1
Lot Size 
0.9 Acres
Year Built 
1990
MLS® Number 
12732179
Status 
Active
Property Tax 
$9,302
HOA/Condo/Coop Fees 
N/A
Sq Ft Source 
Assessor
Friends & Family
Recent Activity
5 hours agoListing updated with changes from the MLS®
5 days agoListing first seen on site
General Features
Acres 
0.9
Attached Garage 
Yes
Direction Faces 
East
Foundation 
Concrete Perimeter
Garage 
Yes
Garage Spaces 
3
Parking 
AsphaltCircular DrivewayGarage Door OpenerAttachedGarage
Parking Spaces 
3
Property Sub Type 
Single Family Residence
Security 
Security System
Sewer 
Public Sewer
SqFt Below 
1050
SqFt Total 
2767
Style 
Traditional
Water Source 
Public
Interior Features
Appliances 
RangeMicrowaveDishwasherRefrigeratorFreezerWasherDryerDisposalStainless Steel Appliance(s)Range HoodHumidifier
Basement 
Sump PumpFinishedFull
Cooling 
Central Air
Electric 
Circuit Breakers
Fireplace 
Yes
Fireplace Features 
Family RoomGas LogGas Starter
Fireplaces 
1
Flooring 
HardwoodCarpet
Heating 
Forced Air
Interior 
Entrance FoyerVaulted Ceiling(s)Walk-In Closet(s)Open Floorplan
Laundry Features 
Main LevelIn UnitSink
Window Features 
ScreensWindow TreatmentsDrapesBlindsDouble Pane WindowsInsulated Windows
Bedroom 2 
Dimensions - 15X14Level - Second
Bedroom 3 
Dimensions - 14X14Level - Second
Bedroom 4 
Dimensions - 12X13Level - Main
Dining Room 
Dimensions - 15X12Level - Main
Family Room 
Dimensions - 19X17Level - Main
Foyer 
Dimensions - 9X19Level - Main
Kitchen 
Dimensions - 15X14Level - MainDescription - Island,Custom Cabinetry,SolidSurfaceCounter,Updated Kitchen
Laundry 
Dimensions - 15X7Level - Main
Living Room 
Dimensions - 15X16Level - Main
Master Bedroom 
Dimensions - 17X15Level - Second
Recreation Room 
Dimensions - 32X42Level - Basement
Storage 
Dimensions - 9X9Level - Main
Utility Room-Lower Level 
Dimensions - 13X6Level - Basement
Work Room 
Dimensions - 20X14Level - Main
Save
Ask
Tour
Hide
Share
Exterior Features
Construction Details 
Vinyl SidingBrick
Exterior 
Other
Fencing 
FencedWood
Lot Features 
Landscaped
Other Structures 
WorkshopOtherShed(s)
Patio And Porch 
Patio
Roof 
Asphalt
Windows/Doors 
ScreensWindow TreatmentsDrapesBlindsDouble Pane WindowsInsulated Windows
Community Features
Community Features 
SidewalksStreet Lights
MLS Area 
Lemont
School District 
Lemont Twp High School
Township 
Lemont
Schools
School District
Lemont Twp High School
Elementary School
Oakwood Elementary School
Middle School
Old Quarry Middle School
High School
Lemont Twp High School
Listing Courtesy of MRED as distributed by MLS Grid of Century 21 Circle


Based on information submitted to the MLS GRID as of 2026-08-19 05:52 AM UTC. All data is obtained from various sources and may not have been verified by broker or MLS GRID. Supplied Open House Information is subject to change without notice. All information should be independently reviewed and verified for accuracy. Properties may or may not be listed by the office/agent presenting the information.
Last checked: 2026-08-19 05:52 AM UTC
MRED DMCA Copyright Information Copyright © 2026 Midwest Real Estate Data LLC. All rights reserved.

Neighborhood & Commute
Source: Walkscore
Save
Ask
Tour
Hide
Share