Save
Ask
Tour
Hide
Share
$499,900
3 Days On Site

2529 W Autumn Drive
Round Lake, IL 60073

For Sale|Single Family Residence|Active
5
Beds
4
Total Baths
3
Full Baths
1
Partial Bath
3,646
SqFt
$137
/SqFt
2004
Built
Subdivision:
Silver Leaf Glen
County:
Lake
Listing Courtesy of MRED as distributed by MLS Grid of Coldwell Banker Realty
Call Now: 847.967.0022
Is this the listing for you? We can help make it yours.
847.967.0022
Upcoming Open Houses
Sun, Aug 23, 12:00 PM - 3:00 PM
2529 W Autumn Drive2529 W Autumn Drive2529 W Autumn Drive2529 W Autumn Drive
Save
Ask
Tour
Hide
Share

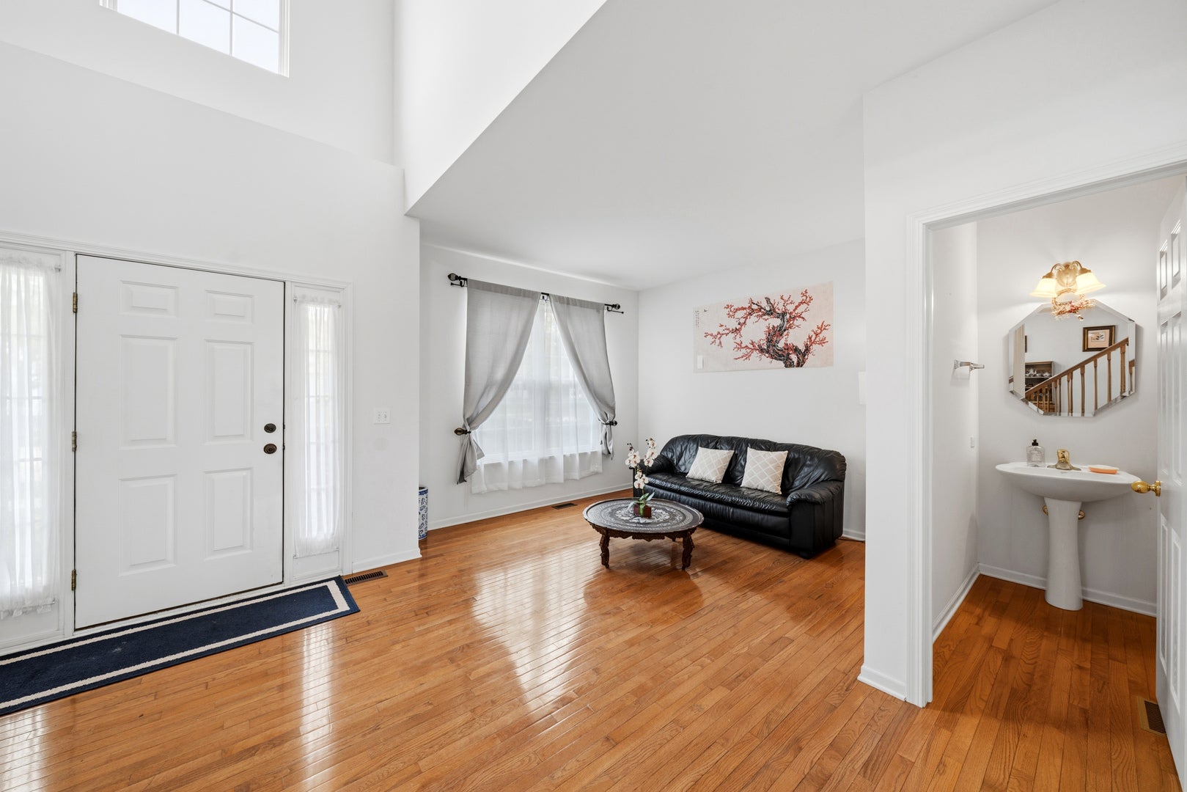
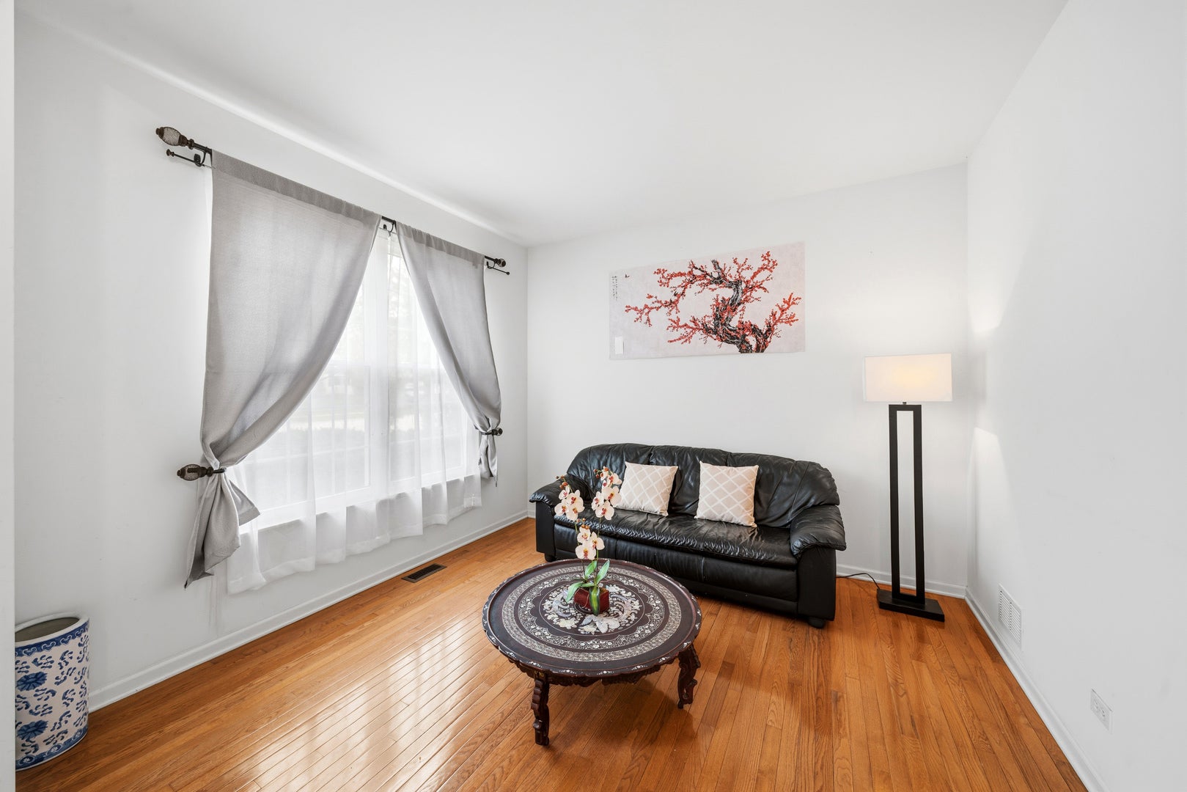
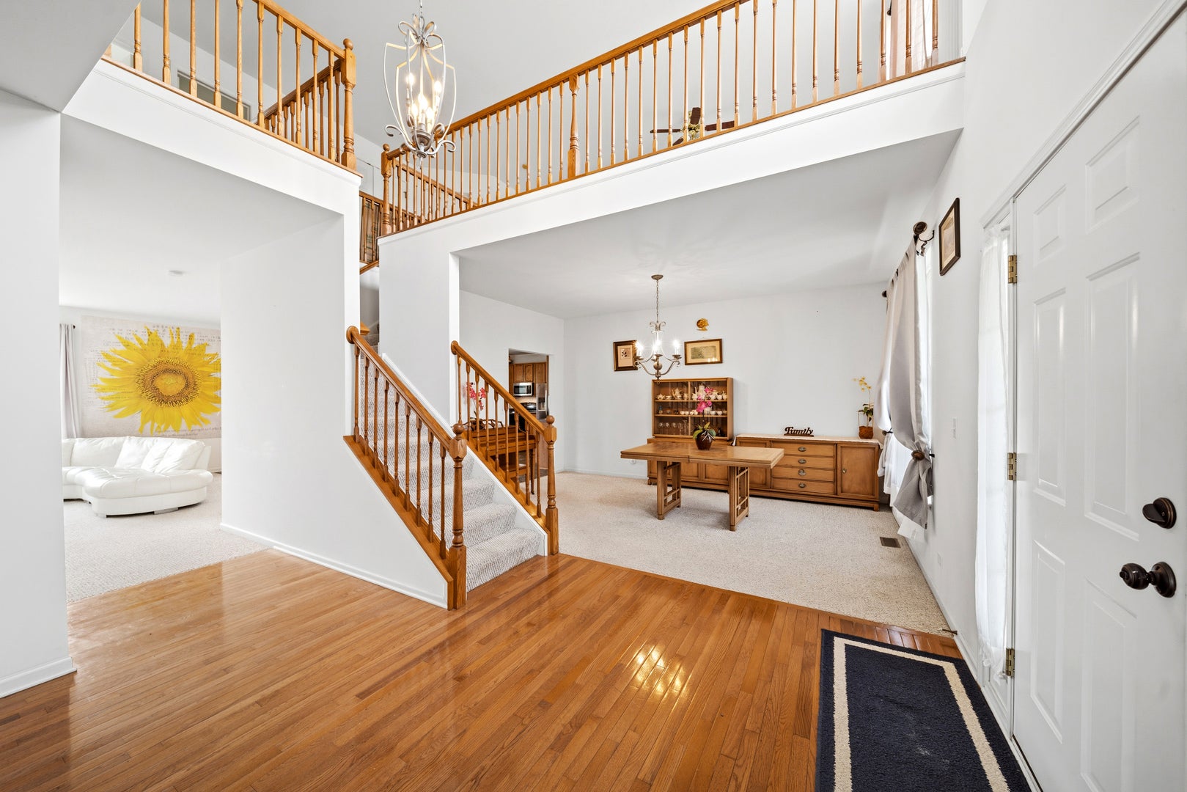
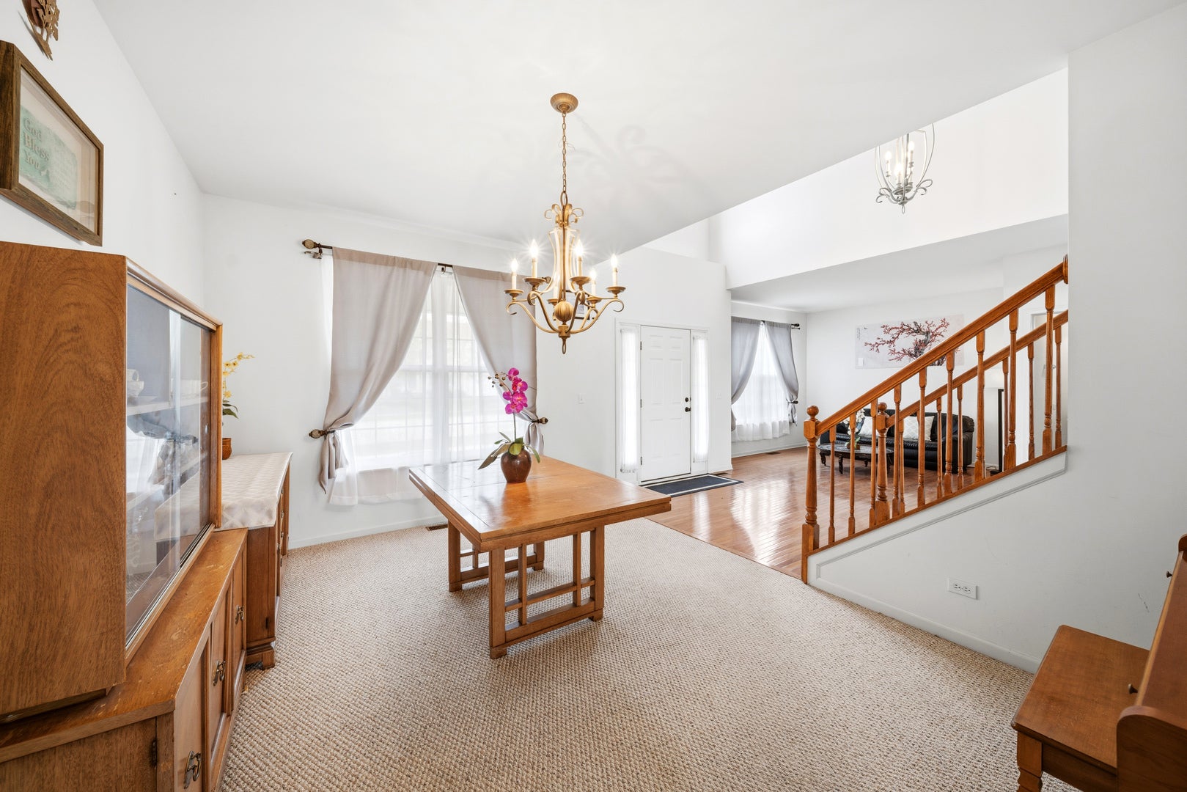
Spacious and well-maintained Primrose model in Silver Leaf Glen offering over 3,600 sq. ft. of living space with 5 bedrooms, 3.5 baths, a loft, a 3-car garage, and a welcoming front porch. The open-concept main floor features a large kitchen with abundant cabinetry, counter space, and a center island, along with flexible living and dining areas. A first-floor bedroom provides versatility for guests or a home office. Upstairs offers four generously sized bedrooms, each with its own walk-in closet, along with a versatile loft that can serve as a second family room, media area, or workspace. The primary suite features a walk-in closet and a luxurious bath with dual sinks, a separate shower, and a soaking tub. The unfinished basement offers excellent potential for future expansion. The freshly painted deck overlooks a pond and protected wetland views that cannot be disturbed, creating a peaceful and permanent outdoor setting. Recent updates include six new windows (2024), water heater (2024), sump pump with battery backup (2024), roof (2017), and one HVAC unit replaced in July 2026. Additional features include dual-zone heating and cooling. Conveniently located near parks, schools, shopping, dining, commuter routes, and just a short distance to the Metra station. Don't miss the opportunity to make this well-maintained, move-in-ready home your own.

Save
Ask
Tour
Hide
Share
Listing Snapshot
Price 
$499,900
Days On Site 
3 Days
Bedrooms 
5
Inside Area (SqFt) 
3,646 sqft
Total Baths 
4
Full Baths 
3
Partial Baths 
1
Lot Size 
0.43 Acres
Year Built 
2004
MLS® Number 
12732205
Status 
Active
Property Tax 
$11,123.86
HOA/Condo/Coop Fees 
$43 monthly
Sq Ft Source 
Other
Friends & Family
Recent Activity
3 days agoListing updated with changes from the MLS®
3 days agoListing first seen on site
General Features
Acres 
0.43
Attached Garage 
Yes
Foundation 
Concrete Perimeter
Garage 
Yes
Garage Spaces 
3
Parking 
AsphaltGarage Door OpenerAttachedGarage
Parking Spaces 
3
Property Sub Type 
Single Family Residence
Sewer 
Public Sewer
SqFt Total 
3646
Water Source 
Public
Interior Features
Appliances 
RangeMicrowaveDishwasherRefrigeratorWasherDryer
Basement 
Sump PumpUnfinishedStorage SpaceFullDaylight
Cooling 
Ceiling Fan(s)Central AirZoned
Electric 
Circuit Breakers
Flooring 
Wood
Heating 
Natural GasForced AirZoned
Interior 
Entrance FoyerWalk-In Closet(s)Open FloorplanPantry
Window Features 
Screens
Bedroom 2 
Dimensions - 15X14Level - Second
Bedroom 3 
Dimensions - 15X11Level - Second
Bedroom 4 
Dimensions - 15X11Level - Second
Bedroom 5 
Dimensions - 15X11Level - Main
Dining Room 
Dimensions - 16X11Level - Main
Eating Area 
Dimensions - 18X16Level - Main
Family Room 
Dimensions - 20X18Level - Main
Foyer 
Dimensions - 17X8Level - Main
Kitchen 
Dimensions - 18X13Level - MainDescription - Eating Area-Table Space,Island,Pantry-Closet
Laundry 
Living Room 
Dimensions - 16X11Level - Main
Loft 
Dimensions - 33X23Level - Second
Master Bedroom 
Dimensions - 23X19Level - Second
Save
Ask
Tour
Hide
Share
Exterior Features
Construction Details 
Vinyl Siding
Lot Features 
Wetlands
Patio And Porch 
Deck
Roof 
Asphalt
Windows/Doors 
Screens
Community Features
Association Dues 
129
Community Features 
ParkLakeCurbsSidewalksStreet Lights
HOA Fee Frequency 
Quarterly
MLS Area 
Round Lake Beach / Round Lake / Round Lake Heights / Round Lake Park
School District 
Grant Community High School
Township 
Grant
Schools
School District
Grant Community High School
Elementary School
Big Hollow Primary School
Middle School
Big Hollow Middle School
High School
Grant Community High School
Listing Courtesy of MRED as distributed by MLS Grid of Coldwell Banker Realty


Based on information submitted to the MLS GRID as of 2026-08-16 04:48 PM UTC. All data is obtained from various sources and may not have been verified by broker or MLS GRID. Supplied Open House Information is subject to change without notice. All information should be independently reviewed and verified for accuracy. Properties may or may not be listed by the office/agent presenting the information.
Last checked: 2026-08-16 04:48 PM UTC
MRED DMCA Copyright Information Copyright © 2026 Midwest Real Estate Data LLC. All rights reserved.

Neighborhood & Commute
Source: Walkscore
Save
Ask
Tour
Hide
Share