Save
Ask
Tour
Hide
Share
$525,000
6 Days On Site

N457 Papworth Street
Wheaton, IL 60187

For Sale|Single Family Residence|Active Under Contract
3
Beds
2
Total Baths
2
Full Baths
1,763
SqFt
$298
/SqFt
1970
Built
Subdivision:
Purnell Gardens
County:
DuPage
Listing Courtesy of MRED as distributed by MLS Grid of Compass
Call Now: 847.967.0022
Is this the listing for you? We can help make it yours.
847.967.0022
N457 Papworth StreetN457 Papworth StreetN457 Papworth StreetN457 Papworth Street
Save
Ask
Tour
Hide
Share

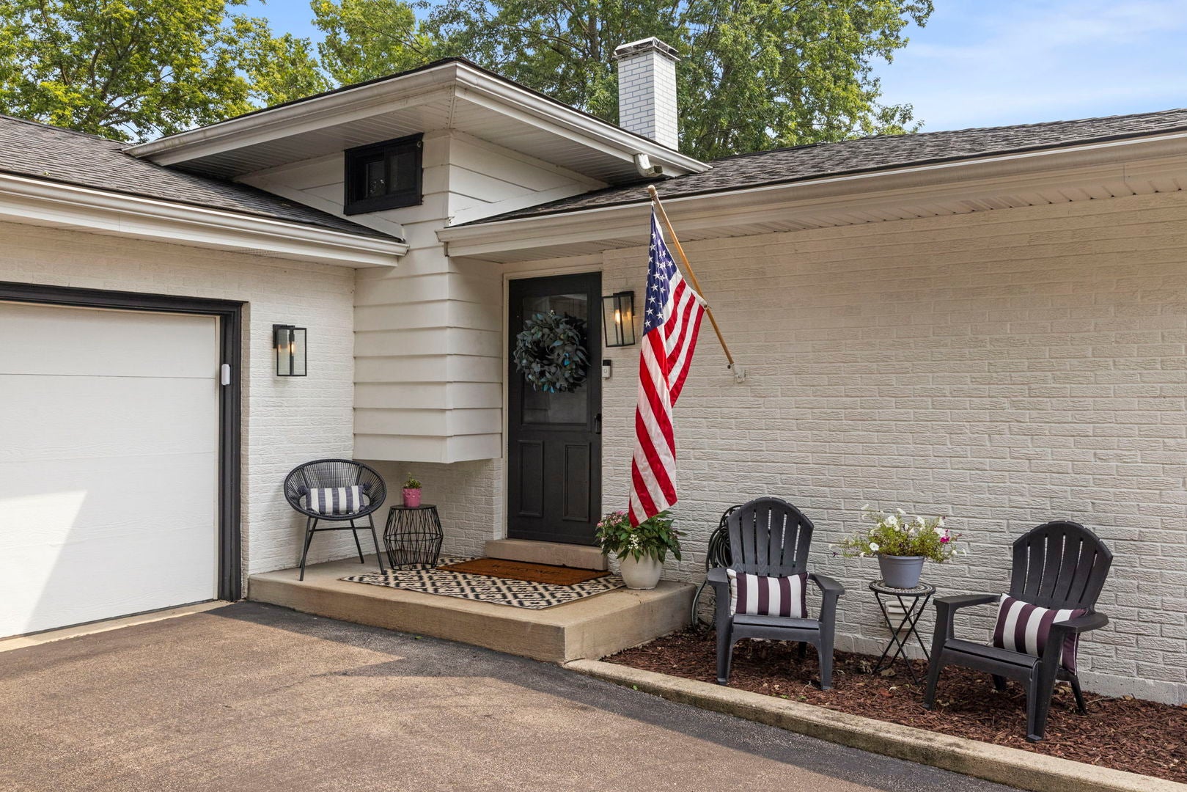
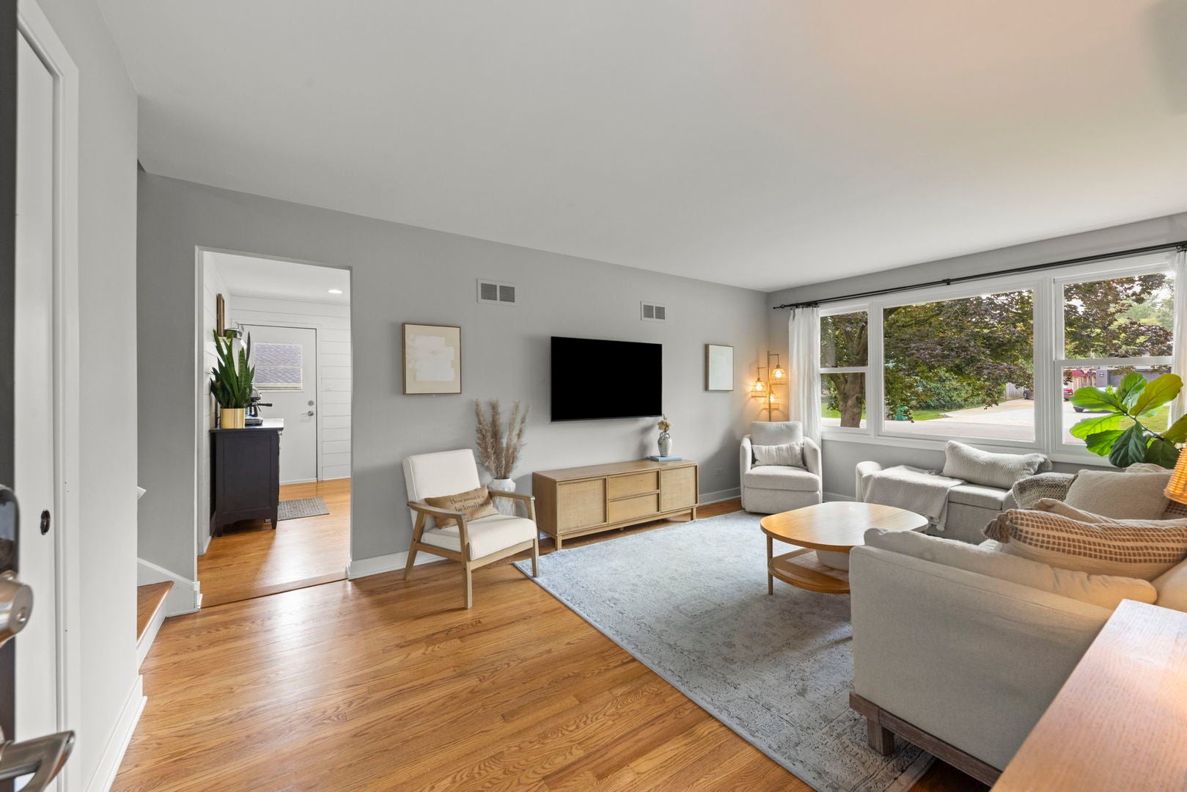
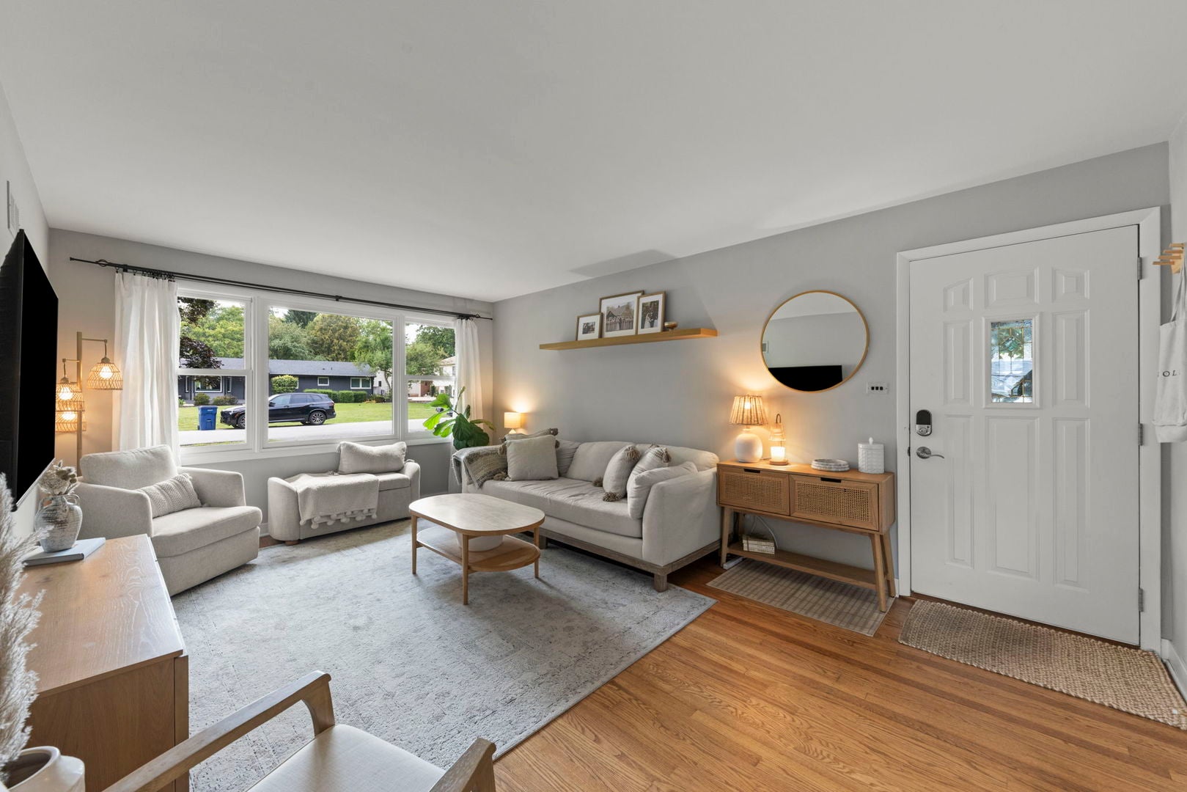
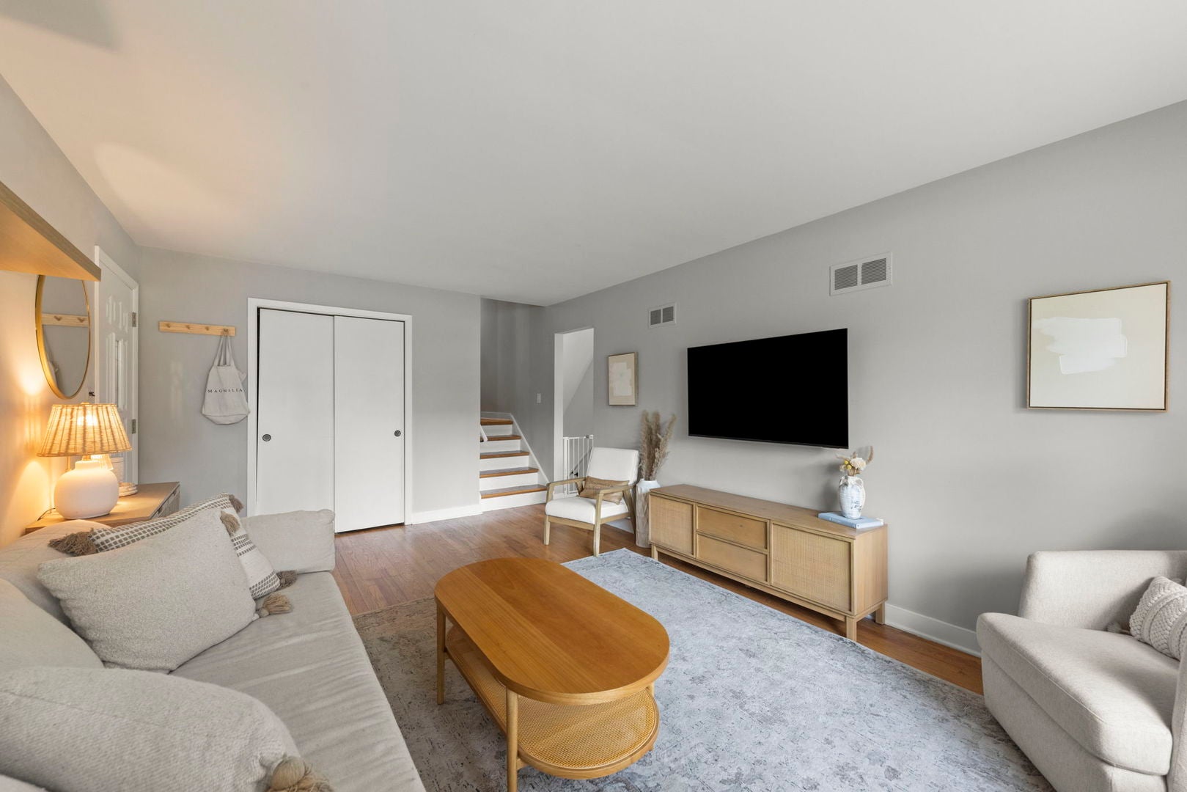
This beautiful turnkey home is ideally located just one block from Northside Park and Wheaton North High School! With over 1,700 square feet of thoughtfully designed living space, this home offers two substantial living areas, a beautifully renovated eat-in kitchen, three generous bedrooms, two full baths, and a large unfinished sub-basement providing excellent storage and future potential. From the moment you arrive, the charming curb appeal and inviting interior will have you swooning. On-trend neutral paint, stylish lighting, shiplap accents, and gleaming hardwood floors create a warm, polished aesthetic that feels both current and timeless. The renovated kitchen is perfect for everyday living and entertaining, while the spacious living areas provide plenty of room to gather and unwind. Major updates include a new roof (2018), furnace (2019), water heater (2018), kitchen remodel (2022), refinished hardwood floors (2023), and full interior paint (2024). Move right in and enjoy all this wonderful home and location have to offer!

Save
Ask
Tour
Hide
Share
Listing Snapshot
Price 
$525,000
Days On Site 
6 Days
Bedrooms 
3
Inside Area (SqFt) 
1,763 sqft
Total Baths 
2
Full Baths 
2
Partial Baths 
N/A
Lot Size 
N/A
Year Built 
1970
MLS® Number 
12732206
Status 
Active Under Contract
Property Tax 
$6,323
HOA/Condo/Coop Fees 
N/A
Sq Ft Source 
Estimated
Friends & Family
Recent Activity
yesterdayListing updated with changes from the MLS®
yesterdayStatus changed to Active Under Contract
7 days agoListing first seen on site
General Features
Attached Garage 
Yes
Foundation 
Concrete Perimeter
Garage 
Yes
Garage Spaces 
2
Parking 
AsphaltGarage Door OpenerAttachedGarage
Parking Spaces 
2
Property Sub Type 
Single Family Residence
Sewer 
Public Sewer
SqFt Below 
620
SqFt Total 
1143
Style 
Prairie
Water Source 
Well
Interior Features
Appliances 
RangeMicrowaveRefrigerator
Basement 
FinishedPartial
Cooling 
Central Air
Electric 
Circuit Breakers
Heating 
Natural Gas
Bedroom 2 
Dimensions - 14X11Level - Second
Bedroom 3 
Dimensions - 14X11Level - Second
Bedroom 4 
Dining Room 
Dimensions - COMBOLevel - Main
Family Room 
Dimensions - 24X24Level - Lower
Kitchen 
Dimensions - 18X12Level - MainDescription - Updated Kitchen
Laundry 
Dimensions - 24X24Level - Basement
Living Room 
Dimensions - 18X12Level - Main
Master Bedroom 
Dimensions - 14X11Level - Second
Save
Ask
Tour
Hide
Share
Exterior Features
Construction Details 
Brick
Patio And Porch 
Patio
Roof 
Asphalt
Community Features
Community Features 
ParkPoolTennis Court(s)
MLS Area 
Wheaton
School District 
Wheaton North High School
Township 
Milton
Schools
School District
Wheaton North High School
Elementary School
Washington Elementary School
Middle School
Franklin Middle School
High School
Wheaton North High School
Listing Courtesy of MRED as distributed by MLS Grid of Compass


Based on information submitted to the MLS GRID as of 2026-08-20 05:03 AM UTC. All data is obtained from various sources and may not have been verified by broker or MLS GRID. Supplied Open House Information is subject to change without notice. All information should be independently reviewed and verified for accuracy. Properties may or may not be listed by the office/agent presenting the information.
Last checked: 2026-08-20 05:03 AM UTC
MRED DMCA Copyright Information Copyright © 2026 Midwest Real Estate Data LLC. All rights reserved.

Neighborhood & Commute
Source: Walkscore
Save
Ask
Tour
Hide
Share