Save
Ask
Tour
Hide
Share
$379,900
4 Days On Site

144 Red Cedar Drive
Streamwood, IL 60107

For Sale|Single Family Residence|Active
3
Beds
2
Total Baths
1
Full Bath
1
Partial Bath
1,748
SqFt
$217
/SqFt
1987
Built
Subdivision:
The Meadows
County:
Cook
Listing Courtesy of MRED as distributed by MLS Grid of @properties Christie's International Real Estate
Call Now: 847.967.0022
Is this the listing for you? We can help make it yours.
847.967.0022
144 Red Cedar Drive144 Red Cedar Drive144 Red Cedar Drive144 Red Cedar Drive
Save
Ask
Tour
Hide
Share

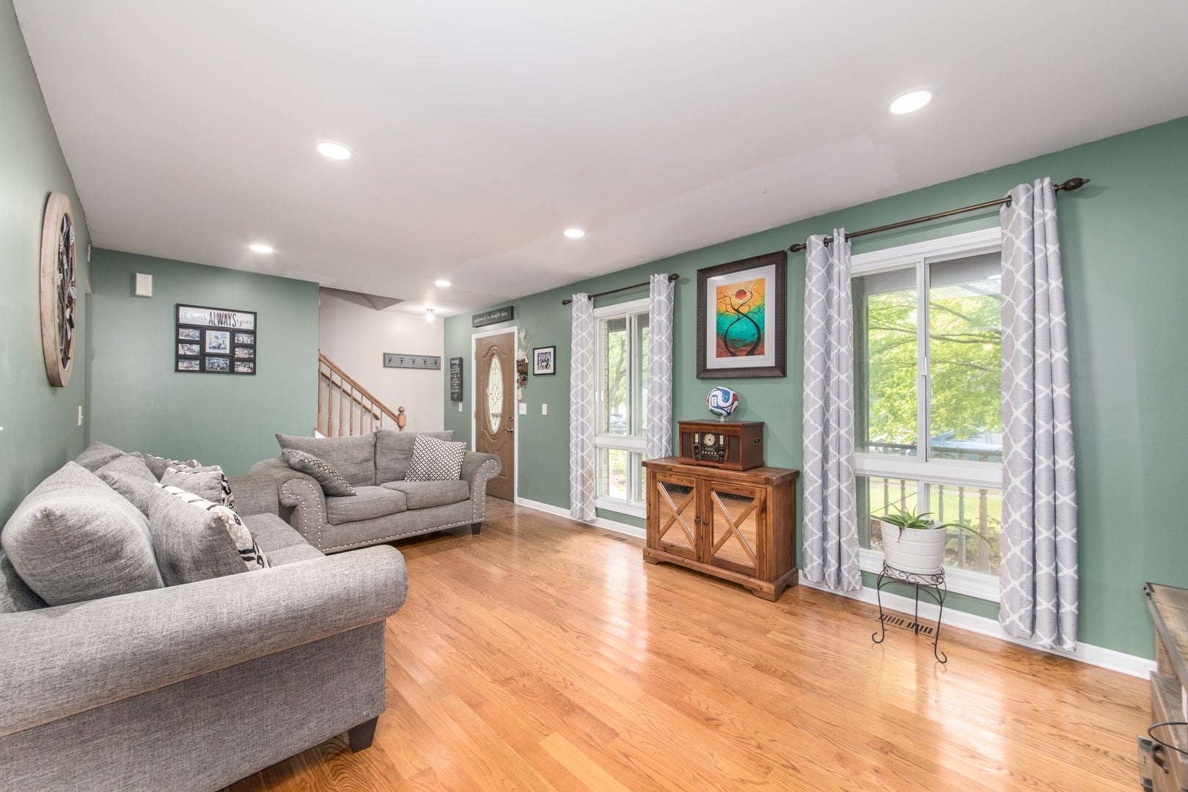
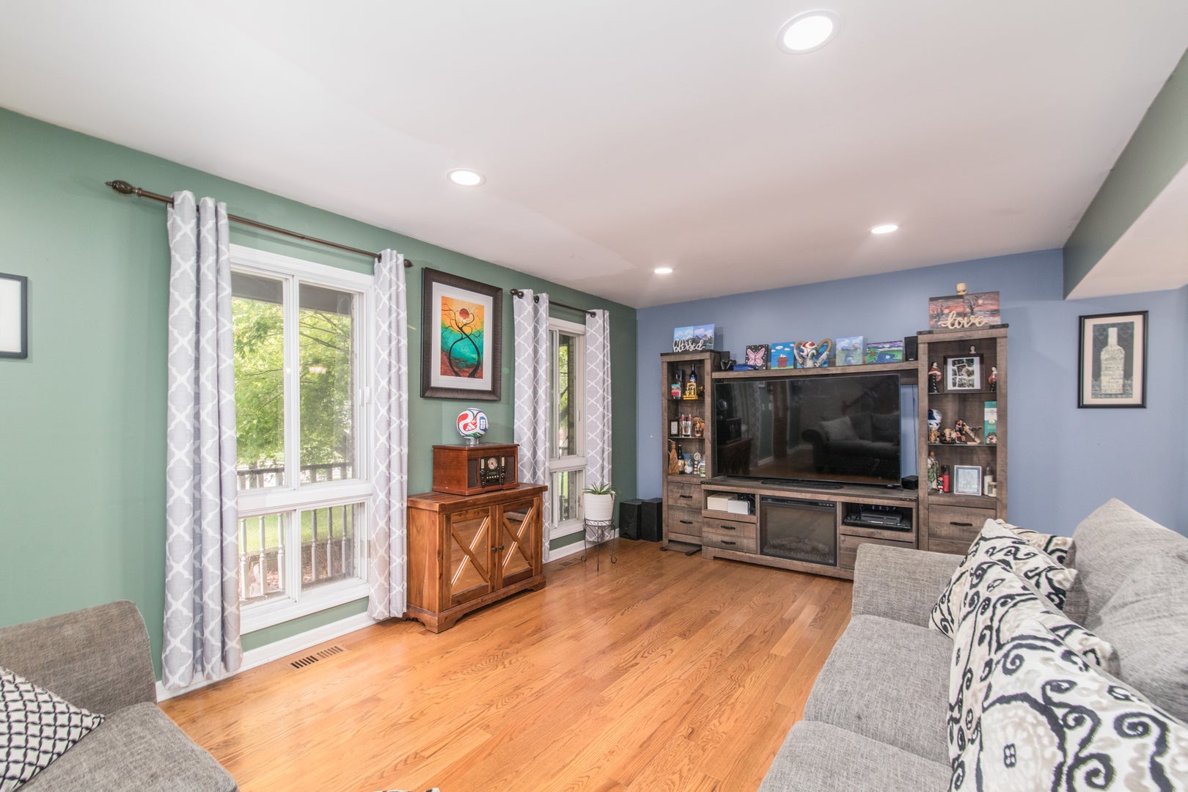
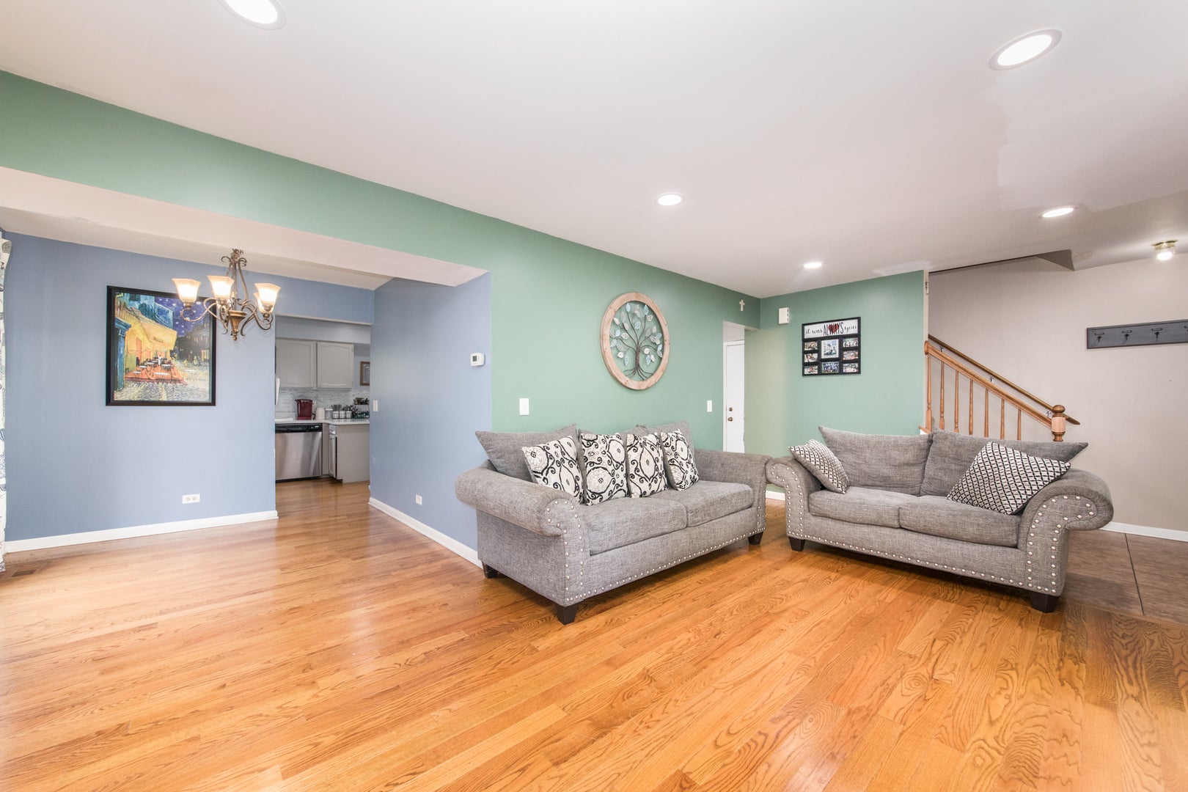
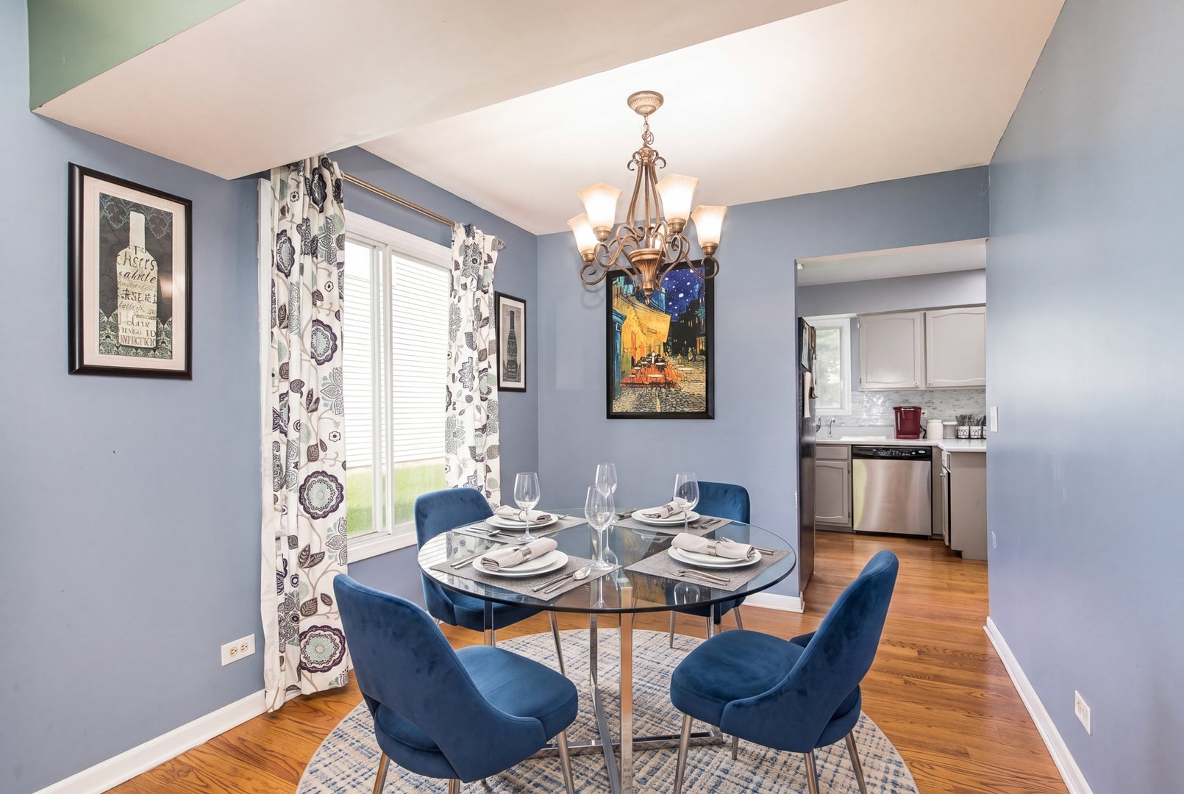
Wow! Welcome to The Meadows of Streamwood, Welcome to the neighborhood. This wonderful two-story home offers very comfortable spaces inside and out. You're sure to appreciate the hardwood floors throughout both levels, as well as the recessed lighting in the living room and kitchen. (200-amp service too!) The flow is complemented by a separate dining space off the kitchen which features stainless steel appliances, eating area, a reverse osmosis filter system and tons of light along with a new washer and dryer. A first-floor office rounds out the main floor nicely. Upstairs you will find spacious bedrooms, all with six panel doors and ceiling fans. The master bedroom boasts French doors and a deep walk-in closet with access to the beautiful, shared bathroom. An oversized patio greets you as you venture outside from the kitchen. The large fully fenced yard should easily accommodate any activities you can think of, and if that's not enough, The Meadows Park and Belle Park are just a stone's throw away offering a playground, walking path, sand volleyball, and picnic shelter. This home is in a great location with easy access to tons of shopping, main arteries N-S & E-W, access to I-90 tollway, Elgin - O'Hare expressway and many area attractions.

Save
Ask
Tour
Hide
Share
Listing Snapshot
Price 
$379,900
Days On Site 
4 Days
Bedrooms 
3
Inside Area (SqFt) 
1,748 sqft
Total Baths 
2
Full Baths 
1
Partial Baths 
1
Lot Size 
0.1722 Acres
Year Built 
1987
MLS® Number 
12732249
Status 
Active
Property Tax 
$7,840
HOA/Condo/Coop Fees 
N/A
Sq Ft Source 
Assessor
Friends & Family
Recent Activity
3 days agoListing updated with changes from the MLS®
5 days agoListing first seen on site
General Features
Acres 
0.1722
Attached Garage 
Yes
Garage 
Yes
Garage Spaces 
2
Parking 
AsphaltGarage Door OpenerAttachedGarage
Parking Spaces 
2
Property Sub Type 
Single Family Residence
Sewer 
Public Sewer
Interior Features
Appliances 
RangeMicrowaveDishwasherRefrigeratorWasherDryerDisposalStainless Steel Appliance(s)Humidifier
Basement 
None
Cooling 
Ceiling Fan(s)Central Air
Electric 
200+ Amp Service
Flooring 
Hardwood
Heating 
Natural GasForced Air
Interior 
Walk-In Closet(s)
Laundry Features 
Main Level
Window Features 
Screens
Bedroom 2 
Dimensions - 14X11Level - Second
Bedroom 3 
Dimensions - 14X10Level - Second
Bedroom 4 
Dining Room 
Dimensions - 9X8Level - Main
Family Room 
Kitchen 
Dimensions - 11X9Level - MainDescription - Eating Area-Table Space
Laundry 
Living Room 
Dimensions - 18X12Level - Main
Master Bedroom 
Dimensions - 15X12Level - Second
Office 
Dimensions - 14X10Level - Main
Save
Ask
Tour
Hide
Share
Exterior Features
Construction Details 
Vinyl SidingBrick
Fencing 
Fenced
Patio And Porch 
Patio
Roof 
Asphalt
Windows/Doors 
Screens
Community Features
Community Features 
ParkCurbsSidewalksStreet Lights
MLS Area 
Streamwood
School District 
Streamwood High School
Township 
Hanover
Schools
School District
Streamwood High School
Elementary School
Ridge Circle Elementary School
Middle School
Canton Middle School
High School
Streamwood High School
Listing Courtesy of MRED as distributed by MLS Grid of @properties Christie's International Real Estate


Based on information submitted to the MLS GRID as of 2026-08-19 06:49 AM UTC. All data is obtained from various sources and may not have been verified by broker or MLS GRID. Supplied Open House Information is subject to change without notice. All information should be independently reviewed and verified for accuracy. Properties may or may not be listed by the office/agent presenting the information.
Last checked: 2026-08-19 06:49 AM UTC
MRED DMCA Copyright Information Copyright © 2026 Midwest Real Estate Data LLC. All rights reserved.

Neighborhood & Commute
Source: Walkscore
Save
Ask
Tour
Hide
Share